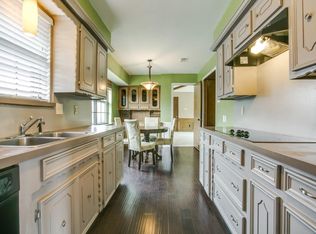
Welcome to this spacious and beautifully maintained one-story home, offering over 2,600 square feet of thoughtfully designed living space! With four bedrooms, two and a half baths, and multiple living and dining areas, this home provides the flexibility and functionality that you're looking for. From the moment you arrive, the multi-level retaining walls give the home striking curb appeal and a regal presence. Inside, you’ll notice the attention to detail and recent updates that make this home truly move-in ready. The roof was replaced in March 2025, new sewer lines in 2022, and the foundation was professionally completed in February 2025 with a transferable lifetime warranty for added peace of mind. Fresh white interior paint done in May 2025, enhances the bright, clean look throughout. Beautiful luxury vinyl flooring runs throughout is complimented by updated interior doors and stylish door hardware, tall ceilings, plantation shutters, Waterford crystal lighting, and tall baseboards. The layout includes 2 large living areas—one with a cozy fireplace (with gas logs), perfect for everyday relaxation, and another that works beautifully as a gameroom, home office, or creative space. A powder room (convenient to the backyard) is also located in this wing of the home. The kitchen features an island, double ovens, ample cabinetry, and flows into a sunny breakfast nook with built-ins. A formal dining room off the foyer adds even more room to entertain! The oversized primary suite offers privacy and comfort, with two walk-in closets and an ensuite bath with soaking tub, shower, and dual vanities. Three additional bedrooms share a full bath with quartz counters and double sinks. Out back, the large fenced yard and covered patio offer space to unwind, to garden, or even eventually to add a pool! This home blends comfort, updates, and smart design in a well-loved neighborhood—don’t miss your chance to make it yours!
Sold
Price Unknown
2618 Club Meadow Dr, Garland, TX 75043
4beds
2,622sqft
Single Family Residence
Built in 1976
10,018 Square Feet Lot
$397,800 Zestimate®
$--/sqft
$2,777 Estimated rent
Home value
$397,800
$362,000 - $438,000
$2,777/mo
Zestimate® history
Owner options
List your home for rent
$2,777/mo
Rent Zestimate®
Find your next renter with Zillow Rental Manager. Plus, with online applications, you can quickly screen prospective tenants – for free.
$2,777/mo
Rent Zestimate®
Refinance and save
Refinancing to a lower rate could help reduce your monthly payments and save thousands over the life of the loan.
Explore your selling options
Work with a Zillow partner agent
Leverage their expertise and Zillow's premium Showcase listings to get your home seen by more buyers.
Get startedList with your own agent
Get your home in front of millions of buyers by listing it on Zillow.
Learn how to do itSell it yourself
Take full control of how buyers see your home on Zillow by listing For Sale by Owner (FSBO).
List your homeWhat's special
Cozy fireplaceStylish door hardwareHome officeUpdated interior doorsLarge fenced yardFormal dining roomCreative space
Zillow last checked:
Listing updated:
Listed by:
Heather Sims 0616475 214-549-7978,
Elysian Agency 214-549-7978
Bought with:
Austin Dearion
eXp Realty LLC
Source: NTREIS,MLS#: 20962985
Facts & features
Interior
Bedrooms & bathrooms
- Bedrooms: 4
- Bathrooms: 3
- Full bathrooms: 2
- 1/2 bathrooms: 1
Primary bedroom
- Features: Ceiling Fan(s), En Suite Bathroom, Sitting Area in Primary, Walk-In Closet(s)
- Level: First
- Dimensions: 13 x 20
Bedroom
- Level: First
- Dimensions: 11 x 12
Bedroom
- Level: First
- Dimensions: 11 x 12
Bedroom
- Level: First
- Dimensions: 12 x 13
Primary bathroom
- Features: Built-in Features, Dual Sinks, Double Vanity, En Suite Bathroom, Garden Tub/Roman Tub, Sitting Area in Primary, Solid Surface Counters, Separate Shower
- Level: First
- Dimensions: 10 x 12
Breakfast room nook
- Features: Built-in Features
- Level: First
- Dimensions: 11 x 10
Dining room
- Level: First
- Dimensions: 13 x 12
Other
- Features: Built-in Features, Stone Counters
- Level: First
- Dimensions: 9 x 5
Game room
- Level: First
- Dimensions: 14 x 17
Kitchen
- Features: Built-in Features, Kitchen Island, Pantry, Solid Surface Counters
- Level: First
- Dimensions: 12 x 11
Living room
- Features: Built-in Features, Ceiling Fan(s), Fireplace
- Level: First
- Dimensions: 16 x 25
Heating
- Central, Fireplace(s), Natural Gas
Cooling
- Central Air, Ceiling Fan(s), Electric
Appliances
- Included: Double Oven, Dishwasher, Electric Cooktop, Electric Oven, Disposal, Vented Exhaust Fan
- Laundry: Laundry in Utility Room
Features
- Built-in Features, Chandelier, Cathedral Ceiling(s), Decorative/Designer Lighting Fixtures, Double Vanity, High Speed Internet, Kitchen Island, Cable TV, Walk-In Closet(s), Wired for Sound
- Flooring: Luxury Vinyl Plank
- Windows: Shutters, Window Coverings
- Has basement: No
- Number of fireplaces: 1
- Fireplace features: Gas Log, Gas Starter, Living Room, Masonry, Wood Burning
Interior area
- Total interior livable area: 2,622 sqft
Property
Parking
- Total spaces: 2
- Parking features: Alley Access, Direct Access, Door-Single, Driveway, Garage, Garage Door Opener, Inside Entrance, Kitchen Level, Garage Faces Rear
- Attached garage spaces: 2
- Has uncovered spaces: Yes
Features
- Levels: One
- Stories: 1
- Patio & porch: Covered
- Exterior features: Lighting, Rain Gutters
- Pool features: None
- Fencing: Wrought Iron
Lot
- Size: 10,018 Square Feet
- Dimensions: 80 x 125
- Features: Interior Lot, Landscaped, Subdivision, Sprinkler System
Details
- Parcel number: 26110500020260000
Construction
Type & style
- Home type: SingleFamily
- Architectural style: Detached
- Property subtype: Single Family Residence
Materials
- Foundation: Slab
- Roof: Composition
Condition
- Year built: 1976
Utilities & green energy
- Sewer: Public Sewer
- Water: Public
- Utilities for property: Sewer Available, Underground Utilities, Water Available, Cable Available
Community & HOA
Community
- Features: Curbs, Sidewalks
- Security: Security System, Fire Alarm
- Subdivision: Country Club Park Estates
HOA
- Has HOA: No
Location
- Region: Garland
Financial & listing details
- Tax assessed value: $431,280
- Annual tax amount: $9,806
- Date on market: 6/12/2025
- Cumulative days on market: 31 days
- Listing terms: Cash,Conventional,FHA,VA Loan
- Exclusions: None
Price history
| Date | Event | Price |
|---|---|---|
| 8/8/2025 | Sold | -- |
Source: NTREIS #20962985 Report a problem | ||
| 7/29/2025 | Pending sale | $399,999$153/sqft |
Source: NTREIS #20962985 Report a problem | ||
| 7/12/2025 | Contingent | $399,999$153/sqft |
Source: NTREIS #20962985 Report a problem | ||
| 7/6/2025 | Price change | $399,999-3.6%$153/sqft |
Source: NTREIS #20962985 Report a problem | ||
| 6/12/2025 | Listed for sale | $415,000+43.2%$158/sqft |
Source: NTREIS #20962985 Report a problem | ||
| 7/19/2019 | Sold | -- |
Source: Ebby Halliday solds #14074921_75043 Report a problem | ||
| 7/5/2019 | Pending sale | $289,900$111/sqft |
Source: Keller Williams Realty Lake Cities #14074921 Report a problem | ||
| 4/25/2019 | Listed for sale | $289,900$111/sqft |
Source: Keller Williams Realty #14074921 Report a problem | ||
Public tax history
| Year | Property taxes | Tax assessment |
|---|---|---|
| 2025 | $2,303 +0.2% | $431,280 |
| 2024 | $2,299 +17% | $431,280 +19.7% |
| 2023 | $1,965 -5.9% | $360,450 |
| 2022 | $2,089 +16.2% | $360,450 +23.6% |
| 2021 | $1,798 +12.6% | $291,700 +16.9% |
| 2020 | $1,597 +165.3% | $249,550 +6.7% |
| 2019 | $602 +9.2% | $233,810 |
| 2018 | $551 -81.5% | $233,810 +17.3% |
| 2017 | $2,978 +5.2% | $199,360 +7.6% |
| 2016 | $2,830 +5.4% | $185,220 +17.5% |
| 2015 | $2,686 | $157,660 +1.1% |
| 2014 | $2,686 | $155,940 |
| 2013 | -- | -- |
| 2012 | -- | -- |
| 2011 | -- | -- |
| 2010 | -- | -- |
| 2009 | -- | -- |
| 2008 | -- | -- |
| 2007 | -- | -- |
| 2005 | -- | -- |
| 2004 | -- | -- |
| 2003 | -- | -- |
| 2002 | -- | -- |
| 2001 | -- | -- |
Find assessor info on the county website
Neighborhood: Club Hill Estates
Nearby homes
- $372,0003 bd2 ba2.3k sqft2622 Club Meadow Dr, Garland, TX 75043Off Market
- $360,7003 bd3 ba2.3k sqft2614 Club Meadow Dr, Garland, TX 75043Off Market
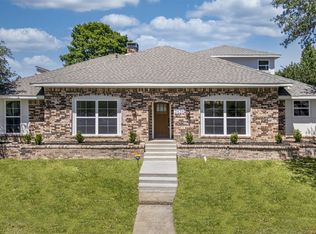
- $375,8004 bd2 ba2.9k sqft2617 Country Club Pkwy, Garland, TX 75043Off Market
- $--4 bd4 ba3.5k sqft2626 Club Meadow Dr, Garland, TX 75043Sold
- $398,2004 bd3 ba3.3k sqft2621 Country Club Pkwy, Garland, TX 75043Off Market
- $392,7003 bd3 ba2.6k sqft2610 Club Meadow Dr, Garland, TX 75043Off Market
- $354,5003 bd2 ba2.4k sqft2613 Country Club Pkwy, Garland, TX 75043Off Market
- $411,6004 bd3 ba2.6k sqft2617 Club Meadow Dr, Garland, TX 75043Off Market
Nearby schools
GreatSchools rating
- 4/10Club Hill STEM Elementary SchoolGrades: PK-5Distance: 0.7 mi
- 9/10Austin Academy For ExcellenceGrades: 6-8Distance: 0.8 mi
- 2/10South Garland High SchoolGrades: 8-12Distance: 1.2 mi
Schools provided by the listing agent
- District: Garland ISD
Source: NTREIS. This data may not be complete. We recommend contacting the local school district to confirm school assignments for this home.
Get a cash offer in 3 minutes
Find out how much your home could sell for in as little as 3 minutes with a no-obligation cash offer.
Estimated market value
$397,800
Get a cash offer in 3 minutes
Find out how much your home could sell for in as little as 3 minutes with a no-obligation cash offer.
Estimated market value
$397,800
- Texas
- Dallas County
- Garland
- 75043
- Club Hill Estates
- 2618 Club Meadow Dr
Nearby cities
Nearby neighborhoods
Nearby zip codes
Other Garland Topics
