Back on Market – Buyer Terminated at No Fault to Seller! 2626 Club Meadow Drive is back on the market after the previous buyer terminated for personal reasons unrelated to the property. Don’t miss this second chance to own this beautifully maintained home in one of Garland’s most desirable neighborhoods.—an artfully reimagined residence by Maverick Design, offering a sophisticated blend of classic charm and contemporary style. Perched on an elevated lot in Garland’s sought-after Club Hill neighborhood, this expansive 4-bedroom, 3-bathroom home spans over 3,500 square feet and is designed for both luxurious everyday living and memorable entertaining. Step inside to find high-end finishes and designer touches throughout, including fresh interior paint, new plush carpeting, and elegant fixtures. The chef-inspired kitchen is a standout feature, complete with granite countertops, travertine tile backsplash, and abundant custom cabinetry—ideal for everything from weeknight meals to dinner parties. Multiple living areas and a large game room provide flexible space for relaxing, working, or entertaining. The oversized primary suite serves as a true retreat with a spa-like ensuite bath and a walk-in closet designed for maximum functionality and comfort. Outside, the backyard is a private oasis with a ample patio space perfect for hosting guests or enjoying quiet evenings under the stars. This home offers the perfect balance of elegance, comfort, and unique Texas flair. Don’t miss your chance to own this standout property in one of Garland’s most established communities!
Sold
Price Unknown
2626 Club Meadow Dr, Garland, TX 75043
4beds
3,560sqft
Single Family Residence
Built in 1977
10,018 Square Feet Lot
$495,800 Zestimate®
$--/sqft
$3,746 Estimated rent
Home value
$495,800
$451,000 - $545,000
$3,746/mo
Zestimate® history
Owner options
List your home for rent
$3,746/mo
Rent Zestimate®
Find your next renter with Zillow Rental Manager. Plus, with online applications, you can quickly screen prospective tenants – for free.
$3,746/mo
Rent Zestimate®
Refinance and save
Refinancing to a lower rate could help reduce your monthly payments and save thousands over the life of the loan.
Explore your selling options
Work with a Zillow partner agent
Leverage their expertise and Zillow's premium Showcase listings to get your home seen by more buyers.
Get startedList with your own agent
Get your home in front of millions of buyers by listing it on Zillow.
Learn how to do itSell it yourself
Take full control of how buyers see your home on Zillow by listing For Sale by Owner (FSBO).
List your homeWhat's special
Designer touchesPrivate oasisHigh-end finishesGranite countertopsAmple patio spaceElevated lotLarge game room
Zillow last checked:
Listing updated:
Listed by:
Brandon Miller 0771305 972-772-7000,
Keller Williams Rockwall 972-772-7000
Bought with:
Agron Ahmedi
Allie Beth Allman & Assoc.
Source: NTREIS,MLS#: 21016063
Facts & features
Interior
Bedrooms & bathrooms
- Bedrooms: 4
- Bathrooms: 4
- Full bathrooms: 2
- 1/2 bathrooms: 2
Primary bedroom
- Features: Ceiling Fan(s), En Suite Bathroom, Walk-In Closet(s)
- Level: First
- Dimensions: 16 x 15
Bedroom
- Features: Ceiling Fan(s)
- Level: First
- Dimensions: 12 x 12
Bedroom
- Features: Ceiling Fan(s)
- Level: First
- Dimensions: 13 x 12
Primary bathroom
- Features: Dual Sinks, Double Vanity, En Suite Bathroom, Garden Tub/Roman Tub, Stone Counters, Separate Shower
- Level: First
- Dimensions: 12 x 10
Bonus room
- Features: Ceiling Fan(s)
- Level: First
- Dimensions: 18 x 12
Breakfast room nook
- Level: First
- Dimensions: 11 x 10
Family room
- Level: First
- Dimensions: 17 x 15
Other
- Features: Stone Counters
- Level: First
- Dimensions: 12 x 5
Game room
- Features: Built-in Features, Ceiling Fan(s)
- Level: Second
- Dimensions: 21 x 21
Other
- Level: Second
- Dimensions: 21 x 12
Half bath
- Level: First
- Dimensions: 7 x 3
Half bath
- Level: Second
- Dimensions: 6 x 3
Kitchen
- Features: Stone Counters
- Level: First
- Dimensions: 12 x 11
Living room
- Features: Fireplace
- Level: First
- Dimensions: 22 x 16
Heating
- Central
Cooling
- Central Air, Ceiling Fan(s)
Appliances
- Included: Some Gas Appliances, Dishwasher, Gas Cooktop, Disposal, Microwave, Plumbed For Gas
- Laundry: Electric Dryer Hookup, Laundry in Utility Room
Features
- Decorative/Designer Lighting Fixtures, Open Floorplan, Vaulted Ceiling(s), Walk-In Closet(s)
- Flooring: Carpet, Ceramic Tile, Luxury Vinyl Plank
- Has basement: No
- Number of fireplaces: 1
- Fireplace features: Family Room, Gas
Interior area
- Total interior livable area: 3,560 sqft
Property
Parking
- Total spaces: 2
- Parking features: Alley Access, Door-Single, Driveway, Garage Faces Rear, On Street
- Attached garage spaces: 2
- Has uncovered spaces: Yes
Features
- Levels: Two
- Stories: 2
- Pool features: In Ground, Pool
- Fencing: Wood
Lot
- Size: 10,018 Square Feet
- Features: Interior Lot
Details
- Parcel number: 26110500020240000
Construction
Type & style
- Home type: SingleFamily
- Architectural style: Traditional,Detached
- Property subtype: Single Family Residence
Materials
- Brick
- Foundation: Slab
- Roof: Composition
Condition
- Year built: 1977
Utilities & green energy
- Sewer: Public Sewer
- Water: Public
- Utilities for property: Electricity Connected, Sewer Available, Water Available
Community & HOA
Community
- Features: Curbs, Sidewalks
- Security: Security System, Smoke Detector(s)
- Subdivision: Country Club Park Estates
HOA
- Has HOA: No
Location
- Region: Garland
Financial & listing details
- Tax assessed value: $455,870
- Annual tax amount: $10,365
- Date on market: 8/12/2025
- Cumulative days on market: 106 days
- Listing terms: Cash,Conventional,FHA,VA Loan
- Exclusions: Staging Furniture
- Electric utility on property: Yes
Price history
| Date | Event | Price |
|---|---|---|
| 11/14/2025 | Sold | -- |
Source: NTREIS #21016063 Report a problem | ||
| 10/19/2025 | Pending sale | $499,900$140/sqft |
Source: NTREIS #21016063 Report a problem | ||
| 10/14/2025 | Price change | $499,900-6.6%$140/sqft |
Source: NTREIS #21016063 Report a problem | ||
| 10/8/2025 | Listed for sale | $535,000$150/sqft |
Source: NTREIS #21016063 Report a problem | ||
| 9/23/2025 | Pending sale | $535,000$150/sqft |
Source: NTREIS #21016063 Report a problem | ||
| 9/16/2025 | Contingent | $535,000$150/sqft |
Source: NTREIS #21016063 Report a problem | ||
| 8/12/2025 | Listed for sale | $535,000$150/sqft |
Source: NTREIS #21016063 Report a problem | ||
| 8/4/2025 | Listing removed | $535,000$150/sqft |
Source: NTREIS #21016063 Report a problem | ||
| 8/1/2025 | Listed for sale | $535,000-2.7%$150/sqft |
Source: NTREIS #21016063 Report a problem | ||
| 7/23/2025 | Listing removed | $549,900$154/sqft |
Source: NTREIS #20945949 Report a problem | ||
| 7/11/2025 | Price change | $549,900-2.7%$154/sqft |
Source: NTREIS #20945949 Report a problem | ||
| 6/12/2025 | Price change | $565,000-1.7%$159/sqft |
Source: NTREIS #20945949 Report a problem | ||
| 5/23/2025 | Listed for sale | $575,000+240.2%$162/sqft |
Source: NTREIS #20945949 Report a problem | ||
| 4/15/2013 | Sold | -- |
Source: Agent Provided Report a problem | ||
| 2/27/2013 | Price change | $169,000-5.8%$47/sqft |
Source: Real Estate Marketing Assoc. #11894935 Report a problem | ||
| 2/3/2013 | Listed for sale | $179,500-0.2%$50/sqft |
Source: Real Estate Marketing Assoc. #11894935 Report a problem | ||
| 12/30/2010 | Listing removed | $179,800$51/sqft |
Source: Real Estate Marketing Assoc. #11431440 Report a problem | ||
| 11/16/2010 | Price change | $179,800-5.3%$51/sqft |
Source: Real Estate Marketing Assoc. #11431440 Report a problem | ||
| 10/23/2010 | Price change | $189,800-2.6%$53/sqft |
Source: Real Estate Marketing Assoc. #11431440 Report a problem | ||
| 10/2/2010 | Price change | $194,900-4.9%$55/sqft |
Source: Real Estate Marketing Assoc. #11431440 Report a problem | ||
| 7/15/2010 | Price change | $205,000-4.2%$58/sqft |
Source: Real Estate Marketing Assoc. #11431440 Report a problem | ||
| 7/3/2010 | Listed for sale | $214,000$60/sqft |
Source: Real Estate Marketing Assoc. #11431440 Report a problem | ||
| 9/23/2003 | Sold | -- |
Source: Public Record Report a problem | ||
| 8/12/2002 | Sold | -- |
Source: Public Record Report a problem | ||
Public tax history
| Year | Property taxes | Tax assessment |
|---|---|---|
| 2025 | $2,435 +12.9% | $455,870 |
| 2024 | $2,157 +46.7% | $455,870 +19.1% |
| 2023 | $1,471 +3.5% | $382,620 |
| 2022 | $1,421 +3.4% | $382,620 +22.4% |
| 2021 | $1,374 +6% | $312,580 +23.4% |
| 2020 | $1,297 -1% | $253,320 |
| 2019 | $1,310 +4% | $253,320 |
| 2018 | $1,260 -76.6% | $253,320 +16.2% |
| 2017 | $5,377 +9.6% | $218,040 +7% |
| 2016 | $4,904 +24.5% | $203,810 +12% |
| 2015 | $3,940 | $182,000 +7.3% |
| 2014 | $3,940 | $169,690 |
| 2013 | -- | -- |
| 2012 | -- | -- |
| 2011 | -- | -- |
| 2010 | -- | -- |
| 2009 | -- | -- |
| 2008 | -- | -- |
| 2007 | -- | -- |
| 2005 | -- | -- |
| 2004 | -- | -- |
| 2003 | -- | -- |
| 2002 | -- | -- |
| 2001 | -- | -- |
Find assessor info on the county website
Neighborhood: Club Hill Estates
Nearby homes
- $370,6003 bd2 ba2.3k sqft2622 Club Meadow Dr, Garland, TX 75043Off Market
- $371,3004 bd2 ba2.4k sqft2630 Club Meadow Dr, Garland, TX 75043Off Market
- $367,8004 bd3 ba2.5k sqft2625 Country Club Pkwy, Garland, TX 75043Off Market
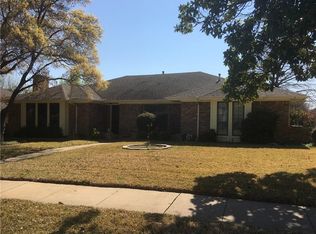
- $--4 bd3 ba2.6k sqft2618 Club Meadow Dr, Garland, TX 75043Sold
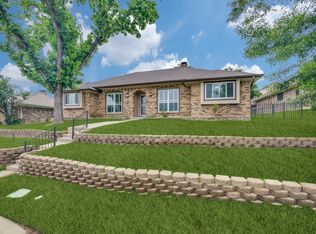
- $334,5004 bd2 ba2.4k sqft2634 Club Meadow Dr, Garland, TX 75043Off Market
- $--3 bd3 ba2.4k sqft2629 Country Club Pkwy, Garland, TX 75043Sold
- $395,7004 bd3 ba3.3k sqft2621 Country Club Pkwy, Garland, TX 75043Off Market
- $398,9003 bd2 ba2.2k sqft2625 Club Meadow Dr, Garland, TX 75043Off Market
Nearby schools
GreatSchools rating
- NAClub Hill Elementary SchoolGrades: 3-5Distance: 0.7 mi
- 9/10Austin Academy For ExcellenceGrades: 6-8Distance: 0.8 mi
- 2/10South Garland High SchoolGrades: 8-12Distance: 1.2 mi
Schools provided by the listing agent
- District: Garland ISD
Source: NTREIS. This data may not be complete. We recommend contacting the local school district to confirm school assignments for this home.
Get a cash offer in 3 minutes
Find out how much your home could sell for in as little as 3 minutes with a no-obligation cash offer.
Estimated market value
$495,800
Get a cash offer in 3 minutes
Find out how much your home could sell for in as little as 3 minutes with a no-obligation cash offer.
Estimated market value
$495,800
- Texas
- Dallas County
- Garland
- 75043
- Club Hill Estates
- 2626 Club Meadow Dr
Nearby cities
Nearby neighborhoods
Nearby zip codes
Other Garland Topics
