Skip main navigation
Sold for $294,900
  • $294,900

    2618 Katie Marie Ln, Lynn Haven, FL 32444

    3beds
    1,344sqft
    Single Family Residence
    Built in 2018
    6,969 Square Feet Lot
    $299,000 Zestimate®
    $219/sqft
    $2,052 Estimated rent

    Home value

    $299,000

    $284,000 - $314,000

    $2,052/mo

    Zestimate® history
    Loading
    Loading...

    Owner options

    List your home for rent

    $2,052/mo

    Rent Zestimate®

    Find your next renter with Zillow Rental Manager. Plus, with online applications, you can quickly screen prospective tenants – for free.

    Learn more

    $2,052/mo

    Rent Zestimate®

    Refinance and save

    $1,891/mo

    Est. payment

    Refinancing to a lower rate could help reduce your monthly payments and save thousands over the life of the loan.

    See today's rates

    $1,891/mo

    Est. payment

    Explore your selling options

    Work with a Zillow partner agent

    Leverage their expertise and Zillow's premium Showcase listings to get your home seen by more buyers.

    Get started

    List with your own agent

    Get your home in front of millions of buyers by listing it on Zillow.

    Learn how to do it

    Sell it yourself

    Take full control of how buyers see your home on Zillow by listing For Sale by Owner (FSBO).

    List your home

    What's special

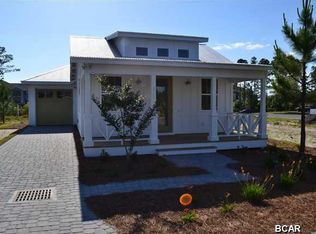
    Finally a home that combines style, elegance and affordability! With its brick exterior, metal roof, and impressive upgrades, this home stands out among others and is conveniently located to Tyndall AFB, Panama City and Panama City Beach. The open floor plan and high ceilings in the living space create a sense of spaciousness and light. The designer light fixtures, shaker cabinets, luxurious quartz countertops and upgraded luxury vinyl plank flooring are all a testament to the thoughtful combination of design, function and durability. The kitchen takes center stage in this home featuring an inviting island with seating, a charming dining area, stainless steel appliances, a convenient pantry, and access to the dedicated laundry room. The Owner's suite is accented with trey ceilings, a walk-in closet and a nicely appointed en-suite bath with double sinks, quartz countertops and tile floors. The home is finished off with two additional bedrooms and a conveniently located hall bath that shares the same upgrades as the kitchen and en-suite bath. Spend time watching the kids ride bikes on this quiet street from your covered front porch, or watch the sunset from your backyard covered patio. A section of the back yard has been enclosed with privacy-fence, but the yard extends beyond, providing ample space for expansion and customization to create your own outdoor oasis.

    Zillow last checked:

    Listing updated:

    Listed by:

    Elissa Ranieri Sorrells 850-501-5193,

    Re/Max Select Partners

    Bought with:

    Elissa Ranieri Sorrells, SL3253205

    Re/Max Select Partners

    Source: Navarre Area BOR,MLS#: 935198MLS Logo

    Facts & features

    Interior

    Bedrooms & bathrooms
    • Bedrooms: 3
    • Bathrooms: 2
    • Full bathrooms: 2
    Primary bedroom
    • Level: First
    • Area: 168
    • Dimensions: 14 x 12
    Bedroom
    • Level: First
    • Area: 127.6
    • Dimensions: 11.6 x 11
    Bedroom
    • Level: First
    • Area: 127.6
    • Dimensions: 11.6 x 11
    Primary bathroom
    • Level: First
    • Area: 60
    • Dimensions: 12 x 5
    Other
    • Level: First
    • Area: 90
    • Dimensions: 18 x 5
    Other
    • Level: First
    • Area: 81.6
    • Dimensions: 13.6 x 6
    Dining area
    • Level: First
    • Area: 110
    • Dimensions: 11 x 10
    Garage
    • Level: First
    • Area: 280
    • Dimensions: 20 x 14
    Kitchen
    • Level: First
    • Area: 120
    • Dimensions: 12 x 10
    Laundry
    • Level: First
    • Area: 30
    • Dimensions: 6 x 5
    Living room
    • Level: First
    • Area: 252
    • Dimensions: 18 x 14
    Heating
    • Central
    Cooling
    • Central Air
    Appliances
    • Included: Dishwasher, Dryer, Microwave, Washer, Electric Water Heater
    • Laundry: Washer/Dryer Hookup
    Features
    • Cathedral Ceiling(s), Tray Ceiling(s), Kitchen Island, Recessed Lighting, Pantry
    • Flooring: Laminate, Tile, Carpet
    • Windows: Double Pane Windows, Window Treatments
    Interior area
    • Total structure area: 1,344
    • Total interior livable area: 1,344 sqft

    Property

    Parking
    • Total spaces: 1
    • Parking features: Garage - Attached
    • Attached garage spaces: 1
    Features
    • Levels: One
    • Stories: 1
    • Patio & porch: Patio Covered, Porch
    • Exterior features: Private Yard, Sprinkler System
    • Fencing: Privacy
    Lot
    • Size: 6,969 Square Feet
    • Dimensions: 43X160
    • Features: Easements, Interior Lot, Level, See Remarks, Survey Available
    Details
    • Parcel number: 11740175040
    • Zoning: Resid Single Family

    Construction

    Type & style
    • Home type: SingleFamily
    • Architectural style: Craftsman
    • Property subtype: Single Family Residence
    Materials
    • Brick
    • Foundation: Slab
    • Roof: Metal
    Condition
    • Construction Complete
    • Year built: 2018

    Utilities & green energy

    • Water: Public

    Community & HOA

    Community
    • Subdivision: Willow Trace
    Location
    • Region: Lynn Haven

    Financial & listing details

    • Price per square foot: $219/sqft
    • Tax assessed value: $244,158
    • Annual tax amount: $3,140
    • Date on market: 10/23/2023
    • Road surface type: Paved

    Price history

    DateEventPrice
    12/18/2023Sold$294,900$219/sqft
    Source: Navarre Area BOR #935198 Report a problem
    11/11/2023Pending sale$294,900$219/sqft
    Source: CPAR #748761 Report a problem
    10/23/2023Listed for sale$294,900+34.7%$219/sqft
    Source: Navarre Area BOR #935198 Report a problem
    12/13/2019Sold$219,000$163/sqft
    Source: CPAR #689446 Report a problem

    Public tax history

    YearProperty taxesTax assessment
    2024$3,140 -4.3%$244,158 +16.2%
    2023$3,280 +17.3%$210,142 +10%
    2022$2,797 $191,038
    2021-- --
    2020$2,926 +39.6%$195,925 +35.8%
    2019$2,097 $144,250 +578.8%
    2018$2,097 +571.5%$21,250 -21.9%
    2017$312 -23%$27,200
    2016$406 -5%$27,200
    2015$427 $27,200 +105.8%
    2014$427 $13,219
    Find assessor info on the county website

    Neighborhood: 32444

    Nearby schools

    GreatSchools rating
    Schools provided by the listing agent
    • Elementary: Hiland Park
    • Middle: Mowat
    • High: Mosley

    Source: Navarre Area BOR. This data may not be complete. We recommend contacting the local school district to confirm school assignments for this home.

    Get pre-qualified for a loan
    At Zillow Home Loans, we can pre-qualify you in as little as 5 minutes with no impact to your credit score.

    An equal housing lender. NMLS #10287.

    Sell for more on Zillow
    Get a Zillow Showcase℠ listing at no additional cost and you could sell for .
    $299,000
    2% more
    +$5,980
    With Zillow Showcase(estimated)
    $304,980