Skip main navigation
Sold for $325,000
  • $325,000

    2622 Katie Marie Ln, Lynn Haven, FL 32444

    3beds
    1,474sqft
    Single Family Residence
    Built in 2019
    6,534 Square Feet Lot
    $322,200 Zestimate®
    $220/sqft
    $2,230 Estimated rent

    Home value

    $322,200

    $306,000 - $338,000

    $2,230/mo

    Zestimate® history
    Loading
    Loading...

    Owner options

    List your home for rent

    $2,230/mo

    Rent Zestimate®

    Find your next renter with Zillow Rental Manager. Plus, with online applications, you can quickly screen prospective tenants – for free.

    Learn more

    $2,230/mo

    Rent Zestimate®

    Refinance and save

    $2,123/mo

    Est. payment

    Refinancing to a lower rate could help reduce your monthly payments and save thousands over the life of the loan.

    See today's rates

    $2,123/mo

    Est. payment

    Explore your selling options

    Work with a Zillow partner agent

    Leverage their expertise and Zillow's premium Showcase listings to get your home seen by more buyers.

    Get started

    List with your own agent

    Get your home in front of millions of buyers by listing it on Zillow.

    Learn how to do it

    Sell it yourself

    Take full control of how buyers see your home on Zillow by listing For Sale by Owner (FSBO).

    List your home

    What's special

    Modern style lightingQuaint patio areaLarge walk in closetVaulted ceilingsLuxury vinyl plank flooringBrick homeCustom shiplap walls
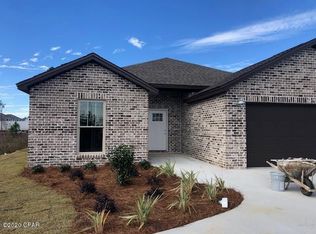
    CURRENTLY UNDER CONTRACT, SELLER WILL CONSIDER BACKUP OFFERS Must see 3 bedroom, 2 bath, all brick home conveniently located right off of Jenks Ave! Offering an open concept living room with vaulted ceilings and a spacious kitchen with dining area, perfect for entertaining or enjoying life at home. Luxury vinyl plank flooring can be found through out the main living areas and bedrooms. Key features of this craftsman style home include, modern style lighting, smart home thermostat, custom shiplap walls, and beautiful, glass tiled backsplash in the kitchen. The kitchen offers a spacious island accessible from all sides, quartz counter tops, and stainless steel appliances. The master bedroom tray ceiling offers an added feeling of airiness to this spacious room. Complete with a large walk in closet and an en suite featuring a double vanity. Out back you'll find a quaint patio area that is perfect for relaxing, a large yard for playing, custom outdoor lighting & privacy fencing! Don't wait, come see this well maintained, like brand new, home today!

    Zillow last checked:

    Listing updated:

    Listed by:

    Kelly N Lathem 850-447-1841,

    Corcoran Reverie,

    Mark Hearn 850-867-2016,

    Corcoran Reverie

    Bought with:

    Kelly L Killick, 3555354

    Think Real Estate

    Source: CPAR,MLS#: 742469MLS LogoOriginating MLS: Central Panhandle Association of REALTORS

    Facts & features

    Interior

    Bedrooms & bathrooms
    • Bedrooms: 3
    • Bathrooms: 2
    • Full bathrooms: 2
    Rooms
    • Room types: Bedroom, Dining Room, Kitchen, Living Room, Primary Bedroom
    Primary bedroom
    • Level: First
    • Dimensions: 14.1 x 12.1
    Bedroom
    • Level: First
    • Dimensions: 11.6 x 11.2
    Bedroom
    • Level: First
    • Dimensions: 11.6 x 11.2
    Dining room
    • Level: First
    • Dimensions: 11.6 x 9.4
    Kitchen
    • Level: First
    • Dimensions: 11.6 x 9.4
    Living room
    • Description: Open Floor Plan
    • Level: First
    • Dimensions: 18.4 x 13.7
    Heating
    • Central
    Cooling
    • Central Air, Ceiling Fan(s)
    Appliances
    • Included: Electric Range, Electric Water Heater
    Features
    • Smart Thermostat
    • Windows: Double Pane Windows
    Interior area
    • Total structure area: 1,474
    • Total interior livable area: 1,474 sqft

    Property

    Parking
    • Total spaces: 1
    • Parking features: Garage
    • Garage spaces: 1
    Features
    • Patio & porch: Covered, Porch
    • Fencing: Fenced
    Lot
    • Size: 6,534 Square Feet
    • Dimensions: 43 x 123 x 15
    • Features: Sprinkler System
    Details
    • Parcel number: 11740175020
    • Special conditions: Listed As-Is

    Construction

    Type & style
    • Home type: SingleFamily
    • Architectural style: Craftsman
    • Property subtype: Single Family Residence
    Materials
    • Brick
    • Foundation: Slab
    • Roof: Metal
    Condition
    • Year built: 2019

    Utilities & green energy

    • Sewer: Public Sewer
    • Utilities for property: Water Connected

    Community & HOA

    Community
    • Features: Short Term Rental Allowed
    • Security: Smoke Detector(s)
    • Subdivision: Willow Trace
    HOA
    • Has HOA: No
    • Amenities included: Other, See Remarks
    Location
    • Region: Lynn Haven

    Financial & listing details

    • Price per square foot: $220/sqft
    • Tax assessed value: $249,722
    • Annual tax amount: $3,011
    • Date on market: 6/7/2023
    • Cumulative days on market: 94 days

    Price history

    DateEventPrice
    10/16/2023Sold$325,000-2.3%$220/sqft
    Source: CPAR #742469 Report a problem
    9/10/2023Contingent$332,499$226/sqft
    Source: CPAR #742469 Report a problem
    8/16/2023Price change$332,499-0.7%$226/sqft
    Source: CPAR #742469 Report a problem
    7/22/2023Price change$334,9990%$227/sqft
    Source: CPAR #742469 Report a problem
    6/7/2023Listed for sale$335,000+11.7%$227/sqft
    Source: CPAR #742469 Report a problem
    8/17/2022Sold$300,000+0.3%$204/sqft
    Source: CPAR #729498 Report a problem
    7/17/2022Contingent$299,000$203/sqft
    Source: CPAR #729498 Report a problem
    7/15/2022Listed for sale$299,000+42.4%$203/sqft
    Source: CPAR #729498 Report a problem
    8/1/2019Sold$210,000$142/sqft
    Source: CPAR #690201 Report a problem

    Public tax history

    YearProperty taxesTax assessment
    2024$3,223 -17.2%$249,722 -0.8%
    2023$3,895 +29.3%$251,722 +22.2%
    2022$3,011 $206,067
    2021-- --
    2020$3,144 +819.5%$210,517 +800.6%
    2019$342 $23,375 +10%
    2018$342 +9.5%$21,250 +20.8%
    2017$312 -3.4%$17,595 +10%
    2016$323 +2.4%$15,995 +10%
    2015$316 $14,541 +10%
    2014$316 $13,219
    Find assessor info on the county website

    Neighborhood: 32444

    Nearby schools

    GreatSchools rating
    Schools provided by the listing agent
    • Elementary: Hiland Park
    • Middle: Mowat
    • High: Mosley

    Source: CPAR. This data may not be complete. We recommend contacting the local school district to confirm school assignments for this home.

    Get pre-qualified for a loan
    At Zillow Home Loans, we can pre-qualify you in as little as 5 minutes with no impact to your credit score.

    An equal housing lender. NMLS #10287.

    Sell for more on Zillow
    Get a Zillow Showcase℠ listing at no additional cost and you could sell for .
    $322,200
    2% more
    +$6,444
    With Zillow Showcase(estimated)
    $328,644