A century of character and half an acre of possibilities, just outside historic Millwood! This charming 1912 Craftsman sits on a spacious corner lot with beautiful curb appeal and a large covered front porch. Inside, original woodwork, built-ins, a fireplace, and formal dining room showcase the home's timeless character. The generous main level offers two bedrooms and a full bathroom, while upstairs provides a flexible third bedroom or additional living space with new carpet. Fresh interior paint and a new roof in 2022 offer a head start on making this home your own. Outside, enjoy established garden space, a large storage shed, and plenty of room for RVs, trailers, equipment, or exploring the addition of a shop or garage. Located in the West Valley School District, just minutes from Millwood's historic business district, local coffee shops, restaurants, and parks. An opportunity to own a distinctive home with room to grow at a price that's hard to beat.
Pending
Price increase: $30K (10/29)
$360,000
2618 N Dick Rd, Spokane, WA 99212
3beds
1baths
2,572sqft
Single Family Residence
Built in 1912
0.51 Acres Lot
$359,800 Zestimate®
$140/sqft
$-- HOA
What's special
Large storage shedFormal dining roomEstablished garden spaceFresh interior paintSpacious corner lotTwo bedroomsLarge covered front porch
- 27 days
- 2,531
- 328
Likely to sell faster than
Zillow last checked:
Listing updated:
Listed by:
Samara Behler 509-828-7861,
eXp Realty, LLC
Source: SMLS as distributed by MLS GRID,MLS#: 202626105
Facts & features
Interior
Bedrooms & bathrooms
- Bedrooms: 3
- Bathrooms: 1
First floor
- Level: First
- Area: 1008 Square Feet
Other
- Level: Second
- Area: 556 Square Feet
Heating
- Forced Air
Cooling
- Window Unit(s)
Appliances
- Included: Free-Standing Range, Dishwasher, Refrigerator, Microwave
Features
- Natural Woodwork
- Windows: Wood Frames
- Basement: Full,RI Bdrm,Walk-Out Access,See Remarks
- Number of fireplaces: 1
- Fireplace features: Masonry
Interior area
- Total structure area: 2,572
- Total interior livable area: 2,572 sqft
Video & virtual tour
Property
Parking
- Parking features: RV Access/Parking, Off Site
Features
- Levels: Two
- Fencing: Fenced Yard
Lot
- Size: 0.51 Acres
- Features: Sprinkler - Automatic, Level, Corner Lot, Oversized Lot, Garden
Details
- Parcel number: 45072.5702
Construction
Type & style
- Home type: SingleFamily
- Architectural style: Craftsman
- Property subtype: Single Family Residence
Materials
- Wood Siding
- Roof: Composition
Condition
- New construction: No
- Year built: 1912
Community & HOA
HOA
- Has HOA: No
Location
- Region: Spokane
Financial & listing details
- Price per square foot: $140/sqft
- Tax assessed value: $339,000
- Annual tax amount: $3,988
- Date on market: 10/22/2026
- Listing terms: Conventional,Cash
- Road surface type: Paved
Estimated market value
$359,800
$342,000 - $378,000
$1,965/mo
Price history
| Date | Event | Price |
|---|---|---|
| 10/29/2026 | Pending sale | $360,000+9.1%$140/sqft |
Source:  SMLS as distributed by MLS GRID #202626105 Report a problem | ||
| 10/22/2026 | Listed for sale | $330,000+144.4%$128/sqft |
Source: SMLS as distributed by MLS GRID #202626105 Report a problem | ||
| 1/17/2012 | Sold | $135,000-3.6%$52/sqft |
Source: SMLS as distributed by MLS GRID #201123841 Report a problem | ||
| 11/25/2011 | Price change | $140,000-6.7%$54/sqft |
Source: CENTURY 21 Beutler & Associates #201123841 Report a problem | ||
| 6/27/2011 | Price change | $150,000-6.2%$58/sqft |
Source: CENTURY 21 Beutler & Associates #201123841 Report a problem | ||
| 4/29/2011 | Price change | $159,900-3%$62/sqft |
Source: CENTURY 21 Beutler & Associates #201123841 Report a problem | ||
| 3/19/2011 | Listed for sale | $164,900+62.5%$64/sqft |
Source: CENTURY 21 Beutler & Associates #201123841 Report a problem | ||
| 10/20/2004 | Sold | $101,500$39/sqft |
Source: Public Record Report a problem | ||
Public tax history
| Year | Property taxes | Tax assessment |
|---|---|---|
| 2025 | $3,989 -2.6% | $339,000 -1.8% |
| 2024 | $4,093 +4.8% | $345,100 +4.4% |
| 2023 | $3,905 +9% | $330,500 +8.3% |
| 2022 | $3,582 +19.4% | $305,300 +41.7% |
| 2021 | $2,999 -3.1% | $215,500 +20% |
| 2020 | $3,095 +24.6% | $179,600 +18.5% |
| 2019 | $2,484 | $151,600 +10.1% |
| 2018 | $2,484 -7.9% | $137,700 +6.7% |
| 2017 | $2,698 +8.1% | $129,000 +1.8% |
| 2016 | $2,496 -0.8% | $126,700 +1.6% |
| 2015 | $2,516 | $124,700 -6% |
| 2014 | $2,516 | $132,600 |
| 2013 | $2,516 -15.6% | -- |
| 2011 | $2,982 +4% | -- |
| 2010 | $2,868 | -- |
| 2009 | $2,868 +11.5% | -- |
| 2008 | $2,571 | -- |
| 2007 | $2,571 +37.2% | $154,000 |
| 2005 | $1,874 +49.6% | -- |
| 2004 | $1,253 +224.9% | -- |
| 2003 | $386 | -- |
| 2002 | $386 +358% | -- |
| 2001 | $84 -1.5% | $83,600 |
| 1999 | $85 | $83,600 |
Find assessor info on the county website
Monthly payment
Est. payment
Payment breakdown
Explore the cost of this home by adjusting the details. Changes won't be saved.Climate risks
Neighborhood: 99212
Nearby schools
Schools provided by the listing agent
- Elementary: Orchard Center
- Middle: Centennial
- High: West Valley
- District: West Valley
Source: SMLS as distributed by MLS GRID. This data may not be complete. We recommend contacting the local school district to confirm school assignments for this home.
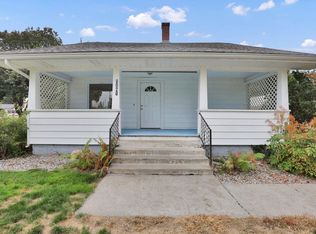
Similar homes
- $375,0003 bd2 ba2.3k sqft12703 E 8th Ave, Spokane Valley, WA 99216For Sale
 MLS ID #202627081, Jolene Barrington, eXp Realty, LLC. SMLS as distributed by MLS GRID
- $429,0005 bd3 ba2.3k sqft3325 N Vista Rd, Spokane, WA 99212For Sale
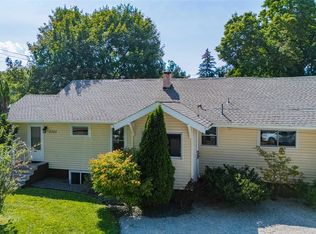 MLS ID #202623353, Angela Navejas, Windermere Liberty Lake. SMLS as distributed by MLS GRID
- $334,9003 bd2 ba2.1k sqft10309 E Broadway Ave, Spokane, WA 99206For Sale
 MLS ID #202624187, Noah Ullah, Epique Realty. SMLS as distributed by MLS GRID
- $345,0003 bd2 ba1.8k sqft4006 N Crestline St, Spokane, WA 99207For Sale
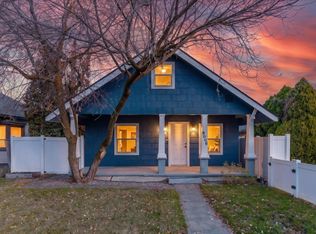 MLS ID #202627026, Elizabeth Boykin, Keller Williams Spokane - Main. SMLS as distributed by MLS GRID
