SELLER OFFERING $$$ TOWARDS BUYER CLOSING COSTS OR BUY DOWNS. NO STORM DAMAGE. Discover the Lifestyle You’ve Always Dreamed Of in This Mediterranean-Inspired Masterpiece Welcome to a home that’s more than just a place to live—it’s a lifestyle waiting to be embraced. Skip the wait for new construction and step into timeless luxury with this stunning Verona floorplan by West Bay Homes. With its captivating Mediterranean-inspired elevation and castle-like charm, this home invites you to live in elegance and sophistication from the moment you arrive. Imagine driving up to your beautifully landscaped oasis, where a newly installed Mule Palm tree and three additional palms frame the front and back yards, setting a tone of tranquility and refinement. A grand paver driveway leads to a charming front porch, inviting you to step inside. As the door opens, you're greeted by soaring ceilings and the warm elegance of wood-grain tile flooring that flows effortlessly through the spacious living areas. Natural light pours in, illuminating every corner and showcasing serene views of the private backyard. At the front of the home, the enclosed den with French doors offers endless possibilities—perfect as a study, a quiet retreat, or even a stylish formal dining room. At the heart of this home lies a chef’s dream kitchen. Picture yourself surrounded by the beauty of quartz countertops, a farm-style sink, maple slate cabinets, and a sleek, stylish backsplash. The oversized island is ideal for everything from preparing gourmet meals to enjoying casual breakfasts with family. This space isn’t just a kitchen—it’s the centerpiece of memories waiting to be made. Just steps away, the family room boasts a floor-to-ceiling stone wall that exudes warmth and sophistication. Slide open the glass doors to your expansive lanai, where outdoor living takes center stage. Whether it’s hosting future pool parties or enjoying quiet evenings under the stars, this space, pre-plumbed for an outdoor kitchen, is ready to elevate your entertaining game. The home’s thoughtful design continues upstairs, where a massive loft offers room for relaxation, recreation, or movie nights with pre-wired surround sound. Four generously sized bedrooms provide comfort and privacy for family and guests, while the owner’s suite becomes your personal retreat. Here, you’ll unwind in a spa-like bathroom featuring a soaking tub, a super-sized rain shower, and an oversized walk-in closet. Luxury touches are everywhere, from the upgraded 72” ceiling fans in the family room, owner’s suite, and patio to the exquisitely updated lighting in the foyer, breakfast bar, and nook. Even the garage impresses with its epoxy flooring and high ceilings, offering ample space for vehicles and storage. Practicality meets elegance with conveniences like a tankless gas water heater, an upstairs laundry room, and a main-floor bedroom with an adjoining full bath—perfect for an in-law suite or guest accommodations. Located near top-rated schools, shopping, and entertainment, this home combines everyday convenience with the luxury you deserve. Don’t just imagine living here—make it a reality. Schedule your appointment today and step into a life of elegance, comfort, and unparalleled style. Bonus Opportunity: Eligible VA buyers can assume the existing VA loan, adding even more value to this exceptional offering. Your dream home is ready—are you?
Sold for $720,000
$720,000
2618 NORTHWOOD PARK STREET, VALRICO, FL 33596
5beds
3,546sqft
Single Family Residence
Built in 2023
8,497 Square Feet Lot
$691,900 Zestimate®
$203/sqft
$3,895 Estimated rent
Home value
$691,900
$630,000 - $761,000
$3,895/mo
Zestimate® history
Owner options
List your home for rent
$3,895/mo
Rent Zestimate®
Find your next renter with Zillow Rental Manager. Plus, with online applications, you can quickly screen prospective tenants – for free.
$3,895/mo
Rent Zestimate®
Refinance and save
$5,109/mo
Est. payment
Refinancing to a lower rate could help reduce your monthly payments and save thousands over the life of the loan.
$5,109/mo
Est. payment
Explore your selling options
Work with a Zillow partner agent
Leverage their expertise and Zillow's premium Showcase listings to get your home seen by more buyers.
Get startedList with your own agent
Get your home in front of millions of buyers by listing it on Zillow.
Learn how to do itSell it yourself
Take full control of how buyers see your home on Zillow by listing For Sale by Owner (FSBO).
List your homeWhat's special
Sleek stylish backsplashOversized islandMassive loftExquisitely updated lightingExpansive lanaiPrivate backyardQuartz countertops
Zillow last checked:
Listing updated:
Listed by:
Dawn Rawlins 813-995-7160,
KELLER WILLIAMS RLTY NEW TAMPA 813-994-4422
Bought with:
Mathew Abraham, 3335151
FLORIDA REALTY
Source: Stellar MLS,MLS#: TB8332986 Originating MLS: Suncoast Tampa
Originating MLS: Suncoast Tampa
Facts & features
Interior
Bedrooms & bathrooms
- Bedrooms: 5
- Bathrooms: 4
- Full bathrooms: 4
Rooms
- Room types: Den/Library/Office, Utility Room, Loft
Primary bedroom
- Features: Walk-In Closet(s)
- Level: Second
- Area: 224 Square Feet
- Dimensions: 14x16
Bedroom 2
- Features: Built-in Closet
- Level: Second
- Area: 132 Square Feet
- Dimensions: 12x11
Great room
- Level: First
- Area: 441 Square Feet
- Dimensions: 21x21
Kitchen
- Level: First
- Area: 252 Square Feet
- Dimensions: 12x21
Loft
- Level: Second
- Area: 378 Square Feet
- Dimensions: 21x18
Office
- Level: First
- Area: 144 Square Feet
- Dimensions: 12x12
Heating
- Central
Cooling
- Central Air
Appliances
- Included: Oven, Convection Oven, Cooktop, Dishwasher, Disposal, Gas Water Heater, Microwave, Range Hood, Tankless Water Heater
- Laundry: Inside, Laundry Room
Features
- Built-in Features, Ceiling Fan(s), Crown Molding, Eating Space In Kitchen, High Ceilings, In Wall Pest System, Open Floorplan, PrimaryBedroom Upstairs, Solid Wood Cabinets, Split Bedroom, Stone Counters, Thermostat, Tray Ceiling(s), Walk-In Closet(s)
- Flooring: Carpet, Tile
- Doors: Sliding Doors
- Windows: Blinds
- Has fireplace: No
- Common walls with other units/homes: End Unit
Interior area
- Total structure area: 4,766
- Total interior livable area: 3,546 sqft
Property
Parking
- Total spaces: 3
- Parking features: Driveway, Garage Door Opener
- Attached garage spaces: 3
- Has uncovered spaces: Yes
Features
- Levels: Two
- Stories: 2
- Patio & porch: Covered, Front Porch, Rear Porch
- Exterior features: Irrigation System, Sidewalk, Sprinkler Metered
- Fencing: Fenced,Vinyl
Lot
- Size: 8,497 Square Feet
- Features: Cleared, In County, Landscaped, Sidewalk
- Residential vegetation: Mature Landscaping, Trees/Landscaped
Details
- Parcel number: U053021C6F00000000035.0
- Zoning: PD
- Special conditions: None
Construction
Type & style
- Home type: SingleFamily
- Architectural style: Contemporary
- Property subtype: Single Family Residence
Materials
- Block, Stucco
- Foundation: Slab
- Roof: Shingle
Condition
- Completed
- New construction: No
- Year built: 2023
Details
- Builder model: Verona
- Builder name: Homes By West Bay LLC
Utilities & green energy
- Sewer: Public Sewer
- Water: Public
- Utilities for property: BB/HS Internet Available, Cable Connected, Electricity Connected, Natural Gas Connected, Sewer Connected, Street Lights, Water Connected
Community & HOA
Community
- Features: Deed Restrictions
- Security: Smoke Detector(s)
- Pet fee: $0 monthly
- Subdivision: NORTHWOOD ESTATES
HOA
- Has HOA: Yes
- HOA fee: $175 monthly
- HOA name: Rachel Welborn
- HOA phone: 813-533-2950
Location
- Region: Valrico
Financial & listing details
- Price per square foot: $203/sqft
- Tax assessed value: $479,175
- Annual tax amount: $827
- Date on market: 12/26/2024
- Cumulative days on market: 238 days
- Listing terms: Cash,Conventional,FHA,VA Loan
- Ownership: Fee Simple
- Total actual rent: 0
- Electric utility on property: Yes
- Road surface type: Paved
Price history
| Date | Event | Price |
|---|---|---|
| 2/3/2025 | Sold | $720,000-2.7%$203/sqft |
Source:  Stellar MLS #TB8332986 Report a problem Stellar MLS #TB8332986 Report a problem | ||
| 12/26/2024 | Listed for sale | $740,000-0.7%$209/sqft |
Source: Stellar MLS #TB8332986 Report a problem | ||
| 12/12/2024 | Listing removed | $745,000$210/sqft |
Source: Stellar MLS #T3520683 Report a problem | ||
| 11/16/2024 | Price change | $745,000-1.3%$210/sqft |
Source: Stellar MLS #T3520683 Report a problem | ||
| 10/20/2024 | Price change | $755,000-0.7%$213/sqft |
Source: Stellar MLS #T3520683 Report a problem | ||
| 9/22/2024 | Price change | $760,000-0.7%$214/sqft |
Source: Stellar MLS #T3520683 Report a problem | ||
| 8/15/2024 | Price change | $765,000-0.6%$216/sqft |
Source: Stellar MLS #T3520683 Report a problem | ||
| 7/16/2024 | Price change | $770,000-0.6%$217/sqft |
Source: Stellar MLS #T3520683 Report a problem | ||
| 6/7/2024 | Price change | $775,000-0.6%$219/sqft |
Source: Stellar MLS #T3520683 Report a problem | ||
| 5/21/2024 | Price change | $780,000-0.6%$220/sqft |
Source: Stellar MLS #T3520683 Report a problem | ||
| 4/23/2024 | Listed for sale | $785,000+5.4%$221/sqft |
Source: Stellar MLS #T3520683 Report a problem | ||
| 8/8/2023 | Sold | $745,000-0.5%$210/sqft |
Source: Public Record Report a problem | ||
| 6/22/2023 | Pending sale | $749,000$211/sqft |
Source: Stellar MLS #T3451602 Report a problem | ||
| 6/9/2023 | Listed for sale | $749,000-0.1%$211/sqft |
Source: Stellar MLS #T3451602 Report a problem | ||
| 6/9/2023 | Listing removed | -- |
Source:  Homes By WestBay Report a problem Homes By WestBay Report a problem | ||
| 5/2/2023 | Price change | $749,990-5.1%$212/sqft |
Source: Stellar MLS #T3395668 Report a problem | ||
| 3/28/2023 | Price change | $789,990-1.3%$223/sqft |
Source: Stellar MLS #T3395668 Report a problem | ||
| 2/17/2023 | Price change | $799,990+6.7%$226/sqft |
Source: Stellar MLS #T3395668 Report a problem | ||
| 2/1/2023 | Price change | $749,990-8.8%$212/sqft |
Source: Stellar MLS #T3395668 Report a problem | ||
| 8/6/2022 | Listed for sale | $822,205$232/sqft |
Source: Homes By WestBay Report a problem | ||
Public tax history
| Year | Property taxes | Tax assessment |
|---|---|---|
| 2025 | $9,606 +1061.5% | $479,175 +26.8% |
| 2024 | $827 -60.3% | $377,969 +450.5% |
| 2023 | $2,083 +406.3% | $68,658 +708% |
| 2022 | $411 | $8,497 |
Find assessor info on the county website
Neighborhood: 33596
Nearby homes
- $100-- bd-- ba-- sqft2611 Northwood Park St, Valrico, FL 33596Off Market
- $434,2003 bd2 ba1.6k sqft4601 Durant Rd, Valrico, FL 33596Off Market
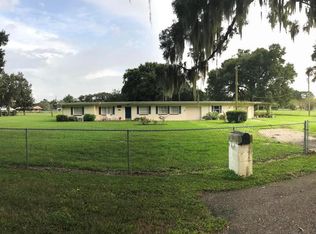
- $380,6003 bd2 ba1.5k sqft4510 Durant Rd, Valrico, FL 33594Off Market
- $418,0004 bd2 ba2.1k sqft4504 Durant Rd, Valrico, FL 33594Off Market
- $429,9004 bd2 ba2.1k sqft2212 Cherokee Trl, Valrico, FL 33594Off Market
- $800,0005 bd4 ba3.5k sqft2667 Northwood Park St, Valrico, FL 33596For Sale
- $308,8002 bd1 ba1.3k sqft4605 Durant Rd, Valrico, FL 33596Off Market
- $512,2004 bd2 ba2.5k sqft2605 Durant Woods St, Valrico, FL 33596Off Market
Nearby schools
GreatSchools rating
- 4/10Nelson Elementary SchoolGrades: PK-5Distance: 1.1 mi
- 6/10Mulrennan Middle SchoolGrades: 6-8Distance: 0.4 mi
- 4/10Durant High SchoolGrades: 9-12Distance: 3.3 mi
Get a cash offer in 3 minutes
Find out how much your home could sell for in as little as 3 minutes with a no-obligation cash offer.
Estimated market value
$691,900
Get a cash offer in 3 minutes
Find out how much your home could sell for in as little as 3 minutes with a no-obligation cash offer.
Estimated market value
$691,900
- Florida
- Hillsborough County
- Valrico
- 33596
- 2618 NORTHWOOD PARK STREET
Nearby cities
Nearby zip codes
Other Valrico Topics
