Skip main navigation
Closed
  • Zillow Home logoZestimate®
    $741,600

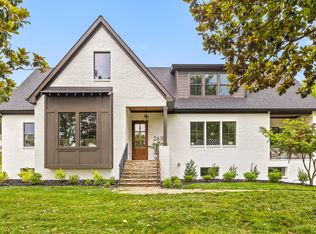
    2618 Ooltewah Ringgold Rd, Ooltewah, TN 37363

    4beds
    3,943sqft
    Single Family Residence, Residential
    Built in 1962
    0.5 Acres Lot
    $741,600 Zestimate®
    $188/sqft
    $3,655 Estimated rent

    Home value

    $741,600

    $675,000 - $816,000

    $3,655/mo

    Zestimate® history
    Loading
    Loading...

    Owner options

    List your home for rent

    $3,655/mo

    Rent Zestimate®

    Find your next renter with Zillow Rental Manager. Plus, with online applications, you can quickly screen prospective tenants – for free.

    Learn more

    $3,655/mo

    Rent Zestimate®

    Refinance and save

    $4,570/mo

    Est. payment

    Refinancing to a lower rate could help reduce your monthly payments and save thousands over the life of the loan.

    See today's rates

    $4,570/mo

    Est. payment

    Explore your selling options

    Work with a Zillow partner agent

    Leverage their expertise and Zillow's premium Showcase listings to get your home seen by more buyers.

    Get started

    List with your own agent

    Get your home in front of millions of buyers by listing it on Zillow.

    Learn how to do it

    Sell it yourself

    Take full control of how buyers see your home on Zillow by listing For Sale by Owner (FSBO).

    List your home

    What's special

    *PREFERED LENDER OFFERING FREE REFINANCE WITHIN 5 YEARS OF PURCHASE* Introducing 2618 Ooltewah Ringgold Road, an extraordinary residence tailored to meet the desires of those that enjoy the finer things in life. Nestled in the coveted area of Ooltewah, this stunning property showcases a gorgeous 4000-square-foot home with meticulous attention to detail. As you step inside, the wide plank white oak hardwood floors on the main level create an atmosphere of elegance and refinement. The interior is bathed in natural light, accentuating the spaciousness of the open concept living, dining, and kitchen areas. The kitchen, a chef's dream, boasts custom cabinetry, a vented hood, and high-end Viking appliances. The large eat-in island, finished with quartz countertops and a stylish backsplash, exudes modern sophistication. The expansive owner's suite is a haven of tranquility, highlighted by a private balcony to enjoy the company of your significant other. The en-suite bathroom is a luxurious retreat, featuring a free-standing soaking tub, a walk-in shower, and abundant natural light. An additional highlight of the main level is the office space, providing a quiet sanctuary for work or study. Adding to the allure, there is a secondary full bedroom suite, offering a retreat for guests or family members. Upstairs, two additional bedrooms, a beautifully finished bathroom, and a sizable bonus space await. The bonus area serves as a versatile recreation space, perfect for movies or gathering with loved ones. The large finished basement provides ample room for storage and offers flexibility for various activities. Completing the property is a two-car garage, ensuring convenience and security for your vehicles. The outdoor spaces of this home are equally impressive. Delight in the majestic covered patio, complete with a wood-burning fireplace and high vaulted ceilings, providing a captivating setting for relaxation and entertainment.

    This property is not currently displayed as for sale or rent on Zillow. This may be different from what's on other websites or public sources.

    Zillow last checked:

    Listing updated:

    Listed by:

    Matthew Macaulay 423-665-7777,

    REAL Broker

    Bought with:

    Grace Edrington, 291147

    Berkshire Hathaway HomeServices J Douglas Prop.

    Source: RealTracs MLS as distributed by MLS GRID,MLS#: 2713971MLS Logo

    Facts & features

    Interior

    Bedrooms & bathrooms
    • Bedrooms: 4
    • Bathrooms: 4
    • Full bathrooms: 3
    • 1/2 bathrooms: 1
    Primary bathroom
    • Features: Suite
    • Level: Suite
    Heating
    • Central, Electric
    Cooling
    • Central Air, Electric
    Appliances
    • Included: Refrigerator, Microwave, Gas Range, Dishwasher
    Features
    • Open Floorplan, Walk-In Closet(s)
    • Flooring: Carpet, Wood, Tile, Vinyl
    • Basement: Finished
    • Number of fireplaces: 1
    • Fireplace features: Living Room
    Interior area
    • Total structure area: 3,943
    • Total interior livable area: 3,943 sqft

    Property

    Parking
    • Total spaces: 2
    • Parking features: Garage Faces Front
    • Attached garage spaces: 2
    Features
    • Levels: Three Or More
    • Stories: 2
    • Patio & porch: Deck, Covered, Patio, Porch
    Lot
    • Size: 0.5 Acres
    • Features: Level
    • Topography: Level
    Details
    • Parcel number: 160C H 026

    Construction

    Type & style
    • Home type: SingleFamily
    • Property subtype: Single Family Residence, Residential
    Materials
    • Brick, Other
    • Roof: Other
    Condition
    • New construction: No
    • Year built: 1962

    Utilities & green energy

    • Water: Public
    • Utilities for property: Electricity Available, Water Available

    Community & HOA

    Community
    • Subdivision: None
    HOA
    • Has HOA: No
    Location
    • Region: Ooltewah

    Financial & listing details

    • Price per square foot: $188/sqft
    • Tax assessed value: $828,900
    • Annual tax amount: $1,902
    • Date on market: 6/4/2026
    • Electric utility on property: Yes

    Price history

    DateEventPrice
    10/23/2023Sold$690,000+253.8%$175/sqft
    Source: RealTracs MLS as distributed by MLS GRID #2713971 Report a problem
    8/22/2022Sold$195,000-35%$49/sqft
    Source: Public Record Report a problem
    11/29/2012Sold$300,000+21.5%$76/sqft
    Source: Public Record Report a problem
    5/28/2002Sold$247,000$63/sqft
    Source: Public Record Report a problem

    Public tax history

    YearProperty taxesTax assessment
    2025$3,150 -14.8%$207,225 +25.7%
    2024$3,698 +118.7%$164,875 +119.3%
    2023$1,691 -11.1%$75,175 -11.2%
    2022$1,902 +0.5%$84,625
    2021$1,893 +1.4%$84,625 +25.3%
    2020$1,867 $67,525
    2019$1,867 --
    Find assessor info on the county website

    Neighborhood: 37363

    Nearby schools

    GreatSchools rating
    Schools provided by the listing agent
    • Elementary: Apison Elementary School
    • Middle: East Hamilton Middle School
    • High: East Hamilton High School

    Source: RealTracs MLS as distributed by MLS GRID. This data may not be complete. We recommend contacting the local school district to confirm school assignments for this home.

    Get a cash offer in 3 minutes
    Find out how much your home could sell for in as little as 3 minutes with a no-obligation cash offer.
    Estimated market value
    $741,600
    Get a cash offer in 3 minutes
    Find out how much your home could sell for in as little as 3 minutes with a no-obligation cash offer.
    Estimated market value
    $741,600