BUILT 4 YEARS AGO WITH 1560 SQUARE FEET. ON A 1 ACRE LOT. CAZENOVIA SCHOOL DISTRICT OPEN FLOOR PLAN. AS YOU WALK INTO THE GREAT ROOM WITH CATHEDRAL CEILING WHICH IS OPEN TO THE KITCHEN AND DINNET AREA. GOOD AMOUNT OF KITCHEN CABINETS, WALK-IN PANTRY AND KITCHEN ISLAND WITH SITING AREA. SLIDING GLASS DOOR OF THE DINNET AREA TO THE BACK DECK. PRIMARY BEDROOM WITH PRIVATE BATH. FOUR BEDROOMS, TWO FULL BATHS, 1ST FLOOR LAUNDRY ONLY 7 MILES FROM THE VILLAGE OF CAZENOVIA IN THE NEW WOODSTOCK HAMLET.
RESIDENTS OF THE HAMLET OF NEW WOODSTOCK WERE AS EARLY AS 1796. HAVENING THE LEHIGH VALLEY RAILROAD STOP IN THE HAMLET HELPED INCREASE THE POPULATION IN THE LATE 1800'S WITH A TAVERN, CHURCH, AND SEVERAL SHOPS. A QUIET COUNTRY HAMLET ONLY 30 MILES SOUTH OF SYRACUSE, NEW YORK
Active
$287,500
2618 Route 13 Rd S, Cazenovia, NY 13035
4beds
1,560sqft
Single Family Residence
Built in 2022
1.16 Acres Lot
$-- Zestimate®
$184/sqft
$-- HOA
What's special
Back deckOpen floor planWalk-in pantryFour bedrooms
- 8 days
- 573
- 34
Zillow last checked:
Listing updated:
Listed by:
Coldwell Banker Prime Prop,Inc 315-214-2277,
Robert J. Habberfield 315-415-2245
Source: NYSAMLSs,MLS#: S1721832 Originating MLS: Syracuse
Facts & features
Interior
Bedrooms & bathrooms
- Bedrooms: 4
- Bathrooms: 2
- Full bathrooms: 2
- Main level bathrooms: 2
- Main level bedrooms: 4
Heating
- Propane, Forced Air
Appliances
- Included: Dryer, Dishwasher, Electric Water Heater, Gas Oven, Gas Range, Microwave, Refrigerator, Washer
- Laundry: Main Level
Features
- Breakfast Bar, Ceiling Fan(s), Cathedral Ceiling(s), Dining Area, Eat-in Kitchen, Great Room, Kitchen Island, Pantry, Sliding Glass Door(s), Walk-In Pantry, Bath in Primary Bedroom, Main Level Primary, Primary Suite
- Flooring: Carpet, Laminate, Varies
- Doors: Sliding Doors
- Basement: Crawl Space
- Number of fireplaces: 2
Interior area
- Total structure area: 1,560
- Total interior livable area: 1,560 sqft
Video & virtual tour
Property
Parking
- Parking features: No Garage
Features
- Levels: One
- Stories: 1
- Patio & porch: Deck
- Exterior features: Deck, Gravel Driveway, Propane Tank - Leased
Lot
- Size: 1.16 Acres
- Dimensions: 152 x 330
- Features: Rectangular, Rectangular Lot, Rural Lot
Details
- Parcel number: 25228913000000010350120000
- Special conditions: Standard
Construction
Type & style
- Home type: SingleFamily
- Architectural style: Ranch
- Property subtype: Single Family Residence
Materials
- Vinyl Siding, PEX Plumbing
- Foundation: Other, Pillar/Post/Pier, See Remarks, Slab
- Roof: Asphalt,Shingle
Condition
- Resale
- Year built: 2022
Utilities & green energy
- Electric: Circuit Breakers
- Sewer: Septic Tank
- Water: Connected, Public
- Utilities for property: Electricity Connected, Water Connected
Community & HOA
Location
- Region: Cazenovia
Financial & listing details
- Price per square foot: $184/sqft
- Tax assessed value: $150,000
- Annual tax amount: $5,954
- Date on market: 10/14/2026
- Listing terms: Cash,Conventional,FHA,USDA Loan
Estimated market value
Not available
Estimated sales range
Not available
Not available
Price history
| Date | Event | Price |
|---|---|---|
| 10/14/2026 | Listed for sale | $287,500$184/sqft |
Source:  NYSAMLSs #S1721832 Report a problem | ||
Public tax history
Tax history is unavailable.
Monthly payment
Climate risks
Neighborhood: 13035
Nearby schools
Schools provided by the listing agent
- High: Cazenovia High
- District: Cazenovia
Source: NYSAMLSs. This data may not be complete. We recommend contacting the local school district to confirm school assignments for this home.
Similar homes
- $275,0004 bd2 ba2k sqft8950 Cazenovia Rd, Cazenovia, NY 13035For Sale
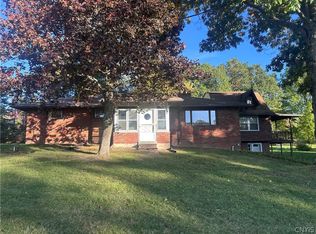
 MLS ID #S1719874, Allen T. Olmsted, Listing by: Canaan Realty. NYSAMLSs
- $179,9003 bd2 ba1.4k sqft3517 Cody Rd, Cazenovia, NY 13035For Sale
 MLS ID #S1724139, Robin Latham, Listing by: Berkshire Hathaway CNY Realty. NYSAMLSs
- $289,0002 bd2 ba1.2k sqft7503 Coon Rd, De Ruyter, NY 13052For Sale
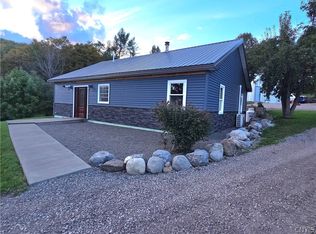 MLS ID #S1717342, Anita Bryan, Listing by: Howard Hanna. NYSAMLSs
- $329,9004 bd3 ba1.4k sqft4 Corwin St, Cazenovia, NY 13035For Sale
 MLS ID #S1668502, Donald S. Radke, Listing by: FM Realty Group. NYSAMLSs
- $340,0003 bd2 ba1.8k sqft50 Fenner St, Cazenovia, NY 13035For SaleMLS ID #S1718061, Susan Rinaldo, Listing by: Hunt Real Estate ERA. NYSAMLSs
- $285,0003 bd2 ba1.5k sqft105 Unity Cir, Minoa, NY 13116For SaleMLS ID #S1724136, Gina Burrows, Listing by: Howard Hanna Real Estate. NYSAMLSs
- $329,9003 bd3 ba2.2k sqft4939 Gorge Rd, Cazenovia, NY 13035For SaleMLS ID #S1710296, Amy Haskins, Listing by: Acropolis Realty Group LLC. NYSAMLSs
- $219,9003 bd1 ba1.2k sqft2525 Erieville Rd, Erieville, NY 13061For SaleMLS ID #S1718890, James Warren, Listing by: Hunt Real Estate ERA. NYSAMLSs
- $349,9004 bd2 ba1.8k sqft104 Sleepy Hollow Rd, Chittenango, NY 13037For SaleMLS ID #S1722789, Michael Miceli, Listing by: Real Broker NY LLC. NYSAMLSs
- $299,9004 bd2 ba2.2k sqft1480 Salt Springs Rd, Syracuse, NY 13214For SaleMLS ID #S1723183, Cyrus Grant, Listing by: RE/MAX ONE. NYSAMLSs
- $298,9005 bd2 ba1.9k sqft603 Pleasant St, Manlius, NY 13104For SaleMLS ID #S1718432, Deana Bollinger Ingram, Listing by: WEICHERT, REALTORS-TBG. NYSAMLSs
- $325,0003 bd2 ba1.9k sqft3109 Eager Rd, Jamesville, NY 13078For SaleMLS ID #S1720827, Bruce M. Graham, Listing by: Bruce Graham Real Estate, LLC. NYSAMLSs
- $274,9003 bd2 ba1.4k sqft4616 Whitman Rd, Canastota, NY 13032For SaleMLS ID #S1704231, Tyler Mills, Listing by: Acropolis Realty Group LLC. NYSAMLSs
- $229,9003 bd1 ba1.2k sqft208 Edwin St, Chittenango, NY 13037For SaleMLS ID #S1723181, Patrick A. Ruggeri, Listing by: RE/MAX Masters. NYSAMLSs
- $230,0004 bd1 ba1.6k sqft3992 Clockville Rd, Canastota, NY 13032For SaleMLS ID #S1721906, Sarah Holbrook, Listing by: WEICHERT, REALTORS-TBG. NYSAMLSs
- $159,9004 bd2 ba1.4k sqft5898 Brooklyn St, Eaton, NY 13334For SaleMLS ID #S1724228, Robert C Kerr, Listing by: Miner Realty & Prop Management. NYSAMLSs
- $234,9002 bd2 ba1.1k sqft2523 Hatch Lake Rd, Eaton, NY 13334For SaleMLS ID #S1723987, Erica Laquidara, Listing by: Hunt Real Estate ERA. NYSAMLSs
- $295,0003 bd2 ba1.6k sqft7323 Manlius Center Rd, East Syracuse, NY 13057For SaleMLS ID #S1708816, Connor Schwartz, Listing by: The O'Hara Group. NYSAMLSs
