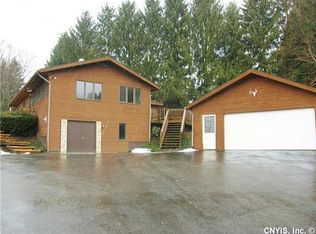
Welcome to 3109 Eager Road! This inviting 3-bedroom, 2-bath split-level home is nestled on a private lot featuring charming stone walls, terraced plantings, and established raspberry patch. The eat-in kitchen offers abundant custom cabinetry and storage, while the sun room just off the kitchen provides the perfect space for three-season entertaining and relaxing. The finished lower level adds valuable living space, complete with a wood stove capable of heating the home. An unfinished basement area provides additional storage. Enjoy the peaceful feel of a country setting while remaining just a short drive from Syracuse. A wonderful opportunity to enjoy privacy, outdoor charm, and convenient access to city amenities!
Pending
$325,000
3109 Eager Rd, Jamesville, NY 13078
3beds
1,932sqft
Single Family Residence
Built in 1967
2.35 Acres Lot
$-- Zestimate®
$168/sqft
$-- HOA
What's special
Established raspberry patchPrivate lotTerraced plantingsEat-in kitchenCharming stone walls
- 37 days
- 159
- 5
Zillow last checked:
Listing updated:
Listed by:
Bruce Graham Real Estate, LLC 315-696-5758,
Bruce M. Graham 315-415-5561
Source: NYSAMLSs,MLS#: S1720827 Originating MLS: Syracuse
Facts & features
Interior
Bedrooms & bathrooms
- Bedrooms: 3
- Bathrooms: 2
- Full bathrooms: 2
- Main level bathrooms: 1
Heating
- Oil, Zoned, Baseboard, Hot Water
Cooling
- Zoned
Appliances
- Included: Dryer, Dishwasher, Exhaust Fan, Electric Oven, Electric Range, Electric Water Heater, Refrigerator, Range Hood, Washer
- Laundry: Main Level
Features
- Eat-in Kitchen, Separate/Formal Living Room, Country Kitchen, Pull Down Attic Stairs, Natural Woodwork, Window Treatments, Workshop
- Flooring: Carpet, Hardwood, Linoleum, Other, See Remarks, Varies, Vinyl
- Windows: Drapes, Thermal Windows
- Basement: Partial,Partially Finished,Sump Pump
- Attic: Pull Down Stairs
- Number of fireplaces: 1
Interior area
- Total structure area: 1,932
- Total interior livable area: 1,932 sqft
Video & virtual tour
Property
Parking
- Total spaces: 1
- Parking features: Attached, Garage, Driveway, Garage Door Opener
- Attached garage spaces: 1
Features
- Patio & porch: Deck
- Exterior features: Blacktop Driveway, Deck
Lot
- Size: 2.35 Acres
- Dimensions: 160 x 540
- Features: Other, Rectangular, Rectangular Lot, Rural Lot, See Remarks
Details
- Additional structures: Shed(s), Storage
- Parcel number: 31340000700000010070000000
- Special conditions: Estate
Construction
Type & style
- Home type: SingleFamily
- Architectural style: Split Level
- Property subtype: Single Family Residence
Materials
- Aluminum Siding, Copper Plumbing
- Foundation: Block
- Roof: Asphalt,Pitched,Shingle
Condition
- Resale
- Year built: 1967
Utilities & green energy
- Electric: Circuit Breakers
- Sewer: Septic Tank
- Water: Well
- Utilities for property: Cable Available, Electricity Connected, High Speed Internet Available
Green energy
- Energy efficient items: Appliances, Windows
Community & HOA
Location
- Region: Jamesville
Financial & listing details
- Price per square foot: $168/sqft
- Tax assessed value: $143,300
- Annual tax amount: $5,855
- Date on market: 10/13/2026
- Cumulative days on market: 31 days
- Listing terms: Cash,Conventional,FHA
Estimated market value
Not available
Estimated sales range
Not available
Not available
Price history
| Date | Event | Price |
|---|---|---|
| 10/31/2026 | Pending sale | $325,000$168/sqft |
Source:  NYSAMLSs #S1720827 Report a problem | ||
| 10/25/2026 | Contingent | $325,000$168/sqft |
Source: NYSAMLSs #S1720827 Report a problem | ||
| 10/13/2026 | Listed for sale | $325,000+261.1%$168/sqft |
Source: NYSAMLSs #S1720827 Report a problem | ||
| 5/24/2002 | Sold | $90,000$47/sqft |
Source: Agent Provided Report a problem | ||
Public tax history
| Year | Property taxes | Tax assessment |
|---|---|---|
| 2025 | -- | $143,300 |
| 2024 | -- | $143,300 |
| 2023 | -- | $143,300 |
| 2022 | -- | $143,300 |
| 2021 | -- | $143,300 |
| 2020 | -- | $143,300 |
| 2019 | -- | $143,300 |
| 2018 | -- | $143,300 |
| 2017 | $4,090 +123.3% | $143,300 |
| 2016 | $1,832 | $143,300 |
| 2015 | -- | $143,300 |
| 2014 | -- | $143,300 |
| 2013 | -- | $143,300 |
| 2012 | -- | $143,300 +0.7% |
| 2011 | -- | $142,300 |
| 2010 | -- | $142,300 |
| 2009 | -- | $142,300 |
| 2008 | -- | $142,300 +3.6% |
| 2007 | -- | $137,300 |
| 2006 | -- | $137,300 +21.5% |
| 2005 | -- | $113,000 |
| 2004 | -- | $113,000 |
| 2003 | -- | $113,000 +5.6% |
| 2002 | -- | $107,000 |
| 2001 | -- | $107,000 |
| 2000 | -- | $107,000 |
Find assessor info on the county website
Monthly payment
Climate risks
Neighborhood: 13078
Nearby schools
Schools provided by the listing agent
- High: LaFayette Junior-Senior High
- District: LaFayette
Source: NYSAMLSs. This data may not be complete. We recommend contacting the local school district to confirm school assignments for this home.


Similar homes
- $--3 bd1 ba1.2k sqft2965 Apulia Rd, La Fayette, NY 13084Auction
 Auction.com 2
- $379,9003 bd3 ba2k sqft3242 Pioneer Rd, La Fayette, NY 13084For Sale

 MLS ID #S1727362, Ashley Mann, Listing by: Acropolis Realty Group LLC. NYSAMLSs
- $359,9004 bd3 ba1.6k sqft610 Hamilton Pkwy, Syracuse, NY 13214For Sale
 MLS ID #S1729307, Abel Ramirez, Listing by: GRG Gloria Realty Group. NYSAMLSs
- $324,6003 bd2 ba2.1k sqft310 Dewitt Rd, Syracuse, NY 13214For Sale
 MLS ID #S1727752, Celeste C. Greiner, Listing by: Real Broker NY LLC. NYSAMLSs
- $340,0004 bd2 ba1.8k sqft7863 Russell Ln, Manlius, NY 13104For SaleMLS ID #S1729485, Chip Hodgkins, Listing by: Hunt Real Estate ERA. NYSAMLSs
- $350,0005 bd3 ba2.1k sqft210 Bradford Pkwy, Syracuse, NY 13224For SaleMLS ID #S1728560, Sarah Barrows, Listing by: Keller Williams Syracuse. NYSAMLSs
- $329,9004 bd3 ba1.2k sqft113 Stonecrest Dr, Syracuse, NY 13214For SaleMLS ID #S1728583, Edward Glassberg, Listing by: Coldwell Banker Prime Prop,Inc. NYSAMLSs
- $259,9003 bd2 ba1.2k sqft3439 Route 11, La Fayette, NY 13084For SaleMLS ID #S1724512, Giuseppe Zavaglia, Listing by: Howard Hanna Real Estate. NYSAMLSs
- $349,9005 bd2 ba2.4k sqft1689 Purcell Rd, Fabius, NY 13063For SaleMLS ID #S1728199, Eric Maley, Listing by: Howard Hanna Real Estate. NYSAMLSs
- $299,9004 bd2 ba1.4k sqft218 Huntleigh Ave, Fayetteville, NY 13066For SaleMLS ID #S1728925, Michael Gaulin, Listing by: Hunt Real Estate ERA. NYSAMLSs
- $225,0004 bd2 ba1k sqft4527 Grace Pl, Jamesville, NY 13078For SaleMLS ID #S1725051, Teresa M Hoxie, Listing by: Howard Hanna Real Estate. NYSAMLSs
- $374,9002 bd2 ba1.7k sqft6794 State Route 80, Tully, NY 13159For SaleMLS ID #S1711642, Mark Haws, Listing by: RE/MAX Masters. NYSAMLSs
- $375,0003 bd2 ba1.3k sqft4361 Shea Rd, Syracuse, NY 13215For SaleMLS ID #S1708823, Connor Schwartz, Listing by: The O'Hara Group. NYSAMLSs
- $299,9004 bd2 ba2.2k sqft1480 Salt Springs Rd, Syracuse, NY 13214For SaleMLS ID #S1723183, Cyrus Grant, Listing by: RE/MAX ONE. NYSAMLSs
- $249,9004 bd2 ba2k sqft317 Maple St, Syracuse, NY 13210For SaleMLS ID #S1729574, Emma Brennan, Listing by: Acropolis Realty Group LLC. NYSAMLSs
- $229,9003 bd2 ba1.2k sqft225 Longmeadow Dr, Syracuse, NY 13205For SaleMLS ID #S1729087, Kevin Little, Listing by: Acropolis Realty Group LLC. NYSAMLSs
- $389,9004 bd4 ba1.7k sqft4307 Young Rd, Syracuse, NY 13215For SaleMLS ID #S1725484, Michael Novak, Listing by: Rooftop Realty Group LLC. NYSAMLSs
- $350,0003 bd3 ba2.1k sqft4904 Ledyard Dr, Manlius, NY 13104For SaleMLS ID #R1719860, Ralph M. Harvey III, Listing by: Listwithfreedom.com. NYSAMLSs
