Charming bungalow in historic St. Joe, full of character and cozy appeal. The inviting front porch is the first thing you notice, setting the tone for this cute and welcoming home. Inside, you will find a simple, functional layout with 2 bedrooms and 1 bathroom, along with a kitchen featuring hardwood floors and a tile backsplash.
This home offers a great opportunity to add your own personal touches and updates while enjoying its classic character. Enjoy the fenced in backyard, perfect for pets or outdoor living. A detached garage with an opener provides convenience, and the cellar offers additional storage space.
Active
$129,000
2618 Sacramento St, Saint Joseph, MO 64507
2beds
900sqft
Single Family Residence
Built in 1915
4,356 Square Feet Lot
$-- Zestimate®
$143/sqft
$-- HOA
What's special
Fenced in backyardInviting front porchSimple functional layoutKitchen featuring hardwood floorsTile backsplash
- 166 days
- 353
- 13
Zillow last checked:
Listing updated:
Listed by:
Eric Craig Team 816-726-8565,
ReeceNichols-KCN,
Katy Brunker 816-729-2728,
ReeceNichols-KCN
Source: Heartland MLS as distributed by MLS GRID,MLS#: 2608336
Facts & features
Interior
Bedrooms & bathrooms
- Bedrooms: 2
- Bathrooms: 1
- Full bathrooms: 1
Dining room
- Description: Formal,Liv/Dining Combo
Heating
- Natural Gas
Cooling
- Electric
Appliances
- Included: Dryer, Refrigerator, Gas Range, Washer
- Laundry: Main Level, Off The Kitchen
Features
- Basement: Interior Entry
- Has fireplace: No
Interior area
- Total structure area: 900
- Total interior livable area: 900 sqft
- Finished area above ground: 900
Property
Parking
- Total spaces: 1
- Parking features: Detached, Garage Door Opener
- Garage spaces: 1
Features
- Fencing: Wood
Lot
- Size: 4,356 Square Feet
- Dimensions: 33.4 x 127
- Features: Level
Details
- Parcel number: 065.016004001134.000
Construction
Type & style
- Home type: SingleFamily
- Property subtype: Single Family Residence
Materials
- Frame
- Roof: Composition
Condition
- Year built: 1915
Utilities & green energy
- Sewer: Public Sewer
- Water: Public
Community & HOA
Community
- Subdivision: Other
HOA
- Has HOA: No
Location
- Region: Saint Joseph
Financial & listing details
- Price per square foot: $143/sqft
- Tax assessed value: $36,860
- Annual tax amount: $503
- Date on market: 3/25/2026
- Ownership: Private
Estimated market value
Not available
Estimated sales range
Not available
Not available
Price history
| Date | Event | Price |
|---|---|---|
| 4/1/2026 | Listed for sale | $129,000+51.8%$143/sqft |
Source:  Heartland MLS as distributed by MLS GRID #2608336 Report a problem Heartland MLS as distributed by MLS GRID #2608336 Report a problem | ||
| 9/8/2021 | Sold | -- |
Source: Heartland MLS as distributed by MLS GRID #2332286 Report a problem | ||
| 7/27/2021 | Pending sale | $85,000$94/sqft |
Source: Heartland MLS as distributed by MLS GRID #2332286 Report a problem | ||
| 7/23/2021 | Listed for sale | $85,000+41.9%$94/sqft |
Source: Heartland MLS as distributed by MLS GRID #2332286 Report a problem | ||
| 3/13/2018 | Sold | -- |
Source: Agent Provided Report a problem | ||
| 1/10/2018 | Pending sale | $59,900$67/sqft |
Source: ReeceNichols Ide Capital #2083734 Report a problem | ||
| 1/1/2018 | Price change | $59,900-4.2%$67/sqft |
Source: ReeceNichols Ide Capital #2083734 Report a problem | ||
| 12/19/2017 | Listed for sale | $62,500-6.6%$69/sqft |
Source: REECENICHOLS IDE CAPITAL REALTY #116723 Report a problem | ||
| 10/28/2016 | Sold | -- |
Source: Heartland MLS as distributed by MLS GRID #2007410 Report a problem | ||
| 8/16/2016 | Listed for sale | $66,900$74/sqft |
Source: RE/MAX PROFESSIONALS #113310 Report a problem | ||
Public tax history
| Year | Property taxes | Tax assessment |
|---|---|---|
| 2025 | $503 +5.9% | $7,000 +5.9% |
| 2024 | $475 +9% | $6,610 |
| 2023 | $436 -0.7% | $6,610 |
| 2022 | $439 -0.4% | $6,610 |
| 2021 | $441 +0.6% | $6,610 |
| 2020 | $438 +14.6% | $6,610 |
| 2018 | $382 | $6,610 |
| 2017 | $382 +1.1% | $6,610 |
| 2015 | $378 +377860% | $6,610 |
| 2014 | $0 | $6,610 |
| 2012 | $411 +0.5% | $6,610 |
| 2011 | $409 | $6,610 -1.2% |
| 2010 | $409 | $6,690 |
Find assessor info on the county website
Monthly payment
Est. payment
Payment breakdown
Explore the cost of this home by adjusting the details. Changes won't be saved.Climate risks
Neighborhood: 64507
Nearby schools
Schools provided by the listing agent
- Elementary: Carden Park
- Middle: Truman
- High: Central
Source: Heartland MLS as distributed by MLS GRID. This data may not be complete. We recommend contacting the local school district to confirm school assignments for this home.


Similar homes
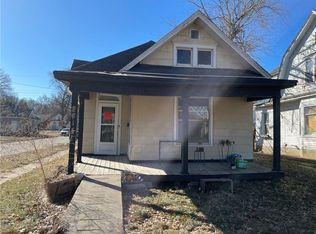
- $123,0002 bd2 ba1.2k sqft2425 Olive St, Saint Joseph, MO 64507For Sale
 MLS ID #2635138, BRANDON SALE TEAM, Keller Williams KC North. Heartland MLS as distributed by MLS GRID
 - $--5 bd2 ba1.1k sqft1107 Powell St, Saint Joseph, MO 64501Auction
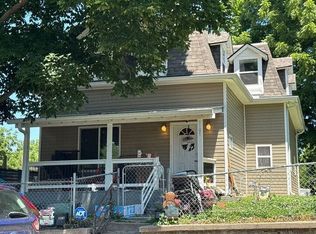 Auction.com 2
 - $120,0002 bd1 ba936 sqft3209 Mitchell Ave, Saint Joseph, MO 64507For Sale
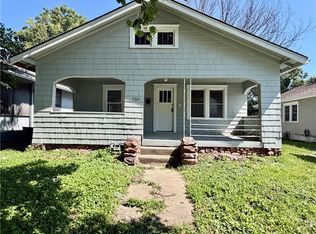 MLS ID #2626486, Fidelity RE Group, Keller Williams KC North. Heartland MLS as distributed by MLS GRID
 - $125,0003 bd1 ba1k sqft2425 S 15th St, Saint Joseph, MO 64503For Sale
 MLS ID #2638762, Joshua Johnson, BHHS Stein & Summers Real Estate. Heartland MLS as distributed by MLS GRID
