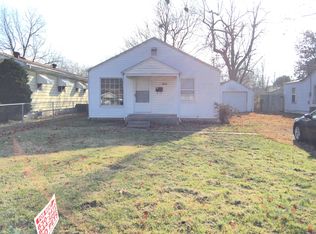
Three Bedroom home with oversized single car detached garage; privacy fenced yard; central heat & air. Great investment opportunity.
Pending
$109,900
2618 W Lincoln Street, Springfield, MO 65806
3beds
1,008sqft
Single Family Residence
Built in 1947
7,840 Square Feet Lot
$106,400 Zestimate®
$109/sqft
$-- HOA
What's special
Privacy fenced yardCentral heat and airThree bedroom home
- 32 days
- 223
- 22
Likely to sell faster than
Zillow last checked:
Listing updated:
Listed by:
Kimala M Anderson 417-425-4012,
Integrity R E Management, Inc.
Source: SOMOMLS as distributed by MLS GRID,MLS#: 60333201
Facts & features
Interior
Bedrooms & bathrooms
- Bedrooms: 3
- Bathrooms: 1
- Full bathrooms: 1
Rooms
- Room types: Family Room
Heating
- Forced Air, Central, Natural Gas
Cooling
- Central Air
Appliances
- Included: Gas Water Heater, Free-Standing Electric Oven
- Laundry: Main Level, W/D Hookup
Features
- Flooring: Carpet, Vinyl
- Windows: Blinds, Storm Window(s)
- Has basement: No
- Has fireplace: No
Interior area
- Total structure area: 1,008
- Total interior livable area: 1,008 sqft
- Finished area above ground: 1,008
- Finished area below ground: 0
Property
Parking
- Total spaces: 1
- Parking features: Parking Space, Garage Faces Front, Garage Door Opener
- Garage spaces: 1
Features
- Levels: One
- Stories: 1
- Patio & porch: Patio, Covered, Front Porch
- Fencing: Privacy,Wood
Lot
- Size: 7,840 Square Feet
Details
- Parcel number: 1322212004
Construction
Type & style
- Home type: SingleFamily
- Architectural style: Traditional
- Property subtype: Single Family Residence
Condition
- Year built: 1947
Utilities & green energy
- Sewer: Public Sewer
- Water: Public
Community & HOA
Community
- Security: Carbon Monoxide Detector(s), Smoke Detector(s)
- Subdivision: Westport
Location
- Region: Springfield
Financial & listing details
- Price per square foot: $109/sqft
- Tax assessed value: $57,200
- Annual tax amount: $541
- Date on market: 9/5/2026
- Listing terms: Cash,See Remarks,VA Loan,FHA,Conventional
- Road surface type: Asphalt
Estimated market value
$106,400
$101,000 - $112,000
$1,244/mo
Price history
| Date | Event | Price |
|---|---|---|
| 9/16/2026 | Pending sale | $109,900$109/sqft |
Source:  SOMOMLS as distributed by MLS GRID #60333201 Report a problem SOMOMLS as distributed by MLS GRID #60333201 Report a problem | ||
| 9/5/2026 | Listed for sale | $109,900$109/sqft |
Source: SOMOMLS as distributed by MLS GRID #60333201 Report a problem | ||
| 10/6/2023 | Listing removed | -- |
Source: Zillow Rentals Report a problem | ||
| 9/23/2023 | Listed for rent | $875+45.8%$1/sqft |
Source: Zillow Rentals Report a problem | ||
| 5/9/2017 | Listing removed | $600$1/sqft |
Source: Integrity Real Estate Management, Inc. Report a problem | ||
| 5/7/2017 | Listed for rent | $600$1/sqft |
Source: Zillow Rental Manager Report a problem | ||
| 5/1/2015 | Listing removed | $600$1/sqft |
Source: Integrity Real Estate Management, Inc. Report a problem | ||
| 3/5/2015 | Listed for rent | $600$1/sqft |
Source: Integrity Real Estate Management, Inc. Report a problem | ||
Public tax history
| Year | Property taxes | Tax assessment |
|---|---|---|
| 2025 | $542 +22.1% | $10,870 +31.4% |
| 2024 | $444 +0.6% | $8,270 |
| 2023 | $441 -1.4% | $8,270 +1% |
| 2022 | $447 +0% | $8,190 |
| 2021 | $447 -2.6% | $8,190 +1.9% |
| 2020 | $459 +2.9% | $8,040 |
| 2018 | $446 -2.2% | $8,040 -3.4% |
| 2017 | $456 | $8,320 |
| 2016 | $456 | $8,320 |
| 2015 | $456 +0.9% | $8,320 -0.2% |
| 2014 | $452 | $8,340 -6% |
| 2012 | -- | $8,870 |
| 2011 | -- | $8,870 +7.3% |
| 2010 | -- | $8,270 +8.5% |
| 2006 | $358 | $7,620 |
| 2005 | $358 +3.4% | $7,620 -0.4% |
| 2004 | $346 +0.4% | $7,650 |
| 2003 | $345 +1.5% | $7,650 |
| 2002 | $340 +1.6% | $7,650 |
| 2001 | $335 | $7,650 |
Find assessor info on the county website
Monthly payment
Est. payment
Payment breakdown
Explore the cost of this home by adjusting the details. Changes won't be saved.Climate risks
Neighborhood: Westside
Nearby schools
Schools provided by the listing agent
- Elementary: SGF-Westport
- Middle: SGF-Westport
- High: SGF-Central
Source: SOMOMLS as distributed by MLS GRID. This data may not be complete. We recommend contacting the local school district to confirm school assignments for this home.
Similar homes
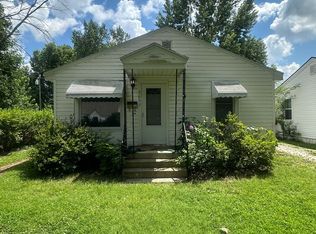
- $113,7003 bd1 ba1.1k sqft1832 W Chestnut Street, Springfield, MO 65802Active
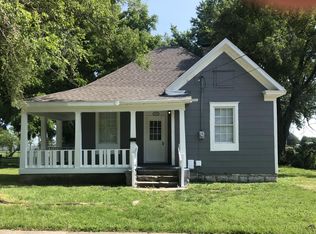
 MLS ID #60335193, Rachel Dillard, Home Sweet Home Realty & Associates, LLC. SOMOMLS as distributed by MLS GRID
 - $109,5003 bd1 ba1.1k sqft627 N Forest Avenue, Springfield, MO 65802Active
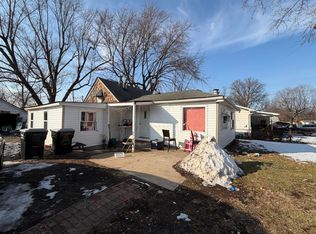 MLS ID #60316443, Holly A Rogers, Diversity Comm. Investments. SOMOMLS as distributed by MLS GRID
 - $105,0002 bd1 ba900 sqft800 N Marion Avenue, Springfield, MO 65802Active
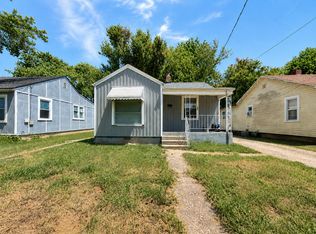 MLS ID #60334183, Langston Group, Murney Associates - Primrose. SOMOMLS as distributed by MLS GRID
 - $149,9003 bd1 ba1.1k sqft2627 W Walnut St, Springfield, MO 65806For Sale
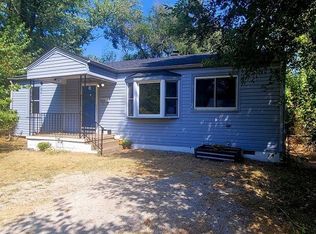 MLS ID #11972065, Malinda "mendy" Reece, United Country American Realty. My State MLS
 - $109,9002 bd1 ba858 sqft1328 W Elm Street, Springfield, MO 65806ActiveMLS ID #60334232, Linda Kensinger, AMAX Real Estate. SOMOMLS as distributed by MLS GRID
- $120,0002 bd1 ba828 sqft1726 W Walnut Street, Springfield, MO 65806ActiveMLS ID #60333164, Nathan Keene, Alpha Realty MO, LLC. SOMOMLS as distributed by MLS GRID
- $99,9002 bd1 ba889 sqft1117 W State Street, Springfield, MO 65806ActiveMLS ID #60322917, Sarah Rudy, TurnKey Real Estate Sales and Management. SOMOMLS as distributed by MLS GRID
- $108,0003 bd1 ba988 sqft2310 N Lexington Avenue, Springfield, MO 65803ActiveMLS ID #60334510, Langston Group, Murney Associates - Primrose. SOMOMLS as distributed by MLS GRID
- $105,0003 bd1 ba1k sqft511 N Warren Avenue, Springfield, MO 65802ActiveMLS ID #60328534, Wes Litton, Keller Williams Local. SOMOMLS as distributed by MLS GRID
- $95,0003 bd2 ba1k sqft2824 W Chestnut Street, Springfield, MO 65803ActiveMLS ID #60320514, Amber Jones, Valiant Group Real Estate. SOMOMLS as distributed by MLS GRID
- $95,0002 bd1 ba1k sqft(Undisclosed Address), Springfield, MO 65806ActiveMLS ID #60321337, Matthew Aubuchon, 2 Leo's Real Estate LLC. SOMOMLS as distributed by MLS GRID
- $139,9003 bd1 ba1.4k sqft1422 E Blaine Street, Springfield, MO 65803ActiveMLS ID #60335520, Sherrie L Loveland, Murney Associates - Primrose. SOMOMLS as distributed by MLS GRID
- $115,0003 bd2 ba1k sqft2549 N Delaware Avenue, Springfield, MO 65803ActiveMLS ID #60310592, Tiffany J Copas, Epique Realty. SOMOMLS as distributed by MLS GRID
- $95,0002 bd1 ba882 sqft1813 W Lincoln Street, Springfield, MO 65806ActiveMLS ID #60320504, Amber Jones, Valiant Group Real Estate. SOMOMLS as distributed by MLS GRID
- $133,9002 bd1 ba990 sqft827 S Missouri Avenue, Springfield, MO 65806ActiveMLS ID #60331882, Sherrie L Loveland, Murney Associates - Primrose. SOMOMLS as distributed by MLS GRID
- $100,0002 bd1 ba854 sqft521 W Harrison Street, Springfield, MO 65806ActiveMLS ID #60330166, Tammy G Dalenberg, Murney Associates - Primrose. SOMOMLS as distributed by MLS GRID
- $59,0003 bd1 ba1k sqft2516 W Elm Street, Springfield, MO 65806ActiveMLS ID #60324840, Matthew Aubuchon, 2 Leo's Real Estate LLC. SOMOMLS as distributed by MLS GRID
- $139,9003 bd2 ba1.1k sqft1824 N Golden Avenue, Springfield, MO 65802ActiveMLS ID #60335422, Evan Ryan, Keller Williams Local. SOMOMLS as distributed by MLS GRID
