Nestled in the prestigious Westlake Downs, this stunning 4BR, 3.5BA home sits on a 0.84-acre lot.The living room invites comfort with its cozy gas log fireplace and elegant hardwood flooring that extends throughout the home.The kitchen features sleek granite countertops & ample space for culinary creations.A spacious deck provides the perfect spot for relaxation & outdoor gatherings. Practicality meets luxury with a 2-car garage, a first-floor laundry room, and plantation shutters adding a touch of sophistication. The large primary suite features a newly updated shower, dual sinks & a generous walk-in closet. Additional amenities include a half bath, a security system, a formal dining room, & expansive walk-in storage on the upper floor.The beautifully landscaped exterior is accentuated by blue stone pathways & includes a utility garage, while a central vacuum system ensures ease of maintenance.To top it all off, the roof was replaced in 2023, offering peace of mind for years to come.
Sold for $540,000
$540,000
2618 Wellington Dr, Sanford, NC 27330
4beds
2,980sqft
Single Family Residence
Built in 1994
0.84 Acres Lot
$531,100 Zestimate®
$181/sqft
$2,520 Estimated rent
Home value
$531,100
Estimated sales range
Not available
$2,520/mo
Zestimate® history
Owner options
List your home for rent
$2,520/mo
Rent Zestimate®
Find your next renter with Zillow Rental Manager. Plus, with online applications, you can quickly screen prospective tenants – for free.
$2,520/mo
Rent Zestimate®
Refinance and save
$3,510/mo
Est. payment
Refinancing to a lower rate could help reduce your monthly payments and save thousands over the life of the loan.
$3,510/mo
Est. payment
Explore your selling options
Work with a Zillow partner agent
Leverage their expertise and Zillow's premium Showcase listings to get your home seen by more buyers.
Get startedList with your own agent
Get your home in front of millions of buyers by listing it on Zillow.
Learn how to do itSell it yourself
Take full control of how buyers see your home on Zillow by listing For Sale by Owner (FSBO).
List your homeWhat's special
Gas log fireplaceElegant hardwood flooringSpacious deckNewly updated showerBlue stone pathwaysBeautifully landscaped exteriorLarge primary suite
Zillow last checked:
Listing updated:
Listed by:
ELIZABETH SMITH,
SMITH GROUP REALTY LLC
Bought with:
DARK HORSE GROUP POWERED BY LPT REALTY, .
LPT REALTY LLC
Source: LPRMLS,MLS#: 740771 Originating MLS: Longleaf Pine Realtors
Originating MLS: Longleaf Pine RealtorsFacts & features
Interior
Bedrooms & bathrooms
- Bedrooms: 4
- Bathrooms: 4
- Full bathrooms: 3
- 1/2 bathrooms: 1
Heating
- Gas, Heat Pump
Cooling
- Has cooling: Yes
Appliances
- Included: Dishwasher, Microwave, Refrigerator
- Laundry: Washer Hookup, Dryer Hookup, Main Level
Features
- Bookcases, Bathtub, Ceiling Fan(s), Cathedral Ceiling(s), Central Vacuum, Dining Area, Separate/Formal Dining Room, Double Vanity, Entrance Foyer, Eat-in Kitchen, Primary Downstairs, Pantry, Walk-In Closet(s), Walk-In Shower, Window Treatments
- Flooring: Hardwood, Tile, Carpet
- Windows: Blinds
- Basement: None
- Number of fireplaces: 1
- Fireplace features: Gas Log
Interior area
- Total interior livable area: 2,980 sqft
Property
Parking
- Total spaces: 2
- Parking features: Attached, Garage
- Attached garage spaces: 2
Features
- Levels: Two
- Stories: 2
- Patio & porch: Deck
- Exterior features: Deck, Playground
Lot
- Size: 0.84 Acres
- Features: Cleared
- Topography: Cleared
Details
- Parcel number: 963304541000
- Zoning description: R-14 - Residential
- Special conditions: Standard
Construction
Type & style
- Home type: SingleFamily
- Architectural style: Two Story
- Property subtype: Single Family Residence
Materials
- Synthetic Stucco
Condition
- Good Condition
- New construction: No
- Year built: 1994
Utilities & green energy
- Sewer: Public Sewer
- Water: Public
Community & HOA
Community
- Features: Gutter(s)
- Security: Security System
- Subdivision: Westlake Downs
HOA
- Has HOA: Yes
- HOA fee: $225 annually
- HOA name: Westlake Downs Hoa
Location
- Region: Sanford
Financial & listing details
- Price per square foot: $181/sqft
- Tax assessed value: $337,300
- Annual tax amount: $4,367
- Date on market: 3/24/2025
- Cumulative days on market: 2 days
- Listing terms: Cash,Conventional,FHA,New Loan,USDA Loan,VA Loan
- Inclusions: Plantation Shutters, Kitchen Refrigerator
- Exclusions: Washer, Dryer
- Ownership: More than a year
Price history
| Date | Event | Price |
|---|---|---|
| 5/1/2025 | Sold | $540,000$181/sqft |
Source:  LPRMLS #740771 Report a problem LPRMLS #740771 Report a problem | ||
| 3/26/2025 | Pending sale | $540,000$181/sqft |
Source: LPRMLS #740771 Report a problem | ||
| 3/24/2025 | Listed for sale | $540,000$181/sqft |
Source: LPRMLS #740771 Report a problem | ||
| 8/16/2024 | Listing removed | -- |
Source: LPRMLS #727825 Report a problem | ||
| 7/31/2024 | Pending sale | $540,000$181/sqft |
Source: LPRMLS #727825 Report a problem | ||
| 7/19/2024 | Listed for sale | $540,000$181/sqft |
Source: LPRMLS #727825 Report a problem | ||
Public tax history
| Year | Property taxes | Tax assessment |
|---|---|---|
| 2025 | $4,367 +0.5% | $337,300 |
| 2024 | $4,347 +0.7% | $337,300 |
| 2023 | $4,317 +5.3% | $337,300 +20.5% |
| 2022 | $4,100 | $280,000 |
| 2021 | -- | $280,000 |
| 2020 | $4,160 +1% | $280,000 |
| 2019 | $4,120 -1.9% | $280,000 -0.4% |
| 2018 | $4,201 +1.4% | $281,000 |
| 2017 | $4,145 | $281,000 |
| 2016 | $4,145 +0.6% | $281,000 |
| 2014 | $4,120 | $281,000 |
| 2013 | -- | $281,000 +5.3% |
| 2012 | -- | $266,800 |
| 2011 | -- | $266,800 |
| 2010 | -- | $266,800 |
Find assessor info on the county website
Neighborhood: 27330
Nearby homes
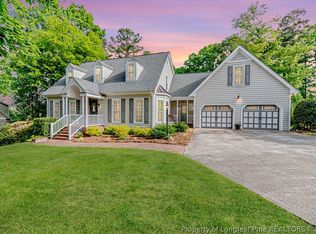
- $644,5005 bd4 ba4k sqft2622 Wellington Dr, Sanford, NC 27330Sold
- $457,9003 bd2 ba1.9k sqft2614 Wellington Dr, Sanford, NC 27330Off Market
- $520,5004 bd3 ba3.1k sqft2626 Wellington Dr, Sanford, NC 27330Off Market
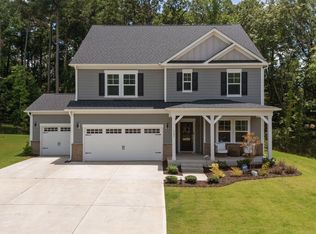
- $480,0005 bd3 ba3k sqft165 Hickory Grove Dr, Sanford, NC 27330Sold
- $373,8004 bd3 ba2.3k sqft2605 Chadwick Cir, Sanford, NC 27330Off Market
- $553,9003 bd2 ba3.6k sqft2617 Wellington Dr, Sanford, NC 27330Off Market
- $719,0004 bd4 ba3.9k sqft2621 Wellington Dr, Sanford, NC 27330Sold
- $384,1003 bd2 ba2.5k sqft2604 Chadwick Cir, Sanford, NC 27330Off Market
Nearby schools
GreatSchools rating
- 6/10Benjamin T Bullock Elementary SchoolGrades: K-5Distance: 2.8 mi
- 3/10West Lee Middle SchoolGrades: 6-8Distance: 2 mi
- 3/10Lee County High SchoolGrades: 9-12Distance: 5.1 mi
Schools provided by the listing agent
- Elementary: Lee - Tramway
- Middle: Lee - West Lee
- High: Lee County High
Source: LPRMLS. This data may not be complete. We recommend contacting the local school district to confirm school assignments for this home.


Get pre-qualified for a loan
At Zillow Home Loans, we can pre-qualify you in as little as 5 minutes with no impact to your credit score.An equal housing lender. NMLS #10287.
Sell for more on Zillow
Get a Zillow Showcase℠ listing at no additional cost and you could sell for .
$531,100
2% more
+$10,622
With Zillow Showcase(estimated)
$541,722
- North Carolina
- Lee County
- Sanford
- 27330
- 2618 Wellington Dr
Nearby cities
Nearby neighborhoods
Nearby zip codes
Other Sanford Topics
