Discover luxury living at its finest in the prestigious Westlake Downs community w/this stunning 5-bedroom, 3.5-bathroom home w/in walking distance to the lake & community playground. Step inside to be greeted by an expansive floor plan that seamlessly blends style w/functionality. The heart of the home lies in the exquisite kitchen, featuring a gas range, separate high-top island w/seating & HW floors. Entertain in style in the spacious den w/built-ins & FP or host formal dinners in the dining room or retreat to the office/living room for quiet relaxation. The allure continues upstairs w/a master en-suite w/WI closet & renovated bathroom. Three additional bdrms offer plenty of space for kids or guests. The daylight basement has separate entrances, providing the perfect opportunity for multi-generational living or more family space. Here, you'll find a bdrm, den w/FP, wet bar, full bath, & an additional office/flex space, ensuring plenty of room for everyone to spread out and enjoy.
Sold for $644,500
$644,500
2622 Wellington Dr, Sanford, NC 27330
5beds
4,048sqft
Single Family Residence
Built in 1989
0.86 Acres Lot
$643,100 Zestimate®
$159/sqft
$2,825 Estimated rent
Home value
$643,100
$611,000 - $675,000
$2,825/mo
Zestimate® history
Owner options
List your home for rent
$2,825/mo
Rent Zestimate®
Find your next renter with Zillow Rental Manager. Plus, with online applications, you can quickly screen prospective tenants – for free.
$2,825/mo
Rent Zestimate®
Refinance and save
$4,107/mo
Est. payment
Refinancing to a lower rate could help reduce your monthly payments and save thousands over the life of the loan.
$4,107/mo
Est. payment
Explore your selling options
Work with a Zillow partner agent
Leverage their expertise and Zillow's premium Showcase listings to get your home seen by more buyers.
Get startedList with your own agent
Get your home in front of millions of buyers by listing it on Zillow.
Learn how to do itSell it yourself
Take full control of how buyers see your home on Zillow by listing For Sale by Owner (FSBO).
List your homeWhat's special
Zillow last checked:
Listing updated:
Listed by:
KRISTEN ROGERS,
SMITH GROUP REALTY LLC
Bought with:
Grace Naylor, 223925
Howard Perry & Walston Realtor
Source: LPRMLS,MLS#: 724498 Originating MLS: Longleaf Pine Realtors
Originating MLS: Longleaf Pine RealtorsFacts & features
Interior
Bedrooms & bathrooms
- Bedrooms: 5
- Bathrooms: 4
- Full bathrooms: 3
- 1/2 bathrooms: 1
Heating
- Forced Air, Gas
Cooling
- Central Air, Electric
Appliances
- Included: Bar Fridge, Dishwasher, Gas Range
- Laundry: Washer Hookup, Dryer Hookup, In Unit, Upper Level
Features
- Attic, Wet Bar, Breakfast Bar, Bookcases, Built-in Features, Breakfast Area, Ceiling Fan(s), Crown Molding, Den, Separate/Formal Dining Room, Double Vanity, Entrance Foyer, Eat-in Kitchen, Separate/Formal Living Room, Granite Counters, Garden Tub/Roman Tub, In-Law Floorplan, Kitchen Island, Bath in Primary Bedroom, Quartz Counters, Stone Counters
- Flooring: Hardwood, Laminate, Tile, Carpet
- Windows: Blinds
- Basement: Finished
- Number of fireplaces: 2
- Fireplace features: Den, Gas, Gas Log, Vented
Interior area
- Total interior livable area: 4,048 sqft
Property
Parking
- Total spaces: 2
- Parking features: Attached, Garage
- Attached garage spaces: 2
Features
- Levels: Two
- Stories: 2
- Patio & porch: Covered, Deck, Front Porch, Patio, Porch
- Exterior features: Deck, Playground, Porch, Patio, Storage
Lot
- Size: 0.86 Acres
- Features: Pond on Lot
- Topography: Sloping
Details
- Parcel number: 963304347200
- Special conditions: Standard
Construction
Type & style
- Home type: SingleFamily
- Architectural style: Two Story
- Property subtype: Single Family Residence
Materials
- Vinyl Siding
Condition
- New construction: No
- Year built: 1989
Utilities & green energy
- Sewer: Public Sewer
- Water: Public
Community & HOA
Community
- Features: Gutter(s)
- Security: Security System, Smoke Detector(s)
- Subdivision: Westlake Downs
HOA
- Has HOA: Yes
- HOA fee: $225 annually
- HOA name: Westlake Downs Hoa
Location
- Region: Sanford
Financial & listing details
- Price per square foot: $159/sqft
- Tax assessed value: $532,100
- Annual tax amount: $6,675
- Date on market: 5/1/2024
- Cumulative days on market: 146 days
- Listing terms: Cash,New Loan
- Inclusions: dishwasher, range, bar fridge in basement, playhouse
- Exclusions: refrigerator, microwave, garage workout equipment, slide on playhouse
- Ownership: More than a year
- Road surface type: Paved
Price history
| Date | Event | Price |
|---|---|---|
| 10/25/2024 | Sold | $644,500-2.3%$159/sqft |
Source:  LPRMLS #724498 Report a problem LPRMLS #724498 Report a problem | ||
| 9/23/2024 | Pending sale | $659,900$163/sqft |
Source: LPRMLS #724498 Report a problem | ||
| 7/16/2024 | Price change | $659,900-1.5%$163/sqft |
Source: LPRMLS #724498 Report a problem | ||
| 6/21/2024 | Price change | $669,900-0.8%$165/sqft |
Source: LPRMLS #724498 Report a problem | ||
| 5/1/2024 | Listed for sale | $675,000+65%$167/sqft |
Source: LPRMLS #724498 Report a problem | ||
| 5/15/2020 | Sold | $409,000-3.8%$101/sqft |
Source: LPRMLS #627715 Report a problem | ||
| 4/14/2020 | Pending sale | $425,000$105/sqft |
Source: RE/MAX United #2310954 Report a problem | ||
| 3/30/2020 | Listed for sale | $425,000+31.2%$105/sqft |
Source: RE/MAX United #2310954 Report a problem | ||
| 6/4/2010 | Sold | $324,000$80/sqft |
Source: Public Record Report a problem | ||
Public tax history
| Year | Property taxes | Tax assessment |
|---|---|---|
| 2025 | $6,675 +13.3% | $532,100 +13.7% |
| 2024 | $5,893 +0.5% | $467,800 |
| 2023 | $5,863 +14% | $467,800 +30.9% |
| 2022 | $5,145 | $357,400 |
| 2021 | -- | $357,400 +17.1% |
| 2020 | $4,508 | $305,300 |
| 2019 | -- | $305,300 -1.5% |
| 2018 | $4,613 +1.4% | $310,100 |
| 2017 | $4,551 | $310,100 |
| 2016 | $4,551 +0.6% | $310,100 |
| 2014 | $4,526 | $310,100 |
| 2013 | -- | $310,100 +1.5% |
| 2012 | -- | $305,500 |
| 2011 | -- | $305,500 +3.7% |
| 2010 | -- | $294,500 |
Find assessor info on the county website
Neighborhood: 27330
Nearby homes
- $520,5004 bd3 ba3.1k sqft2626 Wellington Dr, Sanford, NC 27330Off Market
- $540,0004 bd4 ba2.9k sqft2618 Wellington Dr, Sanford, NC 27330Sold

- $457,9003 bd2 ba1.9k sqft2614 Wellington Dr, Sanford, NC 27330Off Market
- $401,0544 bd3 ba2.4k sqft511 Claftin St, Sanford, NC 27330Sold
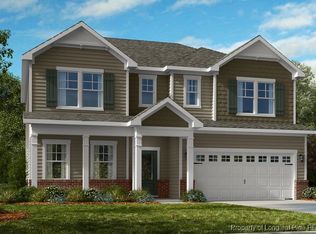
- $719,0004 bd4 ba3.9k sqft2621 Wellington Dr, Sanford, NC 27330Sold
- $533,2004 bd3 ba2.7k sqft2625 Wellington Dr, Sanford, NC 27330Off Market
- $553,9003 bd2 ba3.6k sqft2617 Wellington Dr, Sanford, NC 27330Off Market
- $540,9115 bd3 ba2.9k sqft523 Claftin St, Sanford, NC 27330Sold
Nearby schools
GreatSchools rating
- 6/10Benjamin T Bullock Elementary SchoolGrades: K-5Distance: 2.8 mi
- 3/10West Lee Middle SchoolGrades: 6-8Distance: 2 mi
- 3/10Lee County High SchoolGrades: 9-12Distance: 5.1 mi
Schools provided by the listing agent
- Middle: Lee - West Lee
- High: Lee - Lee
Source: LPRMLS. This data may not be complete. We recommend contacting the local school district to confirm school assignments for this home.


Get pre-qualified for a loan
At Zillow Home Loans, we can pre-qualify you in as little as 5 minutes with no impact to your credit score.An equal housing lender. NMLS #10287.
Sell for more on Zillow
Get a Zillow Showcase℠ listing at no additional cost and you could sell for .
$643,100
2% more
+$12,862
With Zillow Showcase(estimated)
$655,962
- North Carolina
- Lee County
- Sanford
- 27330
- 2622 Wellington Dr
Nearby cities
Nearby neighborhoods
Nearby zip codes
Other Sanford Topics
