Skip main navigation
Sold for $825,000
  • $825,000

    2619 Ashgrove St, Colorado Springs, CO 80906

    3beds
    3,440sqft
    Single Family Residence
    Built in 1993
    8,329 Square Feet Lot
    $794,700 Zestimate®
    $240/sqft
    $3,103 Estimated rent

    Home value

    $794,700

    $755,000 - $834,000

    $3,103/mo

    Zestimate® history
    Loading
    Loading...

    Owner options

    List your home for rent

    $3,103/mo

    Rent Zestimate®

    Find your next renter with Zillow Rental Manager. Plus, with online applications, you can quickly screen prospective tenants – for free.

    Learn more

    $3,103/mo

    Rent Zestimate®

    Refinance and save

    $6,118/mo

    Est. payment

    Refinancing to a lower rate could help reduce your monthly payments and save thousands over the life of the loan.

    See today's rates

    $6,118/mo

    Est. payment

    Explore your selling options

    Work with a Zillow partner agent

    Leverage their expertise and Zillow's premium Showcase listings to get your home seen by more buyers.

    Get started

    List with your own agent

    Get your home in front of millions of buyers by listing it on Zillow.

    Learn how to do it

    Sell it yourself

    Take full control of how buyers see your home on Zillow by listing For Sale by Owner (FSBO).

    List your home

    What's special

    Open spaceNatural landscaped lotModern light fixtureFinished basementLvp floorHardwood floorFlex room
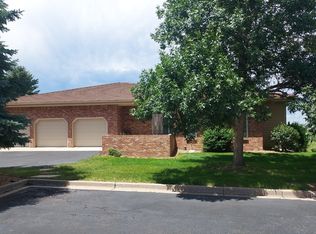
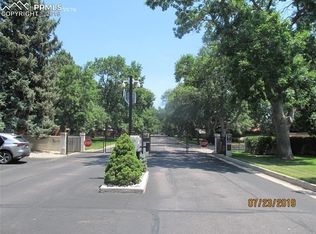
    Exceptional custom home in the distinguished gated community of Spring Grove. A designer’s personal home where you’ll find attention to detail, quality, & timeless features throughout. This extraordinary home is remarkably cared for & move-in ready. Open floor plan w/ spacious living spaces that extend to outside patios offering a warm ambiance & spectacular views! 2 new furnaces & evaporative cooling for year-round comfort. Newer aluminimum clad wood windows by Marvin. The formal LR & DR blend seamlessly offering the perfect space to host unique gatherings as well as entertain family & friends. Light & bright w/walls of windows & captivating views from most rooms in the house. A grand foyer w/ skylights greet you as you enter. The BR/Office boasts designer tones & wall of built ins. The LR provides a gas-log FP for those cold Colorado winter nights. The formal DR has a tray lit ceiling, modern light fixture, & slider to the side patio overlooking glorious mtn views. There is a Nook off the Kitchen for informal dining w/ a slider to another patio. The Upgraded Island Kitchen is a chef’s dream offering an LVP floor, pantry, custom cabinets w/ quartz countertops, & granite island. Newer appliances incl a gas cook top, built in oven & microwave, dishwasher, & refrigerator. ML Powder Bath w/ pedestal sink. The Primary BR is a relaxing sanctuary w/ a hardwood floor, amazing views, & adjoining spa bathroom w/ a dual sink vanity, dual closets, bidet, & tiled steam shower. The Finished Basement hosts a 3rd Bedroom, full bath w/ a tub/shower, & Family Rm. There is a large rm w/ storage cabinets & wine storage, a Storage Rm, & Flex Room that can be used to suit your needs. 3-car garage w/ 50 AMP EV charging prewired. Natural landscaped lot in a park like setting that backs to open space & boasts mature trees, shrubs, patios, & a peaceful water feature in the front yard. Enjoy breathtaking views of Garden of the Gods, Cheyenne Mtn, & Pikes Peak from your own private retreat.

    Zillow last checked:

    Listing updated:

    Listed by:

    Sharon Leroy CDPE 719-337-0426,

    RE/MAX Properties Inc

    Bought with:

    Terri Lux

    SoLux Properties

    Source: elevateMLS,MLS#: 1248644MLS Logo

    Facts & features

    Interior

    Bedrooms & bathrooms
    • Bedrooms: 3
    • Bathrooms: 3
    • Full bathrooms: 1
    • 3/4 bathrooms: 1
    • 1/2 bathrooms: 1
    Basement
    • Area: 1176
    Heating
    • Forced Air, Natural Gas
    Cooling
    • Evaporative Cooling
    Appliances
    • Included: 220v in Kitchen, Dishwasher, Disposal, Microwave, Oven, Refrigerator
    • Laundry: Electric Hook-up
    Features
    • Skylight (s), Vaulted Ceiling(s), Pantry
    • Flooring: Carpet, Parquet, Wood
    • Windows: Window Coverings
    • Basement: Full,Partially Finished
    • Number of fireplaces: 1
    • Fireplace features: Gas, One
    Interior area
    • Total structure area: 3,440
    • Total interior livable area: 3,440 sqft
    • Finished area above ground: 2,264
    • Finished area below ground: 1,176

    Property

    Parking
    • Total spaces: 3
    • Parking features: Attached, Garage Door Opener, See Remarks, Paved Driveway
    • Attached garage spaces: 3
    Features
    • Patio & porch: Concrete, Covered
    • Has view: Yes
    • View description: Mountain(s), View of Pikes Peak
    Lot
    • Size: 8,329 Square Feet
    • Features: Backs to Open Space, Corner Lot, See Remarks, Hiking Trail, Near Fire Station, Near Hospital, Near Park, Near Schools, Near Shopping Center, HOA Required $, Landscaped
    Details
    • Parcel number: 6431203137

    Construction

    Type & style
    • Home type: SingleFamily
    • Architectural style: Ranch
    • Property subtype: Single Family Residence
    Materials
    • Brick, Wood Siding
    • Roof: Metal
    Condition
    • Existing Home
    • New construction: No
    • Year built: 1993

    Utilities & green energy

    • Water: Municipal
    • Utilities for property: Natural Gas Connected

    Community & HOA

    Community
    • Features: Gated
    HOA
    • Services included: Covenant Enforcement, Management, Security, Snow Removal, Trash Removal
    • HOA fee: $1,381 quarterly
    Location
    • Region: Colorado Springs

    Financial & listing details

    • Price per square foot: $240/sqft
    • Tax assessed value: $574,734
    • Annual tax amount: $1,696
    • Date on market: 9/27/2023
    • Listing terms: Cash,Conventional,VA Loan

    Price history

    DateEventPrice
    9/26/2023Sold$825,000-2.9%$240/sqft
    Source: elevateMLS #1248644 Report a problem
    8/21/2023Price change$849,900-5.6%$247/sqft
    Source: elevateMLS #1248644 Report a problem
    7/28/2023Price change$899,900-5.3%$262/sqft
    Source: elevateMLS #1248644 Report a problem
    6/15/2023Listed for sale$949,900$276/sqft
    Source: elevateMLS #1248644 Report a problem

    Public tax history

    YearProperty taxesTax assessment
    2024$2,293 +35.2%$38,500
    2023$1,697 -5.3%$38,500 +20.9%
    2022$1,792 $31,850 -2.8%
    2021-- $32,760 +12.8%
    2020$1,571 +1.2%$29,040
    2019$1,553 +10.2%$29,040 +8.5%
    2018$1,409 -0.4%$26,770
    2017$1,415 +0.4%$26,770 -24.3%
    2016$1,409 -26.7%$35,370
    2015$1,921 +3.5%$35,370 +2.6%
    2014$1,857 $34,480
    2013-- --
    2012-- $35,080
    2011$2,151 $35,080 -1.7%
    2010-- $35,700
    2009-- $35,700 +3.6%
    2008-- $34,450
    2006-- $34,450 +19.3%
    2004-- $28,870
    2003$1,900 +2.9%$28,870 -3.3%
    2002$1,846 -2.8%$29,870 +6.8%
    2001$1,899 $27,960
    Find assessor info on the county website

    Neighborhood: Broadmoor

    Nearby schools

    GreatSchools rating
    Schools provided by the listing agent
    • Elementary: Broadmoor
    • Middle: Cheyenne Mountain
    • High: Cheyenne Mountain
    • District: Cheyenne Mtn-12

    Source: elevateMLS. This data may not be complete. We recommend contacting the local school district to confirm school assignments for this home.

    Get a cash offer in 3 minutes
    Find out how much your home could sell for in as little as 3 minutes with a no-obligation cash offer.
    Estimated market value
    $794,700
    Get a cash offer in 3 minutes
    Find out how much your home could sell for in as little as 3 minutes with a no-obligation cash offer.
    Estimated market value
    $794,700