Skip main navigation
Sold for $110,000
  • $110,000

    2619 Drayton Drive, Augusta, GA 30906

    3beds
    1,303sqft
    Single Family Residence
    Built in 1973
    9,583.2 Square Feet Lot
    $110,000 Zestimate®
    $84/sqft
    $1,458 Estimated rent

    Home value

    $110,000

    $102,000 - $119,000

    $1,458/mo

    Zestimate® history
    Loading
    Loading...

    Owner options

    List your home for rent

    $1,458/mo

    Rent Zestimate®

    Find your next renter with Zillow Rental Manager. Plus, with online applications, you can quickly screen prospective tenants – for free.

    Learn more

    $1,458/mo

    Rent Zestimate®

    Refinance and save

    $551/mo

    Est. payment

    Refinancing to a lower rate could help reduce your monthly payments and save thousands over the life of the loan.

    See today's rates

    $551/mo

    Est. payment

    Explore your selling options

    Work with a Zillow partner agent

    Leverage their expertise and Zillow's premium Showcase listings to get your home seen by more buyers.

    Get started

    List with your own agent

    Get your home in front of millions of buyers by listing it on Zillow.

    Learn how to do it

    Sell it yourself

    Take full control of how buyers see your home on Zillow by listing For Sale by Owner (FSBO).

    List your home

    What's special

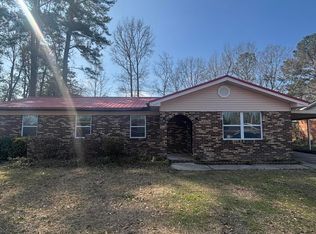
    Back on the market through no fault of the Sellers. This charming 3 Bedroom 2 bath all-brick ranch near Ft Eisenhower features a brand new roof in 2025. There are two living areas, one is off the kichen and could be used as a dining room. Keep your car cool in the attached carport and you can set up the covered front porch for entertaining and relaxing. All appliances in kitchen included in sale. The lot is flat and has a fenced in back yard. The house needs updating and is priced accordingly.

    Zillow last checked:

    Listing updated:

    Listed by:

    Douglas Bryan Conner 704-293-2753,

    Auben Realty, LLC

    Bought with:

    Amanda Russell Latham, 328824

    Blanchard & Calhoun - Evans

    Source: Hive MLS,MLS#: 98251547MLS LogoOriginating MLS: REALTORS® of Greater Augusta

    Facts & features

    Interior

    Bedrooms & bathrooms
    • Bedrooms: 3
    • Bathrooms: 2
    • Full bathrooms: 2
    Primary bedroom
    • Level: Main
    • Dimensions: 12 x 11
    Bedroom 2
    • Level: Main
    • Dimensions: 10 x 10
    Bedroom 3
    • Level: Main
    • Dimensions: 9 x 10
    Family room
    • Level: Main
    • Dimensions: 19 x 11
    Kitchen
    • Level: Main
    • Dimensions: 10 x 11
    Living room
    • Level: Main
    • Dimensions: 13 x 13
    Heating
    • Electric, Forced Air
    Cooling
    • Central Air
    Appliances
    • Included: Refrigerator, Range, Dishwasher
    • Laundry: Dryer Hookup, Washer Hookup
    Features
    • Eat-in Kitchen
    • Flooring: Carpet, Laminate
    • Basement: None
    • Attic: Scuttle
    Interior area
    • Total structure area: 1,303
    • Total interior livable area: 1,303 sqft

    Property

    Parking
    • Parking features: Carport, Attached, Concrete
    • Has attached garage: Yes
    • Has carport: Yes
    Accessibility
    • Accessibility features: None
    Features
    • Levels: One
    • Patio & porch: Front Porch, Rear Porch
    • Fencing: Fenced
    • Has view: Yes
    • View description: See Remarks
    • Frontage type: See Remarks
    Lot
    • Size: 9,583 sqft
    • Dimensions: 80 x 120 x 80 x 120
    Details
    • Parcel number: 0940178000
    • Zoning: R3
    • Special conditions: Standard

    Construction

    Type & style
    • Home type: SingleFamily
    • Property subtype: Single Family Residence
    Materials
    • Brick, Wood Siding, Wood Frame
    • Foundation: Slab
    • Roof: Composition
    Condition
    • New construction: No
    • Year built: 1973

    Utilities & green energy

    • Sewer: Public Sewer
    • Water: Public
    • Utilities for property: Sewer Connected, Water Connected

    Community & neighborhood

    Location
    • Region: Augusta
    • Subdivision: Mcduffie Woods

    HOA & financial

    HOA
    • Has HOA: No

    Other

    Other facts
    • Listing agreement: Exclusive Agency
    • Listing terms: Cash,Conventional,FHA,VA Loan

    Price history

    DateEventPrice
    6/23/2026Sold$110,000-4.3%$84/sqft
    Source: Hive MLS #98251547 Report a problem
    5/23/2026Contingent$115,000$88/sqft
    Source: Hive MLS #98251547 Report a problem
    5/11/2026Listed for sale$115,000$88/sqft
    Source: Hive MLS #98251547 Report a problem
    5/11/2026Pending sale$115,000$88/sqft
    Source: Hive MLS #98251547 Report a problem
    5/11/2026Listing removed$115,000$88/sqft
    Source: Hive MLS #550075 Report a problem
    5/2/2026Pending sale$115,000$88/sqft
    Source: Hive MLS #550075 Report a problem
    4/29/2026Price change$115,000-10.9%$88/sqft
    Source: Hive MLS #550075 Report a problem
    4/23/2026Listed for sale$129,000$99/sqft
    Source: Hive MLS #550075 Report a problem
    4/16/2026Pending sale$129,000$99/sqft
    Source: Hive MLS #550075 Report a problem
    2/27/2026Price change$129,000-4.4%$99/sqft
    Source: Hive MLS #550075 Report a problem
    2/20/2026Price change$135,000-9.4%$104/sqft
    Source: Hive MLS #550075 Report a problem
    1/15/2026Price change$149,000-3.9%$114/sqft
    Source: Hive MLS #550075 Report a problem
    1/1/2026Price change$155,000-2.5%$119/sqft
    Source: Hive MLS #550075 Report a problem
    12/12/2025Listed for sale$159,000+388%$122/sqft
    Source: Hive MLS #550075 Report a problem
    8/1/1981Sold$32,581$25/sqft
    Source: Agent Provided Report a problem

    Public tax history

    YearProperty taxesTax assessment
    2025$1,580 +9.5%$41,740 +6.4%
    2024$1,442 +2.2%$39,212 -2%
    2023$1,411 +16.3%$40,024 +37%
    2022$1,214 +12.5%$29,208 +28.9%
    2021$1,079 -7.4%$22,662 -4.8%
    2020$1,165 -0.5%$23,796
    2019$1,172 +5%$23,796
    2018$1,116 -4.8%$23,796
    2017$1,172 +4.9%$23,796
    2016$1,117 $23,796
    2015$1,117 0%$23,796 +0.9%
    2014$1,117 $23,582
    2013-- --
    2012-- --
    2011-- --
    2010-- --
    2009-- --
    2008-- --
    2007-- --
    2005-- --
    2004-- --
    2001-- --
    2000-- --

    Find assessor info on the county website

    Neighborhood: Barton Chapel

    Nearby schools

    GreatSchools rating
    Schools provided by the listing agent
    • Elementary: Barton Chapel Road
    • Middle: Glenn Hills
    • High: Glenn Hills

    Source: Hive MLS. This data may not be complete. We recommend contacting the local school district to confirm school assignments for this home.

    Get pre-qualified for a loan
    At Zillow Home Loans, we can pre-qualify you in as little as 5 minutes with no impact to your credit score.

    An equal housing lender. NMLS #10287.

    Sell for more on Zillow
    Get a Zillow Showcase℠ listing at no additional cost and you could sell for .
    $110,000
    2% more
    +$2,200
    With Zillow Showcase(estimated)
    $112,200