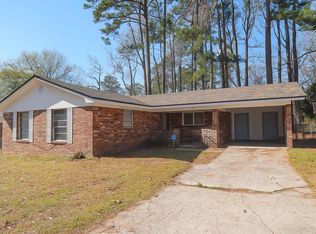
Investor opportunity! This tenant-occupied 3-bedroom. 1.5 bath home boasting a roomy floorpan with great potential as an income-producing rental property or future residence. The existing tenants must remain through the endow their lease in March 2027, providing the new owner with immediate rental income. Buyer will assume and honor the current lease. Please do not disturb the tenants. All showings require advance notice and confirmed appointments. Schedule your private showing today!
For sale
$115,000
2630 Drayton Drive, Augusta, GA 30906
3beds
1,300sqft
Single Family Residence
Built in 1973
0.31 Acres Lot
$-- Zestimate®
$88/sqft
$-- HOA
What's special
- 24 days
- 459
- 26
Likely to sell faster than
Zillow last checked:
Listing updated:
Listed by:
Janet Robinson 1janetrobinson@gmail.com,
Augusta Real Estate Now, Llc
Source: Hive MLS,MLS#: 100604866 Originating MLS: REALTORS® of Greater Augusta
Originating MLS: REALTORS® of Greater AugustaFacts & features
Interior
Bedrooms & bathrooms
- Bedrooms: 3
- Bathrooms: 2
- Full bathrooms: 1
- 1/2 bathrooms: 1
Rooms
- Room types: Living Room, Utility Room, Bedroom 1, Bedroom 2, Bedroom 3
Bedroom 1
- Description: Primary Bedroom
- Level: Main
- Dimensions: 14 x 13
Bedroom 2
- Description: Bedroom 2
- Level: Main
- Dimensions: 13 x 9
Bedroom 3
- Description: Bedroom 3
- Level: Main
- Dimensions: 10 x 9
Kitchen
- Description: Eat inKitchen
- Level: Main
- Dimensions: 10 x 9
Living room
- Description: Living Room
- Level: Main
- Dimensions: 11 x 13
Utility room
- Description: Utility Room
- Level: Main
- Dimensions: 8 x 9
Heating
- Forced Air
Cooling
- Central Air, Ceiling Fan(s)
Appliances
- Included: Electric Range
- Laundry: Dryer Hookup, Washer Hookup
Features
- Eat-in Kitchen
- Flooring: Ceramic Tile
- Basement: None
- Attic: Other
- Has fireplace: Yes
Interior area
- Total structure area: 1,300
- Total interior livable area: 1,300 sqft
Property
Parking
- Parking features: Concrete, Parking Pad
Accessibility
- Accessibility features: None
Features
- Levels: One
- Patio & porch: Covered, Front Porch
- Fencing: Metal/Ornamental
- Has view: Yes
- View description: See Remarks
- Waterfront features: None
- Frontage type: See Remarks
Lot
- Size: 0.31 Acres
- Dimensions: 13,504
- Features: Landscaped
Details
- Parcel number: 0940174000
- Zoning: R
Construction
Type & style
- Home type: SingleFamily
- Property subtype: Single Family Residence
Materials
- See Remarks, Brick
- Foundation: Slab
- Roof: Composition
Condition
- New construction: No
- Year built: 1973
Utilities & green energy
- Sewer: County Sewer
- Water: Public
- Utilities for property: Sewer Connected, Water Connected
Green energy
- Green verification: None
Community & HOA
Community
- Security: Smoke Detector(s)
- Subdivision: Mcduffie Woods
HOA
- Has HOA: No
- Amenities included: Other
Location
- Region: Augusta
Financial & listing details
- Price per square foot: $88/sqft
- Tax assessed value: $31,580
- Annual tax amount: $848
- Date on market: 9/20/2026
- Cumulative days on market: 24 days
- Listing agreement: Exclusive Right To Sell
- Listing terms: Cash,Conventional,VA Loan
- Lease term: 12 Months
- Road surface type: Paved
Estimated market value
Not available
Estimated sales range
Not available
Not available
Price history
| Date | Event | Price |
|---|---|---|
| 9/20/2026 | Listed for sale | $115,000+109.1%$88/sqft |
Source:  Hive MLS #100604866 Report a problem Hive MLS #100604866 Report a problem | ||
| 3/13/2015 | Listing removed | $55,000$42/sqft |
Source: RE/MAX Partners #382179 Report a problem | ||
| 1/18/2015 | Listed for sale | $55,000$42/sqft |
Source: RE/MAX Partners #382179 Report a problem | ||
Public tax history
| Year | Property taxes | Tax assessment |
|---|---|---|
| 2025 | $1,310 +0.5% | $31,580 -7% |
| 2024 | $1,304 +19.9% | $33,960 +6.4% |
| 2023 | $1,087 -1.8% | $31,916 +25.7% |
| 2022 | $1,107 +15.3% | $25,396 +35.6% |
| 2021 | $960 -19.5% | $18,727 -24% |
| 2020 | $1,193 -0.6% | $24,654 |
| 2019 | $1,200 +4.9% | $24,654 |
| 2018 | $1,144 -4.7% | $24,654 |
| 2017 | $1,200 +11% | $24,654 +8.7% |
| 2016 | $1,081 | $22,681 |
| 2015 | $1,081 -0.7% | $22,681 |
| 2014 | $1,088 | $22,681 |
| 2013 | -- | -- |
| 2012 | -- | -- |
| 2011 | -- | -- |
| 2010 | -- | -- |
| 2009 | -- | -- |
| 2008 | -- | -- |
| 2007 | -- | -- |
| 2005 | -- | -- |
| 2004 | -- | -- |
| 2001 | -- | -- |
| 2000 | -- | -- |
Find assessor info on the county website
Monthly payment
Est. payment
Payment breakdown
Explore the cost of this home by adjusting the details. Changes won't be saved.Climate risks
Neighborhood: Barton Chapel
Nearby schools
Schools provided by the listing agent
- Elementary: Barton Chapel Road
- Middle: Glenn Hills
- High: Glenn Hills
Source: Hive MLS. This data may not be complete. We recommend contacting the local school district to confirm school assignments for this home.
Similar homes

- $--3 bd2 ba1.5k sqft3009 Hummingbird Ln, Augusta, GA 30906AuctionAuction.com 2
- $--3 bd2 ba1.1k sqft2364 Shilo St, Augusta, GA 30906Auction
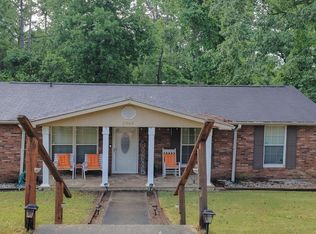 Auction.com 2
 - $--3 bd2 ba1.3k sqft3411 McAlpine Dr, Augusta, GA 30906Auction
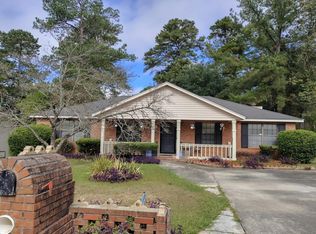 Auction.com 2
 - $119,9003 bd2 ba1.3k sqft2604 Massoit Ct, Augusta, GA 30906Active

 MLS ID #10798257, Deandra Bryant, Trelora Realty, Inc.. GAMLS
 - $104,9003 bd2 ba1.3k sqft3710 Massoit Dr, Augusta, GA 30906ActiveMLS ID #10763679, Yvonne Harris, Trelora Realty, Inc.. GAMLS
- $120,0003 bd2 ba1.2k sqft3303 Hillis Road, Augusta, GA 30906For Sale
 MLS ID #100604743, Torri Slaughter, Keller Williams Realty Augusta Partners. Hive MLS
 - $112,5003 bd1 ba1.1k sqft2513 Rhodes Drive, Augusta, GA 30906For SaleMLS ID #100609571, James Robert White, Auben Realty, LLC. Hive MLS
- $109,9002 bd2 ba864 sqft2031 Brighton Cir, Augusta, GA 30906ActiveMLS ID #10868624, Isabella Crandall, Trelora Realty, Inc.. GAMLS
- $104,9003 bd2 ba1.1k sqft2342 Prague Ct, Augusta, GA 30906ActiveMLS ID #10844524, Yanni Uriah, Trelora Realty, Inc.. GAMLS
- $129,9004 bd2 ba1.3k sqft3609 Massoit Dr, Augusta, GA 30906ActiveMLS ID #10770055, Shontay Rose, Trelora Realty, Inc.. GAMLS
- $125,0004 bd2 ba1.3k sqft2419 Friar Ln, Augusta, GA 30906Active Under ContractMLS ID #10756437, Marion Hester, Century 21 Magnolia. GAMLS
- $149,0003 bd2 ba1.1k sqft2125 Chadwick Rd, Augusta, GA 30906ActiveMLS ID #10868783, Crystal Sweetman, Real Broker, LLC. GAMLS
- $148,0004 bd2 ba1.3k sqft3714 Oslo Road, Augusta, GA 30906For SaleMLS ID #100586007, Rebecca McGinty, Forth & Bound Real Estate. Hive MLS
- $140,0003 bd2 ba1.4k sqft3408 Kensington Drive N, Augusta, GA 30906For SaleMLS ID #100601935, David Avery, Real Broker, LLC. Hive MLS
- $120,0003 bd2 ba942 sqft2201 Ward Avenue, Augusta, GA 30906For SaleMLS ID #100589382, Kandace Zumbro, Keller Williams Realty Augusta Partners. Hive MLS
- $135,0003 bd2 ba1.3k sqft2508 Georgetown Drive, Augusta, GA 30906For SaleMLS ID #100581611, Erin Cash, David Greene Realty, Llc. Hive MLS
- $139,9003 bd2 ba1.6k sqft3323 Hillis Rd, Augusta, GA 30906ActiveMLS ID #10846210, Shontay Rose, Trelora Realty, Inc.. GAMLS
- $90,0004 bd2 ba1.3k sqft2914 Audubon Place, Augusta, GA 30906For SaleMLS ID #100582760, Ralph Harvey, Listwithfreedom.com. Hive MLS
