Skip main navigation
Closed
  • $532,400

    2619 E Poplar Dr, Bloomington, IN 47401

    4beds
    3,049sqft
    Single Family Residence
    Built in 1985
    0.33 Acres Lot
    $532,400 Zestimate®
    $--/sqft
    $3,434 Estimated rent

    Home value

    $532,400

    $506,000 - $559,000

    $3,434/mo

    Zestimate® history
    Loading
    Loading...

    Owner options

    List your home for rent

    $3,434/mo

    Rent Zestimate®

    Find your next renter with Zillow Rental Manager. Plus, with online applications, you can quickly screen prospective tenants – for free.

    Learn more

    $3,434/mo

    Rent Zestimate®

    Refinance and save

    $3,186/mo

    Est. payment

    Refinancing to a lower rate could help reduce your monthly payments and save thousands over the life of the loan.

    See today's rates

    $3,186/mo

    Est. payment

    Explore your selling options

    Work with a Zillow partner agent

    Leverage their expertise and Zillow's premium Showcase listings to get your home seen by more buyers.

    Get started

    List with your own agent

    Get your home in front of millions of buyers by listing it on Zillow.

    Learn how to do it

    Sell it yourself

    Take full control of how buyers see your home on Zillow by listing For Sale by Owner (FSBO).

    List your home

    What's special

    Built-in shelvingPrivate shower areaGarage accessOpen deckWood beamsStucco constructionUtility room

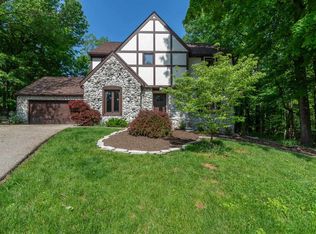
    Nestled among trees, this custom-built home offers just over 3,000 sq. ft floor plan consisting of 4 bedrooms and 3 ½ baths. Located in the desirable Spicewood neighborhood of southeast Bloomington, its modern-day Tudor-inspired design features a pitched roofline and decorative masonry accented by a wood-trimmed façade. The home’s foyer opens to formal living and dining rooms with generous views of the lush backyard. The adjoining kitchen has a wall oven, gas range, generous cabinet storage and a built-in breakfast nook with bench seating. Off the dining room is a large family room with a limestone-clad, wood burning fireplace, flanked by built-in shelving. The generous screened-in porch, with wood beams, is accessible from the family room expanding the home’s living and entertaining space in good weather. An additional open deck affords a full view of the landscaped grounds. The main-floor laundry, mud room and garage access are also located off the family room. Upstairs are two guest rooms, a full guest bath and a large primary suite with vaulted ceilings that overlooks the backyard. It features a jetted bathtub, private shower area and generous closet space. The lower level encompasses a 4th bedroom, an office (or potential 5th bedroom), a full bath with shower, and a large recreation space that opens to a covered patio and the back yard. There is also a large storeroom and utility room on this lower level. The nearly private backyard features a pergola and a permanent storage shed that echoes the home’s design. Only 4 miles to Indiana University, near the Jackson Creek pedestrian and cyclist trails and the home affords easy access to east side shopping and restaurants. This home ticks all the boxes – a beautiful location, a well maintained brick and stucco construction and private living and entertaining space. It is located in the Rogers Binford, Jackson Creek and Bloomington South school district.

    This property is off market, which means it's not currently listed for sale or rent on Zillow. This may be different from what's available on other websites or public sources.

    Zillow last checked:

    Listing updated:

    Listed by:

    Trish Sterling Cell:812-327-5431,

    Sterling Real Estate

    Bought with:

    Avery Thatcher, RB14037006

    Town Manor Real Estate LLC

    Source: IRMLS,MLS#: 202309091MLS Logo

    Facts & features

    Interior

    Bedrooms & bathrooms
    • Bedrooms: 4
    • Bathrooms: 4
    • Full bathrooms: 3
    • 1/2 bathrooms: 1
    Bedroom 1
    • Level: Upper
    Bedroom 2
    • Level: Upper
    Dining room
    • Level: Main
    • Area: 144
    • Dimensions: 12 x 12
    Family room
    • Level: Main
    • Area: 260
    • Dimensions: 20 x 13
    Kitchen
    • Level: Main
    • Area: 216
    • Dimensions: 18 x 12
    Living room
    • Level: Main
    • Area: 260
    • Dimensions: 20 x 13
    Heating
    • Natural Gas, Conventional, Heat Pump
    Cooling
    • Central Air
    Appliances
    • Included: Disposal, Dishwasher, Refrigerator, Washer, Dryer-Electric, Gas Water Heater
    • Laundry: Sink, Main Level
    Features
    • 1st Bdrm En Suite, Bookcases, Walk-In Closet(s), Eat-in Kitchen, Stand Up Shower, Tub/Shower Combination, Formal Dining Room, Great Room
    • Flooring: Hardwood, Carpet, Tile
    • Basement: Partial,Walk-Out Access,Finished,Block
    • Number of fireplaces: 1
    • Fireplace features: Family Room
    Interior area
    • Total structure area: 3,172
    • Total interior livable area: 3,049 sqft
    • Finished area above ground: 2,146
    • Finished area below ground: 903

    Property

    Parking
    • Total spaces: 2
    • Parking features: Attached, Concrete
    • Attached garage spaces: 2
    • Has uncovered spaces: Yes
    Features
    • Levels: Tri-Level
    • Patio & porch: Screened
    • Fencing: Full
    Lot
    • Size: 0.33 Acres
    • Features: Few Trees, 0-2.9999, City/Town/Suburb, Near College Campus
    Details
    • Parcel number: 530810416010.000009
    • Zoning: R2

    Construction

    Type & style
    • Home type: SingleFamily
    • Architectural style: Traditional
    • Property subtype: Single Family Residence
    Materials
    • Brick, Stucco
    • Foundation: Slab
    • Roof: Dimensional Shingles
    Condition
    • New construction: No
    • Year built: 1985

    Utilities & green energy

    • Electric: Duke Energy Indiana
    • Gas: CenterPoint Energy
    • Sewer: Public Sewer
    • Water: Public, Bloomington City Utility
    • Utilities for property: Cable Available, Cable Connected

    Community & HOA

    Community
    • Subdivision: Spicewood
    Location
    • Region: Bloomington

    Financial & listing details

    • Tax assessed value: $481,400
    • Annual tax amount: $4,343
    • Date on market: 7/1/2023
    • Listing terms: Cash,Conventional

    Price history

    DateEventPrice
    6/30/2023Sold$482,625-2.5%
    Source: IRMLS #202309091 Report a problem
    3/29/2023Listed for sale$495,000
    Source: IRMLS #202309091 Report a problem

    Public tax history

    YearProperty taxesTax assessment
    2025$5,579 +15.2%$481,400 -2.9%
    2024$4,841 +11.5%$495,900 +12.7%
    2023$4,343 +19.7%$440,200 +12.2%
    2022$3,629 +2.3%$392,500 +13.7%
    2021$3,545 +5.6%$345,200 +2.6%
    2020$3,356 +7.7%$336,300 +6%
    2019$3,115 +3.9%$317,400 +7.9%
    2018$2,998 +8.4%$294,100 +4.1%
    2017$2,766 $282,500 +7.2%
    2016$2,766 +2.9%$263,600 +4.3%
    2014$2,687 +0.9%$252,700 +1%
    2013$2,664 +5.6%$250,300 +2.5%
    2012$2,522 -2.7%$244,300 -5.5%
    2011$2,591 -6.1%$258,500 -6.9%
    2010$2,759 +12.2%$277,800 +2.3%
    2009$2,459 +16.8%$271,500 +0.4%
    2007$2,106 $270,400 +4.9%
    2006-- $257,800 +25.6%
    2005-- $205,300
    Find assessor info on the county website

    Neighborhood: Spicewood

    Nearby schools

    GreatSchools rating
    Schools provided by the listing agent
    • Elementary: Rogers/Binford
    • Middle: Jackson Creek
    • High: Bloomington South
    • District: Monroe County Community School Corp.

    Source: IRMLS. This data may not be complete. We recommend contacting the local school district to confirm school assignments for this home.

    Get a cash offer in 3 minutes
    Find out how much your home could sell for in as little as 3 minutes with a no-obligation cash offer.
    Estimated market value
    $532,400
    Get a cash offer in 3 minutes
    Find out how much your home could sell for in as little as 3 minutes with a no-obligation cash offer.
    Estimated market value
    $532,400