Skip main navigation
Off market
  • $559,500

    2702 E Hemlock Cir, Bloomington, IN 47401

    4beds
    3,142sqft
    SingleFamily
    Built in 1979
    0.31 Acres Lot
    $559,500 Zestimate®
    $178/sqft
    $3,596 Estimated rent

    Home value

    $559,500

    $526,000 - $599,000

    $3,596/mo

    Zestimate® history
    Loading
    Loading...

    Owner options

    List your home for rent

    $3,596/mo

    Rent Zestimate®

    Find your next renter with Zillow Rental Manager. Plus, with online applications, you can quickly screen prospective tenants – for free.

    Learn more

    $3,596/mo

    Rent Zestimate®

    Refinance and save

    $3,376/mo

    Est. payment

    Refinancing to a lower rate could help reduce your monthly payments and save thousands over the life of the loan.

    See today's rates

    $3,376/mo

    Est. payment

    Explore your selling options

    Work with a Zillow partner agent

    Leverage their expertise and Zillow's premium Showcase listings to get your home seen by more buyers.

    Get started

    List with your own agent

    Get your home in front of millions of buyers by listing it on Zillow.

    Learn how to do it

    Sell it yourself

    Take full control of how buyers see your home on Zillow by listing For Sale by Owner (FSBO).

    List your home

    What's special

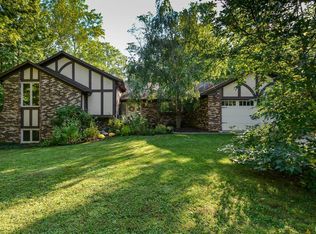
    Convenient to shopping, schools, parks, bus line, YMCA, and golf, this exceptional 4 bedroom, 2 full & 2 half bath beauty is tucked in a cul de sac on 3/10 acre with mature trees to enhance hard to find backyard privacy. Lush landscaping provides color and variety as well as a haven for birds and wildlife. Incredibly abundant natural light flows through a wall of windows in the king sized family room with wood burning fireplace. The open floor plan also features a kitchen that is a culinary delight with solid surface counter tops, built in desk, two breakfast bars & stainless steel appliances. The light filled breakfast nook with vaulted ceiling & glass on three sides adjoins the kitchen & overlooks the deck with built in hot tub. The main level also features an impressive living room with hardwood flooring & generous formal dining room along with a half bath & laundry/mud room. The two car attached garage is accessed via the laundry/mud room. Gleaming hardwood compliments the master bedroom with en suite bath. Each of the three additional bedrooms is well sized with 12 x 12 dimensions that makes furniture placement a breeze. New tile flooring in the entry, kitchen, breakfast room, half bath, laundry in 2014. New carpeting in the family room in 2013. Items excluded: Princess valance in pink bedroom, master bedroom curtains, dining room curtains. Call today for your private tour!

    This property is off market, which means it's not currently listed for sale or rent on Zillow. This may be different from what's available on other websites or public sources.

    Facts & features

    Interior

    Bedrooms & bathrooms
    • Bedrooms: 4
    • Bathrooms: 4
    • Full bathrooms: 2
    • 1/2 bathrooms: 2
    • Main level bathrooms: 1
    Heating
    • Forced air, Electric, Gas
    Cooling
    • Central
    Appliances
    • Included: Dishwasher, Dryer, Freezer, Garbage disposal, Range / Oven, Refrigerator, Washer
    • Laundry: Main Level
    Features
    • Breakfast Bar, Walk-In Closet(s), Vaulted Ceiling(s), Eat-in Kitchen, Bookcases, Open Floorplan, 1st Bdrm En Suite, Stand Up Shower, Pantry-Walk In, Built-in Desk
    • Flooring: Tile, Hardwood
    • Basement: Partially finished
    • Has fireplace: Yes
    • Fireplace features: Living/Great Rm
    Interior area
    • Structure area source: Public Records
    • Total interior livable area: 3,142 sqft
    • Finished area below ground: 584

    Property

    Parking
    • Parking features: Garage - Attached
    Features
    • Patio & porch: Deck Open, Patio Open
    • Exterior features: Stone, Wood
    • Has spa: Yes
    • Spa features: Private
    • Fencing: Chain Link
    Lot
    • Size: 0.31 Acres
    • Features: Cul-de-Sac
    • Residential vegetation: Partially Wooded
    Details
    • Parcel number: 530810418012000009

    Construction

    Type & style
    • Home type: SingleFamily
    • Architectural style: Two Story, Traditional, Tudor
    Materials
    • masonry
    • Foundation: Crawl/Raised
    • Roof: Asphalt
    Condition
    • Year built: 1979

    Utilities & green energy

    • Gas: Gas
    • Sewer: Public Sewer
    • Water: City

    Community & neighborhood

    Location
    • Region: Bloomington

    Other

    Other facts
    • Sewer: Public Sewer
    • Flooring: Tile, Hardwood
    • Heating: Forced Air, Natural Gas, Conventional
    • Appliances: Dishwasher, Refrigerator, Microwave, Washer, Gas Range, Gas Water Heater, Dryer-Electric
    • FireplaceYN: true
    • Roof: Asphalt
    • GarageYN: true
    • ArchitecturalStyle: Two Story, Traditional, Tudor
    • AttachedGarageYN: true
    • SpaYN: true
    • HeatingYN: true
    • CoolingYN: true
    • RoomsTotal: 12
    • FireplacesTotal: 1
    • Basement: Partial
    • ConstructionMaterials: Stone, Wood Siding
    • FoundationDetails: Block
    • LotFeatures: Cul-de-Sac
    • InteriorFeatures: Breakfast Bar, Walk-In Closet(s), Vaulted Ceiling(s), Eat-in Kitchen, Bookcases, Open Floorplan, 1st Bdrm En Suite, Stand Up Shower, Pantry-Walk In, Built-in Desk
    • MainLevelBathrooms: 1
    • Fencing: Chain Link
    • FarmLandAreaUnits: Square Feet
    • ParkingFeatures: Attached, Off Street, Concrete
    • Vegetation: Partially Wooded
    • Cooling: Central Air
    • OpenParkingYN: true
    • SpaFeatures: Private
    • LaundryFeatures: Main Level
    • BelowGradeFinishedArea: 584
    • RoomDiningRoomLevel: Main
    • RoomFamilyRoomLevel: Main
    • RoomKitchenLevel: Main
    • LivingAreaSource: Public Records
    • RoomBedroom2Level: Upper
    • RoomBedroom1Level: Upper
    • RoomBedroom3Level: Upper
    • RoomBedroom4Level: Upper
    • RoadSurfaceType: Asphalt
    • Gas: Gas
    • LotSizeSource: Public Records
    • CommunityFeatures: City/Town/Suburb, Near College Campus
    • WaterSource: City
    • PatioAndPorchFeatures: Deck Open, Patio Open
    • FireplaceFeatures: Living/Great Rm
    • AboveGradeFinishedAreaSource: Public Records
    • BelowGradeFinishedAreaSource: Public Records
    • BuildingAreaSource: Public Records
    • Road surface type: Asphalt

    Price history

    DateEventPrice
    7/10/2019Sold$385,000-2.5%$123/sqft
    Source: Agent Provided Report a problem
    5/17/2019Listed for sale$395,000+27.8%$126/sqft
    Source: FC Tucker/Bloomington REALTORS #201919649 Report a problem
    5/1/2015Sold$309,000-4.8%$98/sqft
    Source: Agent Provided Report a problem
    4/22/2015Pending sale$324,500$103/sqft
    Source: RE/MAX Acclaimed Properties #201512655 Report a problem
    11/19/2014Price change$324,500-3.1%$103/sqft
    Source: RE/MAX Acclaimed Properties #201440357 Report a problem
    9/12/2014Listed for sale$335,000+10.9%$107/sqft
    Source: RE/MAX Acclaimed Properties #201440357 Report a problem
    6/5/2012Sold$302,000-4.1%$96/sqft
    Source: Agent Provided Report a problem
    4/12/2012Price change$315,000-1.3%$100/sqft
    Source: RE/MAX Acclaimed Properties #20120211 Report a problem
    7/23/2011Listed for sale$319,000+8.1%$102/sqft
    Source: RE/MAX Acclaimed Properties #20113244 Report a problem
    4/29/2010Sold$295,000$94/sqft
    Source: Agent Provided Report a problem

    Public tax history

    YearProperty taxesTax assessment
    2025$5,558 +6.4%$488,800 -1.1%
    2024$5,223 +12.4%$494,200 +4.9%
    2023$4,649 +19.7%$471,100 +12.1%
    2022$3,884 +7.6%$420,300 +13.7%
    2021$3,612 +2.6%$369,600 +7.8%
    2020$3,520 +6.1%$342,800 +2.9%
    2019$3,318 +3.7%$333,100 +6.3%
    2018$3,201 +8.3%$313,400 +3.9%
    2017$2,956 $301,700 +7.2%
    2016$2,956 +0.5%$281,500 +1.9%
    2014$2,941 +0.9%$276,300 +1%
    2013$2,915 +2.4%$273,600 +1.3%
    2012$2,848 +18.3%$270,100 +11%
    2011$2,408 -2.7%$243,400 -3.5%
    2010$2,474 +11.9%$252,100 +2.2%
    2009$2,211 +15.6%$246,700
    2007$1,911 $246,700 +4.8%
    2006-- $235,300 +22.9%
    2005-- $191,400

    Find assessor info on the county website

    Neighborhood: Spicewood

    Nearby schools

    GreatSchools rating
    Schools provided by the listing agent
    • Elementary: Rogers/Binford
    • Middle: Jackson Creek
    • High: Bloomington South
    • District: Monroe County Community School Corp.

    Source: The MLS. This data may not be complete. We recommend contacting the local school district to confirm school assignments for this home.

    Get a cash offer in 3 minutes
    Find out how much your home could sell for in as little as 3 minutes with a no-obligation cash offer.
    Estimated market value
    $559,500
    Get a cash offer in 3 minutes
    Find out how much your home could sell for in as little as 3 minutes with a no-obligation cash offer.
    Estimated market value
    $559,500