Welcome to Flagstaff Court, located in Timber Glen in Mays Landing New Jersey! This awesome end unit condo is renovated and ready for you to move right into! A bonus with this unit is you have no upstairs neighbor. As you walk up to the home, you have a covered porch with an outside storage closet. As you walk in, you are greeted by vaulted ceilings, newer LVP flooring and a spacious family room with tons of windows. The kitchen is totally re done - featuring new white shaker style cabinets, white quartz countertops, new stainless steel appliances and a trendy ceramic tile backsplash. The main floor bedroom is spacious with ample closet space. The bathroom has also been renovated with a new vanity and toilet. The laundry is also located on the main floor for convenience which includes a new washer and dryer. All appliances are Bluetooth accessible. Heading upstairs, this space could easily be finished to a second bedroom, workout or lounge space, or a home office. There is an oversized closet that holds your new tankless Navien water heater - installed for both efficiency and endless hot water. This community has a pool, tennis courts, and plenty of walking space. Located about 20 minutes from most beaches (Ocean City, Margate, Ventnor, Atlantic City) to name a few, as well as the Hamilton Mall (less than 10 minutes away). Come check this one out!
For sale
$229,900
2619 Flagstaff Ct, Mays Landing, NJ 08330
1beds
955sqft
Townhouse
Built in 1988
-- sqft lot
$-- Zestimate®
$241/sqft
$412/mo HOA
What's special
Vaulted ceilingsTennis courtsOversized closetCovered porchOutside storage closetNew stainless steel appliancesNewer lvp flooring
- 30 days
- 472
- 18
Zillow last checked:
Listing updated:
Listed by:
Nicholas Versaggi 609-668-9049,
EXP Realty, LLC
Source: Bright MLS,MLS#: NJAC2026772
Facts & features
Interior
Bedrooms & bathrooms
- Bedrooms: 1
- Bathrooms: 1
- Full bathrooms: 1
- Main level bathrooms: 1
- Main level bedrooms: 1
Heating
- Forced Air, Natural Gas
Cooling
- Central Air, Electric
Appliances
- Included: Tankless Water Heater, Gas Water Heater
- Laundry: Main Level
Features
- Has basement: No
- Has fireplace: No
Interior area
- Total structure area: 955
- Total interior livable area: 955 sqft
- Finished area above ground: 955
Property
Parking
- Total spaces: 2
- Parking features: Assigned, Parking Lot
- Details: Assigned Parking, Assigned Space #: 21-10
Accessibility
- Accessibility features: None
Features
- Levels: One and One Half
- Stories: 1.5
- Pool features: Community
Details
- Additional structures: Above Grade
- Parcel number: 1201135 3102110C2110
- Zoning: GA-I
- Special conditions: Standard
Construction
Type & style
- Home type: Townhouse
- Architectural style: Transitional
- Property subtype: Townhouse
Materials
- Block
- Foundation: Slab
Condition
- New construction: No
- Year built: 1988
- Major remodel year: 2025
Utilities & green energy
- Sewer: Public Sewer
- Water: Public
Community & HOA
Community
- Condo and coop fee: $412 monthly
- Subdivision: Timber Glen
HOA
- Has HOA: No
- Amenities included: Pool, Tennis Court(s)
- Services included: Common Area Maintenance
Location
- Region: Mays Landing
- Municipality: HAMILTON TWP
Financial & listing details
- Price per square foot: $241/sqft
- Tax assessed value: $99,700
- Annual tax amount: $3,509
- Date on market: 9/25/2026
- Listing agreement: Exclusive Right To Sell
- Listing terms: Cash,Conventional
- Inclusions: Washer, Dryer, Fridge, Attached Window Treatments And Light Fixtures
- Exclusions: Personal Property
- Ownership: Condominium
Estimated market value
Not available
Estimated sales range
Not available
Not available
Price history
| Date | Event | Price |
|---|---|---|
| 9/25/2026 | Listed for sale | $229,900+17.3%$241/sqft |
Source:  Bright MLS #NJAC2026772 Report a problem | ||
| 12/20/2023 | Sold | $196,000+18.9%$205/sqft |
Source: Public Record Report a problem | ||
| 1/17/2023 | Sold | $164,900+174.8%$173/sqft |
Source: Public Record Report a problem | ||
| 5/3/2019 | Sold | $60,000-33.3%$63/sqft |
Source: Public Record Report a problem | ||
| 12/31/2018 | Listing removed | $89,900$94/sqft |
Source: CENTURY 21 Atlantic Professional Realty #510807 Report a problem | ||
| 11/6/2018 | Price change | $89,900-5.4%$94/sqft |
Source: CENTURY 21 Atlantic Professional Realty #510807 Report a problem | ||
| 10/5/2018 | Listed for sale | $95,000+9400%$99/sqft |
Source: CENTURY 21 Atlantic Professional Realty #510807 Report a problem | ||
| 6/15/2018 | Sold | $1,000-99.4%$1/sqft |
Source: Public Record Report a problem | ||
| 4/11/2018 | Listed for sale | -- |
Source: Auction.com Report a problem | ||
| 11/4/2005 | Sold | $175,000$183/sqft |
Source: Public Record Report a problem | ||
Public tax history
| Year | Property taxes | Tax assessment |
|---|---|---|
| 2026 | $3,509 +2.6% | $99,700 |
| 2025 | $3,421 | $99,700 |
| 2024 | $3,421 +1.1% | $99,700 |
| 2023 | $3,384 +11% | $99,700 |
| 2022 | $3,048 | $99,700 +5.3% |
| 2021 | $3,048 -0.2% | $94,700 |
| 2020 | $3,056 +3.6% | $94,700 |
| 2019 | $2,949 | $94,700 |
| 2018 | $2,949 -3.6% | $94,700 |
| 2017 | $3,059 +3.5% | $94,700 -7.8% |
| 2016 | $2,956 -8.7% | $102,700 |
| 2015 | $3,236 +4% | $102,700 -16.6% |
| 2014 | $3,113 -0.8% | $123,200 |
| 2013 | $3,137 -0.3% | $123,200 -7.5% |
| 2012 | $3,148 +37.7% | $133,200 |
| 2011 | $2,286 +4.4% | $133,200 +141.7% |
| 2010 | $2,189 +0.1% | $55,100 |
| 2009 | $2,186 +1.5% | $55,100 |
| 2008 | $2,153 +3.9% | $55,100 |
| 2007 | $2,073 | $55,100 |
| 2006 | -- | $55,100 |
| 2005 | -- | $55,100 |
| 2004 | -- | $55,100 |
| 2003 | -- | $55,100 |
| 2002 | -- | $55,100 |
| 2001 | -- | $55,100 |
Find assessor info on the county website
Monthly payment
Est. payment
Payment breakdown
Explore the cost of this home by adjusting the details. Changes won't be saved.Climate risks
Neighborhood: 08330
Nearby schools
Schools provided by the listing agent
- Elementary: George L. Hess Educational Complex
- Middle: William Davies
- High: Oakcrest
- District: Hamilton Township Public Schools
Source: Bright MLS. This data may not be complete. We recommend contacting the local school district to confirm school assignments for this home.
- $196,0001 bd1 ba-- sqft2619 Flagstaff Ct #2619, Mays Landing, NJ 08330Sold

- $210,900-- bd-- ba955 sqft2621 Flagstaff Ct, Mays Landing, NJ 08330Off Market
- $213,2002 bd2 ba1k sqft2617 Flagstaff Ct, Mays Landing, NJ 08330Off Market
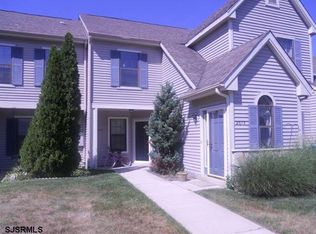
- $225,2002 bd-- ba1.1k sqft2615 Flagstaff Ct, Mays Landing, NJ 08330Off Market

Similar homes
- $220,0002 bd2 ba929 sqftWoodlands, Mays Landing, NJ 08330For Sale

 MLS ID #613034, DEBRA SORG, KELLER WILLIAMS REALTY ATLANTIC SHORE-Northfield. SJSRMLS
- $205,9003 bd3 ba1.2k sqftWoodlands, Mays Landing, NJ 08330For Sale
 MLS ID #613087, JOSEPH WIESSNER, JOE WIESSNER REALTY, LLC. SJSRMLS
- $205,9003 bd3 ba1.2k sqft3513 Woodland Dr, Mays Landing, NJ 08330For Sale
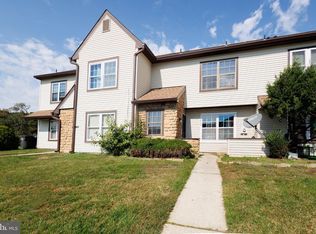
 MLS ID #NJAC2027078, Andrea LaFountaine, Joe Wiessner Realty LLC. Bright MLS
- $245,0002 bd2 ba1k sqftMays Ldg Vill, Mays Landing, NJ 08330For Sale
 MLS ID #613150, BRIGID BILOTTA, MARKETPLACE REALTY. SJSRMLS
- $227,0002 bd2 ba994 sqft1512 Ben Franklin Ct, Mays Landing, NJ 08330For SaleMLS ID #NJAC2026748, Frank Tees, Joe Wiessner Realty LLC. Bright MLS
- $234,9003 bd2 ba1.1k sqftHarding Run 2, Mays Landing, NJ 08330For SaleMLS ID #609175, DENNIS MORENO, FARLEY and FERRY REALTY, INC. SJSRMLS
- $210,0002 bd1 ba1k sqft4891 Bayberry Pl #4891, Mays Landing, NJ 08330For SaleMLS ID #NJAC2026914, Amanda Harrell, Pro Agent Realty LLC. Bright MLS
- $194,9003 bd2 ba1k sqftHarding Run 1, Mays Landing, NJ 08330For SaleMLS ID #612005, Tracy Gallo, Fathom Realty NJ LLC. SJSRMLS
- $194,9003 bd2 ba1k sqft4411 Yorktown Pl, Mays Landing, NJ 08330For SaleMLS ID #NJAC2026644, Tracy Gallo, Fathom Realty NJ, LLC. Bright MLS
- $245,0002 bd2 ba960 sqft4744 Andorea Dr, Mays Landing, NJ 08330For SaleMLS ID #NJAC2026136, Amanda Harrell, Pro Agent Realty LLC. Bright MLS
- $239,9992 bd2 ba1k sqftHarding Run 2, Mays Landing, NJ 08330For SaleMLS ID #612432, LINDA NOVELLI, Compass Real Estate-Margate. SJSRMLS
- $199,0002 bd2 ba1k sqft4796 Andorea Dr, Mays Landing, NJ 08330For SaleMLS ID #NJAC2026520, Anthony Jankowski, Housemart Realty, LLC. Bright MLS
- $209,9003 bd1 ba1k sqft6042 Hickory St, Mays Landing, NJ 08330For SaleMLS ID #NJAC2027034, Charles Miltenberger, Vylla Home. Bright MLS
- $175,0002 bd2 ba1.3k sqftWoodlands, Mays Landing, NJ 08330For SaleMLS ID #612327, Charles DeMarco, LONG and FOSTER REAL ESTATE INC-Stone Harbor. SJSRMLS
- $199,0002 bd2 ba1k sqft4796 Andorea Drive #131, Mays Landing, NJ 08330For Sale
 MLS ID #22628074, Anthony C Jankowski, Housemart Realty, LLC. MoreMLS
- $245,0002 bd2 ba960 sqftHarding Run 2, Mays Landing, NJ 08330For SaleMLS ID #610896, AMANDA HARRELL, PRO AGENT REALTY, LLC. SJSRMLS
- $180,0002 bd2 ba992 sqft4952 Deer Run, Mays Landing, NJ 08330For SaleMLS ID #NJAC2025718, Alida Korsachki, C-21 Atlantic Professional Realty. Bright MLS
- $245,0002 bd2 ba960 sqftHarding Run 2, Mays Landing, NJ 08330For SaleMLS ID #609497, Misael Aponte, BHHS FOX and ROACH-109 34th OC. SJSRMLS
- $185,0002 bd2 ba992 sqftHarding Run 2, Mays Landing, NJ 08330For SaleMLS ID #608435, Nicole Ruiz Flores, KELLER WILLIAMS REALTY ATLANTIC SHORE-Northfield. SJSRMLS
