**OPEN HOUSE FOR SATURDAY 8/30/2025 HAS BEEN CANCELLED**Welcome to 2619 John Milton Drive, where modern updates meet timeless comfort in the sought-after Fox Mill Estates - a community perfectly positioned at the crossroads of Herndon, Oak Hill, and Reston. This beautifully updated home offers not only inviting living spaces but also thoughtful details that make everyday life easier and more enjoyable. Inside, the main level shines with refinished hardwood floors (2023) that flow seamlessly through the foyer, kitchen, living room, and dining room. The dining area opens directly to a stunning screened porch, added in 2020, creating an effortless connection between indoor and outdoor living. The porch leads to a spacious deck, paver patio, and fully fenced backyard, ideal for both entertaining and quiet evenings at home. The kitchen was refreshed in 2023 with newly painted cabinetry, sleek quartzite countertops, and a stylish backsplash, all designed to elevate everyday cooking. Adjacent to the kitchen, the family room features new hardwood floors, a wood-burning fireplace, and easy access to the backyard. A renovated powder room (2023) completes the main level. Upstairs, the primary suite offers a private retreat with a fully renovated bathroom (2024) featuring a new vanity, flooring, and tiled tub/shower. Three additional bedrooms share a recently updated hall bath. On the lower level, a large recreation space with brand-new carpet (2023) provides flexibility for a media room, playroom, or home gym, along with an additional guest or au-pair suite and full bath. This level also includes a dedicated storage room, ensuring space for organization without compromising living areas. Additional highlights include a spacious two-car garage with room for vehicles and storage, a new HVAC system (2023), new fencing (2023), fresh interior paint in key spaces (2025), and power-washed exterior (2025), all of which deliver a true move-in ready experience. The Fox Mill Estates neighborhood enhances daily living with tennis courts, tot lots, walking and biking trails, and a community pool. Everyday conveniences are just minutes away: grocery stores, restaurants, and a commuter lot are within walking distance, while Metro’s Silver Line, Reston Town Center, and Dulles Airport are all nearby. A rare combination of updates, location, and community amenities, this home is more than just a place to live - it’s an opportunity to enjoy the best of Northern Virginia living in a setting that feels both welcoming and enduring.
Sold for $848,000
$848,000
2619 John Milton Dr, Herndon, VA 20171
4beds
2,256sqft
Single Family Residence
Built in 1985
0.25 Acres Lot
$870,200 Zestimate®
$376/sqft
$4,053 Estimated rent
Home value
$870,200
$818,000 - $931,000
$4,053/mo
Zestimate® history
Owner options
List your home for rent
$4,053/mo
Rent Zestimate®
Find your next renter with Zillow Rental Manager. Plus, with online applications, you can quickly screen prospective tenants – for free.
$4,053/mo
Rent Zestimate®
Refinance and save
$5,375/mo
Est. payment
Refinancing to a lower rate could help reduce your monthly payments and save thousands over the life of the loan.
$5,375/mo
Est. payment
Explore your selling options
Work with a Zillow partner agent
Leverage their expertise and Zillow's premium Showcase listings to get your home seen by more buyers.
Get startedList with your own agent
Get your home in front of millions of buyers by listing it on Zillow.
Learn how to do itSell it yourself
Take full control of how buyers see your home on Zillow by listing For Sale by Owner (FSBO).
List your homeWhat's special
New fencingFully fenced backyardPaver patioPower-washed exteriorFresh interior paintSpacious two-car garageStunning screened porch
Zillow last checked:
Listing updated:
Listed by:
Meredith Reidy 540-272-1032,
CENTURY 21 New Millennium,
Co-Listing Team: The Bill Davis Team, Co-Listing Agent: William R Davis 703-501-4471,
CENTURY 21 New Millennium
Bought with:
Todd Kolasch, 0225177909
Samson Properties
Source: Bright MLS,MLS#: VAFX2263256
Facts & features
Interior
Bedrooms & bathrooms
- Bedrooms: 4
- Bathrooms: 4
- Full bathrooms: 3
- 1/2 bathrooms: 1
- Main level bathrooms: 1
Rooms
- Room types: Living Room, Dining Room, Primary Bedroom, Bedroom 2, Bedroom 3, Kitchen, Family Room, Foyer, Breakfast Room, Recreation Room, Storage Room, Bonus Room, Primary Bathroom, Full Bath
Primary bedroom
- Features: Flooring - Carpet, Walk-In Closet(s), Attached Bathroom
- Level: Upper
- Area: 224 Square Feet
- Dimensions: 16 x 14
Bedroom 2
- Features: Flooring - Carpet
- Level: Upper
- Area: 100 Square Feet
- Dimensions: 10 x 10
Bedroom 3
- Features: Flooring - Carpet
- Level: Upper
- Area: 120 Square Feet
- Dimensions: 10 x 12
Bedroom 3
- Features: Flooring - Carpet
- Level: Upper
- Area: 99 Square Feet
- Dimensions: 11 x 9
Primary bathroom
- Features: Flooring - Ceramic Tile
- Level: Upper
Bonus room
- Features: Flooring - Carpet
- Level: Lower
- Area: 96 Square Feet
- Dimensions: 12 x 8
Breakfast room
- Features: Flooring - HardWood
- Level: Main
Dining room
- Features: Flooring - HardWood
- Level: Main
Family room
- Features: Flooring - HardWood
- Level: Main
- Area: 280 Square Feet
- Dimensions: 20 x 14
Foyer
- Features: Flooring - HardWood
- Level: Main
Other
- Features: Flooring - Ceramic Tile
- Level: Upper
Kitchen
- Features: Flooring - HardWood, Breakfast Room
- Level: Main
- Area: 165 Square Feet
- Dimensions: 15 x 11
Living room
- Features: Flooring - HardWood
- Level: Main
- Area: 368 Square Feet
- Dimensions: 16 x 23
Recreation room
- Features: Flooring - Carpet
- Level: Lower
- Area: 285 Square Feet
- Dimensions: 19 x 15
Storage room
- Level: Lower
- Area: 80 Square Feet
- Dimensions: 10 x 8
Heating
- Heat Pump, Electric
Cooling
- Central Air, Electric
Appliances
- Included: Microwave, Dishwasher, Disposal, Dryer, Exhaust Fan, Oven/Range - Electric, Refrigerator, Stainless Steel Appliance(s), Washer, Water Heater, Electric Water Heater
- Laundry: Main Level
Features
- Breakfast Area, Ceiling Fan(s), Crown Molding, Family Room Off Kitchen, Formal/Separate Dining Room, Kitchen - Table Space, Primary Bath(s), Recessed Lighting, Upgraded Countertops, Walk-In Closet(s), Other, Dry Wall
- Flooring: Hardwood, Carpet, Ceramic Tile, Wood
- Doors: Sliding Glass
- Basement: Finished
- Number of fireplaces: 1
- Fireplace features: Mantel(s), Wood Burning, Brick
Interior area
- Total structure area: 2,256
- Total interior livable area: 2,256 sqft
- Finished area above ground: 1,504
- Finished area below ground: 752
Property
Parking
- Total spaces: 2
- Parking features: Garage Faces Front, Garage Door Opener, Attached, Driveway
- Attached garage spaces: 2
- Has uncovered spaces: Yes
Accessibility
- Accessibility features: None
Features
- Levels: Multi/Split,Three
- Stories: 3
- Patio & porch: Porch, Deck, Patio, Screened
- Exterior features: Sidewalks
- Pool features: Community
- Fencing: Back Yard
Lot
- Size: 0.25 Acres
- Features: Landscaped, Rear Yard, Suburban
Details
- Additional structures: Above Grade, Below Grade
- Parcel number: 0254 09 0353
- Zoning: 121
- Special conditions: Standard
Construction
Type & style
- Home type: SingleFamily
- Architectural style: Colonial
- Property subtype: Single Family Residence
Materials
- Vinyl Siding
- Foundation: Slab
Condition
- Excellent
- New construction: No
- Year built: 1985
Details
- Builder model: Easton
Utilities & green energy
- Sewer: Public Sewer
- Water: Public
Community & HOA
Community
- Subdivision: Fox Mill Estates 2nd Add
HOA
- Has HOA: Yes
- Amenities included: Common Grounds, Tennis Court(s), Tot Lots/Playground, Pool, Jogging Path
- Services included: Common Area Maintenance, Snow Removal, Road Maintenance
- HOA fee: $60 annually
- HOA name: THE SECOND FOX MILL ESTATES HOMES ASSOCIATION
Location
- Region: Herndon
Financial & listing details
- Price per square foot: $376/sqft
- Tax assessed value: $747,430
- Annual tax amount: $8,640
- Date on market: 8/28/2025
- Listing agreement: Exclusive Right To Sell
- Listing terms: Cash,Conventional,FHA,Private Financing Available,VA Loan,Other
- Inclusions: Black Grill On Deck. 65" Tv Located In The Garage.
- Ownership: Fee Simple
Price history
| Date | Event | Price |
|---|---|---|
| 10/3/2025 | Sold | $848,000+2.2%$376/sqft |
Source:  Bright MLS #VAFX2263256 Report a problem Bright MLS #VAFX2263256 Report a problem | ||
| 8/30/2025 | Pending sale | $829,990$368/sqft |
Source: Bright MLS #VAFX2263256 Report a problem | ||
| 8/28/2025 | Listed for sale | $829,990+3.6%$368/sqft |
Source: Bright MLS #VAFX2263256 Report a problem | ||
| 6/5/2023 | Sold | $801,000+8.4%$355/sqft |
Source: Bright MLS #VAFX2126806 Report a problem | ||
| 5/15/2023 | Pending sale | $739,000$328/sqft |
Source: Bright MLS #VAFX2126806 Report a problem | ||
| 5/11/2023 | Listed for sale | $739,000$328/sqft |
Source: Bright MLS #VAFX2126806 Report a problem | ||
Public tax history
| Year | Property taxes | Tax assessment |
|---|---|---|
| 2025 | $8,640 +10.9% | $747,430 +11.2% |
| 2024 | $7,788 +5.8% | $672,270 +3% |
| 2023 | $7,363 +11.9% | $652,500 +13.4% |
| 2022 | $6,578 | $575,230 +7.6% |
| 2021 | -- | $534,760 +2.4% |
| 2020 | $6,179 +1.1% | $522,110 +1.1% |
| 2019 | $6,114 +4.3% | $516,590 +4.3% |
| 2018 | $5,861 +6% | $495,260 +4% |
| 2017 | $5,528 -3.8% | $476,120 -4% |
| 2016 | $5,748 +4.1% | $496,150 +0.3% |
| 2015 | $5,522 +5.8% | $494,790 +5.6% |
| 2014 | $5,219 | $468,690 +8% |
| 2013 | -- | $434,160 +4.7% |
| 2012 | -- | $414,770 |
| 2011 | -- | $414,770 +2.2% |
| 2010 | -- | $405,740 -1.1% |
| 2009 | -- | $410,350 -16.4% |
| 2008 | -- | $490,820 -4.3% |
| 2007 | -- | $512,950 +51.1% |
| 2003 | -- | $339,445 +16.4% |
| 2002 | -- | $291,645 +15% |
| 2001 | -- | $253,605 |
Find assessor info on the county website
Neighborhood: 20171
Nearby homes
- $3,5954 bd3 ba1.8k sqft2621 John Milton Dr, Herndon, VA 20171For Rent

- $889,1004 bd3 ba2k sqft2617 John Milton Dr, Herndon, VA 20171Off Market
- $811,9004 bd3 ba1.8k sqft2623 John Milton Dr, Herndon, VA 20171Off Market
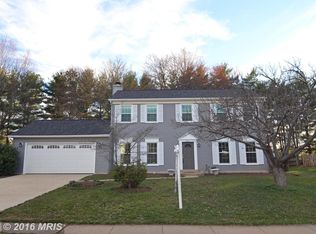
- $888,9004 bd3 ba2k sqft2615 John Milton Dr, Herndon, VA 20171Off Market
- $896,2004 bd4 ba2.6k sqft2616 John Milton Dr, Herndon, VA 20171Off Market
- $904,7004 bd4 ba2k sqft2618 Thomas Young Ln, Herndon, VA 20171Off Market
- $854,4004 bd4 ba2.2k sqft2600 Liz Ct, Herndon, VA 20171Off Market
- $829,8004 bd2 ba2k sqft2601 Liz Ct, Herndon, VA 20171Off Market
Nearby schools
GreatSchools rating
- 10/10Fox Mill Elementary SchoolGrades: PK-6Distance: 0.1 mi
- 9/10Carson Middle SchoolGrades: 7-8Distance: 2.1 mi
- 4/10South Lakes High SchoolGrades: 9-12Distance: 2.2 mi
Schools provided by the listing agent
- Elementary: Fox Mill
- Middle: Carson
- High: South Lakes
- District: Fairfax County Public Schools
Source: Bright MLS. This data may not be complete. We recommend contacting the local school district to confirm school assignments for this home.
Get a cash offer in 3 minutes
Find out how much your home could sell for in as little as 3 minutes with a no-obligation cash offer.
Estimated market value
$870,200
Get a cash offer in 3 minutes
Find out how much your home could sell for in as little as 3 minutes with a no-obligation cash offer.
Estimated market value
$870,200
- Virginia
- Fairfax County
- Herndon
- 20171
- 2619 John Milton Dr
Nearby cities
Nearby neighborhoods
Nearby zip codes
Other Herndon Topics
