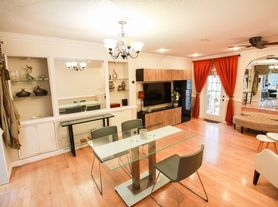
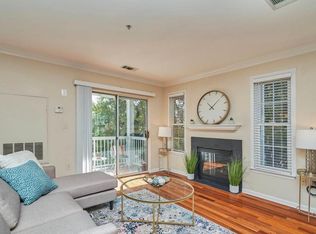
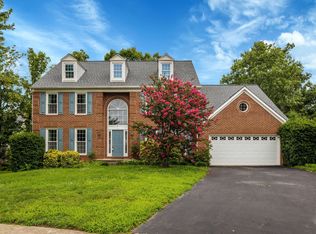
The one you've been waiting for! This unique and well maintained double level home is surrounded by greenery in the midst of mature trees. The home offers four bedrooms,two full baths and one Half bath. Interiors are bright with like-new gleaming oak hardwood flooring on the main level,Upgraded Kitchen with Granite counter tops,42" white cabinets and Stainless steal Appliances,. It includes a fireplace with a wood stove ,walk out to huge backyard and two car garage. Sitting on a acre lot in the friendly Fox Mill Estates neighborhood, it is a walkable distance to a shopping center and about two miles to the metro station and Reston Town Center. Beautiful walking trails are nearby with the schools being some of the best rated in the area. This home has it all!
House for rent
$3,595/moFees may apply
2621 John Milton Dr, Herndon, VA 20171
4beds
1,836sqft
Price may not include required fees and charges. Learn more|
Singlefamily
Available now
No pets
Air conditioner, central air, electric
In unit laundry
2 Attached garage spaces parking
Central, electric, heat pump, natural gas
What's special
Two car garageFour bedrooms
- 48 days |
- -- |
- -- |
Zillow last checked:
Listing updated:
Travel times

Let’s turn your rent into credit progress
Build credit history with every on-time payment and get credit for the payment you’re already making.
Facts & features
Interior
Bedrooms & bathrooms
- Bedrooms: 4
- Bathrooms: 3
- Full bathrooms: 2
- 1/2 bathrooms: 1
Rooms
- Room types: Dining Room, Family Room, Foyer, Kitchen, Living Room
Heating
- Central, Electric, Heat Pump, Natural Gas
Cooling
- Air Conditioner, Central Air, Electric
Appliances
- Included: Dishwasher, Dryer, Exhaust Fan, Garbage Disposal, Gas Water Heater, Ice Maker, Oven/Range - Gas, Refrigerator, Washer
- Laundry: In Unit
Features
- Chair Railings, Crown Molding, Dining Area, Exhaust Fan, Primary Bath(s), Upgraded Countertops
- Has fireplace: Yes
Interior area
- Total interior livable area: 1,836 sqft
Property
Parking
- Total spaces: 2
- Parking features: Attached, Garage
- Has attached garage: Yes
- Details: Contact manager
Features
- Exterior features: Chair Railings, Dining Area, Primary Bath(s), Upgraded Countertops
- Pool features: Contact manager
Details
- Additional structures: Garage(s)
- Parcel number: 0254090354
Construction
Type & style
- Home type: SingleFamily
- Architectural style: Colonial
- Property subtype: SingleFamily
Condition
- Year built: 1985
Community & HOA
HOA
- Amenities included: Maintenance
Location
- Region: Herndon
Financial & listing details
- Lease term: Other
Price history
| Date | Event | Price |
|---|---|---|
| 7/8/2026 | Listed for rent | $3,595$2/sqft |
Source: Bright MLS #VAFX2327030 Report a problem | ||
| 7/16/2024 | Listing removed | -- |
Source: Bright MLS #VAFX2183592 Report a problem | ||
| 6/16/2024 | Listed for rent | $3,595+12.5%$2/sqft |
Source: Bright MLS #VAFX2183592 Report a problem | ||
| 11/29/2023 | Listing removed | -- |
Source: Bright MLS #VAFX2154086 Report a problem | ||
| 11/3/2023 | Listed for rent | $3,195$2/sqft |
Source: Bright MLS #VAFX2154086 Report a problem | ||
| 5/29/2014 | Sold | $550,000+0%$300/sqft |
Source: Public Record Report a problem | ||
| 4/5/2014 | Price change | $549,900-2.7%$300/sqft |
Source: Weichert Realtors #FX8297295 Report a problem | ||
| 3/22/2014 | Listed for sale | $565,000+7.6%$308/sqft |
Source: Weichert Realtors #FX8297295 Report a problem | ||
| 3/16/2006 | Sold | $525,000+102%$286/sqft |
Source: Public Record Report a problem | ||
| 6/1/2000 | Sold | $259,900+29.9%$142/sqft |
Source: Public Record Report a problem | ||
| 3/17/1997 | Sold | $200,000$109/sqft |
Source: Public Record Report a problem | ||
Neighborhood: 20171
Nearby schools
GreatSchools rating
- 10/10Fox Mill Elementary SchoolGrades: PK-6Distance: 0.1 mi
- 9/10Carson Middle SchoolGrades: 7-8Distance: 2 mi
- 4/10South Lakes High SchoolGrades: 9-12Distance: 2.2 mi