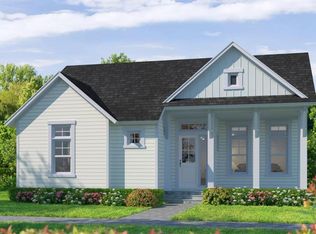
Under Construction. The Kauai floor plan is a welcoming haven of open spaces, modern comforts, and adaptable functionality. This 2,595 sq ft layout artfully balances openness and privacy with four bedrooms, 3.5 baths, and an inviting two-car garage. The home begins with a cozy covered porch that opens into a grand foyer. Adjacent to the entrance, a versatile flex room offers a quiet space for a home office, study, or den. Moving through the home, the expansive dining area seamlessly flows int a contemporary kitchen, complete with a central island that's perfect for morning coffee or casual dining. The nearby walk-in pantry and convenient laundry room add a layer of practicality to everyday living. The heart of the home is the spacious living room, with soaring ceiling that open to the second floor, creating an airy, inviting space flooded with natural light. Imagine relaxing here, with views extending through fliding glass doors to a covered lanai-ideal for outdoor dining, entertaining, or quiet evenings under the stars. The main-floor master suite is a serene retreat, featuring a large bedroom, generous walk-in closet, and an elegant master bath with a dual-sink vanity, garden tub, and separate shower, providing a luxurious start or end to each day. Upstairs, three additional bedrooms and a versatile game room offer space for family, guests, or personalized retreats.
Pending
$620,310
2619 SW 120TH TERRACE, GAINESVILLE, FL 32608
4beds
2,650sqft
Single Family Residence
Built in 2026
8,276 Square Feet Lot
$620,000 Zestimate®
$234/sqft
$8/mo HOA
What's special
Central islandLarge bedroomThree additional bedroomsSoaring ceilingCozy covered porchMain-floor master suiteVersatile flex room
- 129 days
- 2
- 0
Zillow last checked:
Listing updated:
Listed by:
Ali Kargar 386-366-0091,
ICI SELECT REALTY 386-366-0091
Source: Stellar MLS,MLS#: GC541031 Originating MLS: Suncoast Tampa
Originating MLS: Suncoast Tampa
Facts & features
Interior
Bedrooms & bathrooms
- Bedrooms: 4
- Bathrooms: 4
- Full bathrooms: 3
- 1/2 bathrooms: 1
Primary bedroom
- Features: Walk-In Closet(s)
- Level: First
Bedroom 2
- Features: Built-in Closet
- Level: Second
Bedroom 3
- Features: Built-in Closet
- Level: Second
Bedroom 4
- Features: Built-in Closet
- Level: Second
Den
- Level: First
Dining room
- Level: First
Kitchen
- Features: Pantry
- Level: First
Living room
- Level: First
Heating
- Central, Electric, Heat Pump
Cooling
- Central Air
Appliances
- Included: Oven, Cooktop, Dishwasher, Disposal, Microwave, Range Hood, Tankless Water Heater
- Laundry: Electric Dryer Hookup, Inside, Laundry Room, Washer Hookup
Features
- Cathedral Ceiling(s), Eating Space In Kitchen, High Ceilings, Primary Bedroom Main Floor, Stone Counters, Thermostat, Tray Ceiling(s), Walk-In Closet(s)
- Flooring: Carpet, Ceramic Tile, Luxury Vinyl
- Has fireplace: Yes
- Fireplace features: Gas
Interior area
- Total structure area: 3,668
- Total interior livable area: 2,650 sqft
Property
Parking
- Total spaces: 2
- Parking features: Garage - Attached
- Attached garage spaces: 2
Features
- Levels: Two
- Stories: 2
- Exterior features: Irrigation System, Sidewalk, Sprinkler Metered
Lot
- Size: 8,276 Square Feet
Details
- Parcel number: 04427111671
- Zoning: RESIDENTIA
- Special conditions: None
Construction
Type & style
- Home type: SingleFamily
- Property subtype: Single Family Residence
Materials
- Cement Siding, HardiPlank Type, Wood Frame
- Foundation: Slab
- Roof: Shingle
Condition
- Under Construction
- New construction: Yes
- Year built: 2026
Details
- Builder model: Kauai
- Builder name: ICI Homes
Utilities & green energy
- Sewer: Public Sewer
- Water: Public
- Utilities for property: Cable Available, Electricity Available, Fiber Optics, Natural Gas Connected, Phone Available, Public, Sewer Connected, Sprinkler Recycled, Street Lights, Underground Utilities, Water Connected
Community & HOA
Community
- Features: Clubhouse, Deed Restrictions, Fitness Center, Park, Playground, Pool, Sidewalks, Tennis Court(s), Wheelchair Access
- Pet fee: $0 monthly
- Subdivision: OAKMONT
HOA
- Has HOA: Yes
- Amenities included: Basketball Court, Clubhouse, Fitness Center, Lobby Key Required, Park, Pickleball Court(s), Playground, Pool, Recreation Facilities, Tennis Court(s), Trail(s), Wheelchair Access
- HOA fee: $8 monthly
- HOA name: Leland
Location
- Region: Gainesville
Financial & listing details
- Price per square foot: $234/sqft
- Tax assessed value: $140,000
- Annual tax amount: $2,426
- Date on market: 6/9/2026
- Listing terms: Cash,Conventional,FHA,VA Loan
- Ownership: Fee Simple
- Total actual rent: 0
- Electric utility on property: Yes
- Road surface type: Asphalt
Estimated market value
$620,000
$589,000 - $651,000
$4,412/mo
Price history
| Date | Event | Price |
|---|---|---|
| 6/9/2026 | Pending sale | $620,310$234/sqft |
Source:  Stellar MLS #GC541031 Report a problem Stellar MLS #GC541031 Report a problem | ||
| 6/9/2026 | Listed for sale | $620,310$234/sqft |
Source: Stellar MLS #GC541031 Report a problem | ||
Public tax history
| Year | Property taxes | Tax assessment |
|---|---|---|
| 2025 | $5,462 +12.1% | $110,000 +10% |
| 2024 | $4,874 | $100,000 |
Find assessor info on the county website
Monthly payment
Est. payment
Payment breakdown
Explore the cost of this home by adjusting the details. Changes won't be saved.Climate risks
Neighborhood: 32608
Nearby schools
Schools provided by the listing agent
- Elementary: Lawton M. Chiles Elementary School-AL
- Middle: Kanapaha Middle School-AL
- High: F. W. Buchholz High School-AL
Source: Stellar MLS. This data may not be complete. We recommend contacting the local school district to confirm school assignments for this home.
- $550,700-- bd-- ba-- sqft2601 SW 120th Ter, Gainesville, FL 32608Off Market
- $602,4004 bd3 ba2.5k sqft2663 SW 120th Ter, Gainesville, FL 32608Off Market
- $589,4004 bd3 ba2.3k sqft3064 SW 120th Ter, Gainesville, FL 32608Off Market
- $646,3005 bd2 ba2.9k sqft3617 SW 120th Ter, Gainesville, FL 32608Off Market
Similar homes
- $685,0584 bd3 ba2.4k sqft2543 SW 121ST WAY, GAINESVILLE, FL 32608New Construction
 Stellar MLS
 - from $585,9004 bd3 ba2.4k sqftKona Plan, Oakmont, Gainesville, FL 32608New Construction
 ICI Homes
 - from $601,9004 bd4 ba2.6k sqftKauai Plan, Oakmont, Gainesville, FL 32608New Construction
 ICI Homes
 - from $659,9004 bd3 ba2.9k sqftBora Bora Plan, Oakmont, Gainesville, FL 32608New Construction
 ICI Homes
 - $930,0004 bd3 ba3.1k sqft3491 SW 111TH DRIVE, GAINESVILLE, FL 32608New ConstructionStellar MLS
- $519,9005 bd3 ba3k sqft8424 NW 2 PLACE, GAINESVILLE, FL 32607For SaleMLS ID #O6400832, John Mansker, FOLIO REALTY LLC. Stellar MLS
- $924,0514 bd4 ba3.2k sqft3658 SW 120TH DRIVE, GAINESVILLE, FL 32608New ConstructionStellar MLS
- $550,0004 bd3 ba2.5k sqft3717 NW 16TH AVENUE, GAINESVILLE, FL 32605New ConstructionMLS ID #GC541407, Dawn Johnson, FIRST CHOICE REALTY OF NORTH FLORIDA LLC. Stellar MLS
- $576,9003 bd2 ba2.1k sqft893 NW 132ND BOULEVARD, NEWBERRY, FL 32669New ConstructionMLS ID #GC541189, Anna Olcese, ENGEL & VOLKERS GAINESVILLE. Stellar MLS
