Step right into this charming gem in the oh-so-coveted Summit Chase in Piney Orchard! Here’s your chance to snag a fabulously sunny unit with front facing private scenic views. In the large kitchen you will find stone countertops with stainless steel built-in appliances. Just right off the kitchen is the large dining area that will fit parties of 6 or 8. Entertain in the winter with the charming fireplace right off the dining area. Just off the kitchen and dining area is the large no fuss composite deck. Also on this floor is a powder bathroom. The carpeted living room is the best place to relax after a long day! Upstairs you will find three bedrooms and two bathrooms. The primary suite boasts a large on-suite bathroom with double vanities. No elbowing someone to share the sink. The laundry is also on the third floor, conveniently! The first floor you will find the 4th bedroom with an on-suite bathroom that’s also connected to the hallway. The garage is also on this level. It would be weird if it was on the second or third floor. Piney Orchard isn’t just a neighborhood, it’s a lifestyle! Enjoy trails leading to the nature preserve, three outdoor pools, an indoor pool, a gym, GORC park, and so much more. I could keep gushing, but you really need to see it to believe it! Don’t miss out on making this dreamy home yours—schedule a visit today before it’s too late!
Sold for $542,000
$542,000
2619 Sour Dock Dr, Odenton, MD 21113
4beds
2,210sqft
Townhouse
Built in 2005
1,650 Square Feet Lot
$555,200 Zestimate®
$245/sqft
$3,372 Estimated rent
Home value
$555,200
$527,000 - $583,000
$3,372/mo
Zestimate® history
Owner options
List your home for rent
$3,372/mo
Rent Zestimate®
Find your next renter with Zillow Rental Manager. Plus, with online applications, you can quickly screen prospective tenants – for free.
$3,372/mo
Rent Zestimate®
Refinance and save
$3,522/mo
Est. payment
Refinancing to a lower rate could help reduce your monthly payments and save thousands over the life of the loan.
$3,522/mo
Est. payment
Explore your selling options
Work with a Zillow partner agent
Leverage their expertise and Zillow's premium Showcase listings to get your home seen by more buyers.
Get startedList with your own agent
Get your home in front of millions of buyers by listing it on Zillow.
Learn how to do itSell it yourself
Take full control of how buyers see your home on Zillow by listing For Sale by Owner (FSBO).
List your homeWhat's special
Zillow last checked:
Listing updated:
Listed by:
Thomas Doyle 202-540-0776,
RLAH @properties
Bought with:
Traquel Butler, 608414
Long & Foster Real Estate, Inc.
Source: Bright MLS,MLS#: MDAA2088174
Facts & features
Interior
Bedrooms & bathrooms
- Bedrooms: 4
- Bathrooms: 4
- Full bathrooms: 3
- 1/2 bathrooms: 1
- Main level bathrooms: 1
- Main level bedrooms: 1
Rooms
- Room types: Living Room, Dining Room, Primary Bedroom, Bedroom 3, Bedroom 4, Kitchen, Foyer, Bedroom 1, Laundry
Basement
- Area: 0
Heating
- Forced Air, Natural Gas
Cooling
- Central Air, Electric
Appliances
- Included: Cooktop, Dishwasher, Disposal, Dryer, Exhaust Fan, Microwave, Oven, Refrigerator, Surface Unit, Washer, Ice Maker, Gas Water Heater
- Laundry: Upper Level, Laundry Room
Features
- Kitchen Island, Eat-in Kitchen, Entry Level Bedroom, Upgraded Countertops, Open Floorplan, Built-in Features, Breakfast Area, Ceiling Fan(s), Kitchen - Gourmet, Primary Bath(s), Recessed Lighting, Soaking Tub, Dry Wall
- Flooring: Carpet
- Doors: Six Panel, Sliding Glass
- Windows: Double Pane Windows, Double Hung, Window Treatments
- Has basement: No
- Number of fireplaces: 1
- Fireplace features: Gas/Propane
Interior area
- Total structure area: 2,210
- Total interior livable area: 2,210 sqft
- Finished area above ground: 2,210
- Finished area below ground: 0
Property
Parking
- Total spaces: 2
- Parking features: Garage Door Opener, Inside Entrance, Concrete, Lighted, Attached
- Attached garage spaces: 2
- Has uncovered spaces: Yes
Accessibility
- Accessibility features: None
Features
- Levels: Three
- Stories: 3
- Patio & porch: Deck
- Exterior features: Sidewalks
- Pool features: Community
- Has view: Yes
- View description: Garden, Pasture, Trees/Woods
Lot
- Size: 1,650 Square Feet
- Features: Open Lot, Middle Of Block
Details
- Additional structures: Above Grade, Below Grade
- Parcel number: 020457190219568
- Zoning: R5 RESIDENTIAL
- Special conditions: Standard
Construction
Type & style
- Home type: Townhouse
- Architectural style: Colonial
- Property subtype: Townhouse
Materials
- Combination, Brick
- Foundation: Slab
- Roof: Shingle
Condition
- New construction: No
- Year built: 2005
Utilities & green energy
- Electric: 200+ Amp Service
- Sewer: Public Sewer
- Water: Public
- Utilities for property: Underground Utilities
Community & HOA
Community
- Features: Pool
- Security: Smoke Detector(s)
- Subdivision: Piney Orchard
HOA
- Has HOA: Yes
- Amenities included: Bike Trail, Common Grounds, Community Center, Fitness Center, Jogging Path, Party Room, Indoor Pool, Pool, Tennis Court(s)
- Services included: Pool(s), Snow Removal, Trash
- HOA fee: $235 quarterly
- HOA name: PINEY ORCHARD
Location
- Region: Odenton
- Municipality: Odenton
Financial & listing details
- Price per square foot: $245/sqft
- Tax assessed value: $425,167
- Annual tax amount: $4,758
- Date on market: 6/28/2024
- Listing agreement: Exclusive Agency
- Listing terms: Conventional,Cash,FHA,VA Loan
- Ownership: Fee Simple
Price history
| Date | Event | Price |
|---|---|---|
| 10/9/2024 | Sold | $542,000-2.3%$245/sqft |
Source:  Bright MLS #MDAA2088174 Report a problem Bright MLS #MDAA2088174 Report a problem | ||
| 9/22/2024 | Contingent | $555,000$251/sqft |
Source: Bright MLS #MDAA2088174 Report a problem | ||
| 9/3/2024 | Listed for sale | $555,000$251/sqft |
Source: Bright MLS #MDAA2088174 Report a problem | ||
| 8/17/2024 | Listing removed | -- |
Source: Bright MLS #MDAA2088174 Report a problem | ||
| 7/22/2024 | Price change | $555,000-1.8%$251/sqft |
Source: Bright MLS #MDAA2088174 Report a problem | ||
| 6/28/2024 | Listed for sale | $565,000+21.5%$256/sqft |
Source: Bright MLS #MDAA2088174 Report a problem | ||
| 7/21/2022 | Sold | $465,000$210/sqft |
Source: Bright MLS #MDAA2033894 Report a problem | ||
| 6/22/2022 | Pending sale | $465,000$210/sqft |
Source: Bright MLS #MDAA2033894 Report a problem | ||
| 6/16/2022 | Price change | $465,000-1.1%$210/sqft |
Source: Bright MLS #MDAA2033894 Report a problem | ||
| 6/13/2022 | Listed for sale | $470,000+18.4%$213/sqft |
Source: Bright MLS #MDAA2033894 Report a problem | ||
| 12/6/2018 | Sold | $397,000-5.5%$180/sqft |
Source: Public Record Report a problem | ||
| 10/18/2018 | Pending sale | $419,900$190/sqft |
Source: RE/MAX Leading Edge #1007541614 Report a problem | ||
| 9/28/2018 | Listed for sale | $419,900+0.5%$190/sqft |
Source: RE/MAX Leading Edge #1007541614 Report a problem | ||
| 9/14/2018 | Listing removed | $2,400$1/sqft |
Source: Owner Report a problem | ||
| 7/21/2018 | Listed for rent | $2,400$1/sqft |
Source: Owner Report a problem | ||
| 9/19/2005 | Sold | $417,973$189/sqft |
Source: Public Record Report a problem | ||
Public tax history
| Year | Property taxes | Tax assessment |
|---|---|---|
| 2025 | $5,359 +15.1% | $449,400 +5.7% |
| 2024 | $4,656 +6.3% | $425,167 +6% |
| 2023 | $4,378 +11.2% | $400,933 +6.4% |
| 2022 | $3,937 +1% | $376,700 +1% |
| 2021 | $3,896 +0.9% | $372,867 +1% |
| 2020 | $3,860 +1% | $369,033 +1% |
| 2019 | $3,824 +4.6% | $365,200 +1.3% |
| 2018 | $3,656 +0.8% | $360,600 +1.3% |
| 2017 | $3,629 | $356,000 +1.3% |
| 2016 | -- | $351,400 |
| 2015 | -- | $351,400 |
| 2014 | -- | $351,400 -0.3% |
| 2013 | -- | $352,400 |
| 2012 | -- | $352,400 |
| 2011 | -- | $352,400 -11.5% |
| 2010 | -- | $398,360 +2% |
| 2009 | -- | $390,590 +2% |
| 2008 | -- | $382,820 +2.1% |
| 2007 | -- | $375,050 +12.4% |
| 2006 | -- | $333,626 +789.7% |
| 2005 | -- | $37,500 |
Find assessor info on the county website
Neighborhood: 21113
Nearby homes
- $541,7004 bd4 ba2.2k sqft2621 Sour Dock Dr, Odenton, MD 21113Off Market
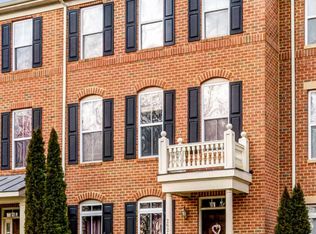
- $532,7004 bd3 ba2.2k sqft2617 Sour Dock Dr, Odenton, MD 21113Off Market
- $535,9004 bd3 ba2.1k sqft2623 Sour Dock Dr, Odenton, MD 21113Off Market

- $543,3004 bd2 ba2.2k sqft2615 Sour Dock Dr, Odenton, MD 21113Off Market
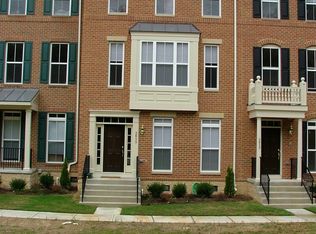
- $580,0003 bd4 ba2.2k sqft2625 Sour Dock Dr, Odenton, MD 21113Sold
- $574,2004 bd4 ba2.2k sqft2613 Sour Dock Dr, Odenton, MD 21113Off Market
- $538,5003 bd4 ba2.2k sqft2618 Sour Dock Dr, Odenton, MD 21113Off Market
- $541,400-- bd3 ba2.2k sqft2620 Sour Dock Dr, Odenton, MD 21113Off Market
Nearby schools
GreatSchools rating
- 8/10Four Seasons Elementary SchoolGrades: PK-5Distance: 0.7 mi
- 9/10Arundel Middle SchoolGrades: 6-8Distance: 1.9 mi
- 8/10Arundel High SchoolGrades: 9-12Distance: 2 mi
Schools provided by the listing agent
- District: Anne Arundel County Public Schools
Source: Bright MLS. This data may not be complete. We recommend contacting the local school district to confirm school assignments for this home.
Get a cash offer in 3 minutes
Find out how much your home could sell for in as little as 3 minutes with a no-obligation cash offer.
Estimated market value
$555,200
Get a cash offer in 3 minutes
Find out how much your home could sell for in as little as 3 minutes with a no-obligation cash offer.
Estimated market value
$555,200
- Maryland
- Anne Arundel County
- Odenton
- 21113
- 2619 Sour Dock Dr
Nearby cities
Nearby zip codes
Other Odenton Topics
