Welcome to this delightful home in the highly desired neighborhood of Piney Orchard. A rare opportunity presents itself for an incredibly updated end unit home with private scenic views. One look at the chef's kitchen and you'll fall in love, boasting luxury Sub-Zero / Thermador appliances and impeccable attention to detail, this is the perfect choice for those looking to live in style with a floorplan only the pickiest of entertainers would appreciate. Speaking of an entertainers checklist, this home also includes a gas fireplace, oversized, low maintenance composite deck and gleaming hardwood flooring. The expansive bedrooms feature an oasis of peace, privacy and relaxation with each bedroom offering its very own bathroom with closet space galore. The neighborhood offers trails leading you to the nature preserve, 3 outdoor pools, an indoor pool, gym, GORC park and so much more. Third level laundry room, extra storage in the garage, I could go on and but you really need to see this one for yourself! Make your dreams of owning a home a reality with this incredible property, schedule your appointment to see it before its too late
Sold for $580,000
$580,000
2625 Sour Dock Dr, Odenton, MD 21113
3beds
2,210sqft
Townhouse
Built in 2005
2,025 Square Feet Lot
$585,700 Zestimate®
$262/sqft
$3,207 Estimated rent
Home value
$585,700
$556,000 - $615,000
$3,207/mo
Zestimate® history
Owner options
List your home for rent
$3,207/mo
Rent Zestimate®
Find your next renter with Zillow Rental Manager. Plus, with online applications, you can quickly screen prospective tenants – for free.
$3,207/mo
Rent Zestimate®
Refinance and save
$3,728/mo
Est. payment
Refinancing to a lower rate could help reduce your monthly payments and save thousands over the life of the loan.
$3,728/mo
Est. payment
Explore your selling options
Work with a Zillow partner agent
Leverage their expertise and Zillow's premium Showcase listings to get your home seen by more buyers.
Get startedList with your own agent
Get your home in front of millions of buyers by listing it on Zillow.
Learn how to do itSell it yourself
Take full control of how buyers see your home on Zillow by listing For Sale by Owner (FSBO).
List your homeWhat's special
Gas fireplaceExtra storageUpdated end unitIndoor poolLow maintenance composite deckLuxury sub - zeroPrivate scenic views
Zillow last checked:
Listing updated:
Listed by:
Sam Boone 443-867-0744,
Keller Williams Flagship
Bought with:
Barb Atkinson, 593002
RE/MAX Executive
Source: Bright MLS,MLS#: MDAA2080680
Facts & features
Interior
Bedrooms & bathrooms
- Bedrooms: 3
- Bathrooms: 4
- Full bathrooms: 3
- 1/2 bathrooms: 1
- Main level bathrooms: 1
- Main level bedrooms: 1
Basement
- Area: 0
Heating
- Forced Air, Natural Gas
Cooling
- Central Air, Electric
Appliances
- Included: Gas Water Heater
Features
- Has basement: No
- Number of fireplaces: 1
Interior area
- Total structure area: 2,210
- Total interior livable area: 2,210 sqft
- Finished area above ground: 2,210
- Finished area below ground: 0
Property
Parking
- Total spaces: 4
- Parking features: Garage Faces Rear, Garage Door Opener, Built In, Inside Entrance, Oversized, Attached, Driveway, Parking Lot
- Attached garage spaces: 2
- Uncovered spaces: 2
Accessibility
- Accessibility features: Accessible Entrance
Features
- Levels: Three
- Stories: 3
- Pool features: Community
- Spa features: Community
Lot
- Size: 2,025 Square Feet
Details
- Additional structures: Above Grade, Below Grade
- Parcel number: 020457190219565
- Zoning: R
- Special conditions: Standard
Construction
Type & style
- Home type: Townhouse
- Architectural style: Colonial
- Property subtype: Townhouse
Materials
- Brick
- Foundation: Slab
Condition
- New construction: No
- Year built: 2005
Utilities & green energy
- Sewer: Public Sewer
- Water: Public
Community & HOA
Community
- Features: Pool
- Subdivision: Summit Chase
HOA
- Has HOA: Yes
- HOA fee: $242 quarterly
Location
- Region: Odenton
Financial & listing details
- Price per square foot: $262/sqft
- Tax assessed value: $407,967
- Annual tax amount: $4,835
- Date on market: 4/11/2024
- Listing agreement: Exclusive Right To Sell
- Ownership: Fee Simple
Price history
| Date | Event | Price |
|---|---|---|
| 5/7/2024 | Sold | $580,000+3.6%$262/sqft |
Source:  Bright MLS #MDAA2080680 Report a problem Bright MLS #MDAA2080680 Report a problem | ||
| 4/16/2024 | Pending sale | $560,000$253/sqft |
Source: Bright MLS #MDAA2080680 Report a problem | ||
| 4/11/2024 | Listed for sale | $560,000+37.6%$253/sqft |
Source: Bright MLS #MDAA2080680 Report a problem | ||
| 11/17/2010 | Sold | $407,000-4.2%$184/sqft |
Source: Public Record Report a problem | ||
| 10/8/2010 | Price change | $425,000-2.1%$192/sqft |
Source: RE/MAX Advantage Realty #AA7420039 Report a problem | ||
| 8/25/2010 | Listed for sale | $434,000-17.3%$196/sqft |
Source: RE/MAX Advantage Realty #AA7420039 Report a problem | ||
| 8/12/2005 | Sold | $524,660-22.7%$237/sqft |
Source: Public Record Report a problem | ||
| 1/12/2005 | Sold | $678,720$307/sqft |
Source: Public Record Report a problem | ||
Public tax history
| Year | Property taxes | Tax assessment |
|---|---|---|
| 2025 | $5,181 +11.6% | $439,700 +3.7% |
| 2024 | $4,641 +4.2% | $423,833 +3.9% |
| 2023 | $4,455 +8.7% | $407,967 +4% |
| 2022 | $4,097 +0.6% | $392,100 +0.6% |
| 2021 | $4,073 +0.5% | $389,767 +0.6% |
| 2020 | $4,053 +0.5% | $387,433 +0.6% |
| 2019 | $4,032 +5.6% | $385,100 +2.3% |
| 2018 | $3,819 +1.8% | $376,600 +2.3% |
| 2017 | $3,752 | $368,100 +2.4% |
| 2016 | -- | $359,600 |
| 2015 | -- | $359,600 |
| 2014 | -- | $359,600 -1% |
| 2013 | -- | $363,100 |
| 2012 | -- | $363,100 |
| 2011 | -- | $363,100 -13.7% |
| 2010 | -- | $420,710 +2.2% |
| 2009 | -- | $411,816 +2.2% |
| 2008 | -- | $402,923 +2.3% |
| 2007 | -- | $394,030 +12.9% |
| 2006 | -- | $348,886 +830.4% |
| 2005 | -- | $37,500 |
Find assessor info on the county website
Neighborhood: 21113
Nearby homes
- $535,9004 bd3 ba2.1k sqft2623 Sour Dock Dr, Odenton, MD 21113Off Market

- $545,1004 bd4 ba2.2k sqft2621 Sour Dock Dr, Odenton, MD 21113Off Market
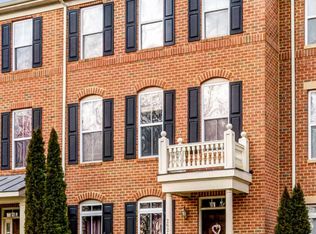
- $542,0004 bd4 ba2.2k sqft2619 Sour Dock Dr, Odenton, MD 21113Sold
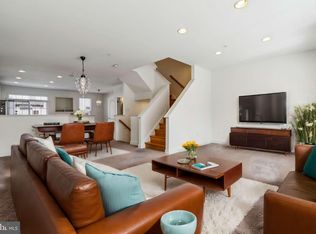
- $532,7004 bd3 ba2.2k sqft2617 Sour Dock Dr, Odenton, MD 21113Off Market
- $555,0003 bd4 ba2.2k sqft2624 Sour Dock Dr, Odenton, MD 21113Sold
- $536,6003 bd4 ba2.2k sqft2622 Sour Dock Dr, Odenton, MD 21113Off Market
- $545,9004 bd2 ba2.2k sqft2615 Sour Dock Dr, Odenton, MD 21113Off Market
- $544,700-- bd3 ba2.2k sqft2620 Sour Dock Dr, Odenton, MD 21113Off Market
Nearby schools
GreatSchools rating
- 8/10Four Seasons Elementary SchoolGrades: PK-5Distance: 0.7 mi
- 9/10Arundel Middle SchoolGrades: 6-8Distance: 2 mi
- 8/10Arundel High SchoolGrades: 9-12Distance: 2 mi
Schools provided by the listing agent
- Elementary: Four Seasons
- Middle: Arundel
- High: Arundel
- District: Anne Arundel County Public Schools
Source: Bright MLS. This data may not be complete. We recommend contacting the local school district to confirm school assignments for this home.
Get a cash offer in 3 minutes
Find out how much your home could sell for in as little as 3 minutes with a no-obligation cash offer.
Estimated market value
$585,700
Get a cash offer in 3 minutes
Find out how much your home could sell for in as little as 3 minutes with a no-obligation cash offer.
Estimated market value
$585,700
- Maryland
- Anne Arundel County
- Odenton
- 21113
- 2625 Sour Dock Dr
Nearby cities
Nearby zip codes
Other Odenton Topics
