
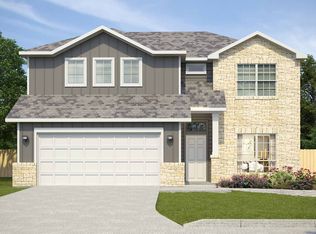
Aiden Floor Plan at 2619 Valdez Dr in North Point2619 Valdez Dr features the Aiden floor plan, a two story new construction home in North Point that gives you space to spread out without making everyday life feel complicated. With 2,449 square feet, four bedrooms, three bathrooms, and a two car garage, the layout is designed to keep daily routines running smoothly.The main level is where most of the day naturally happens. The kitchen, dining area, and family room connect in a straightforward way, so moving through the space feels easy instead of crowded. The island sits at the center of the kitchen, giving you room to prep, gather, or set things down without cutting into walkways. Just off the living area, the covered patio makes stepping outside feel like part of the routine, not an extra effort.The primary bedroom is on the main floor, which keeps mornings and evenings simple. The bath includes a separate soaking tub and shower, and the room stays removed from the busiest parts of the home. A secondary bedroom and full bath downstairs work well for guests or a home office.Upstairs, the game room creates a separate place for activity, helping the main level stay usable throughout the day. The remaining bedrooms are close by without everything overlapping.North Point in West Temple offers quick access to Highway 317, Belton ISD schools, shopping, dining, and outdoor recreation. This home fits buyers who want space that works in real life, not just on paper.
This property is not currently displayed as for sale or rent on Zillow. This may be different from what's on other websites or public sources.