
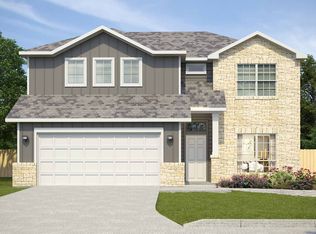
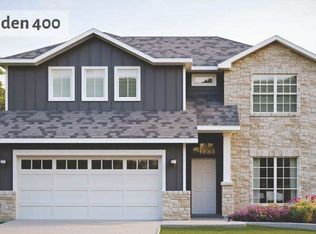
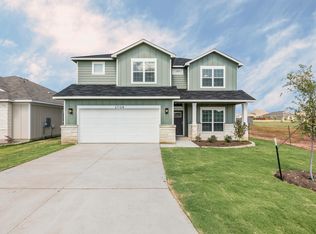
Aiden: A 5-Bedroom Layout That Fits Everyone Under One RoofThe Aiden is a 2,661-square-foot new construction home designed for people who need extra rooms without feeling like they are on top of one another. With five bedrooms and four bathrooms, this two-story home provides enough separate spaces that guests or residents can have their own private areas. This layout is especially helpful if you need a permanent home office on the first floor while keeping all the sleeping areas distinct and quiet.The kitchen features a large, single-level island that functions as the central hub of the house. Because it's one flat surface, it's easier to use for big projects or meal prep than a tiered counter. A practical detail you'll appreciate is the walk-in pantry, which is positioned to keep bulk supplies and small appliances out of sight. Upstairs, the game room provides a second spot for activities, so the main living room stays available for general use.In the primary suite, the separate shower and soaking tub allow two people to prepare for the day simultaneously. Moving outside, the covered patio is built into the roofline, providing a shaded spot that stays cooler during the afternoon. This home offers a stable, predictable layout that makes managing a busy household feel much more organized.
This property is not currently displayed as for sale or rent on Zillow. This may be different from what's on other websites or public sources.