Skip main navigation
Sold
  • $195,500

    2619 W 38th St, Anderson, IN 46011

    3beds
    1,288sqft
    Residential, Single Family Residence
    Built in 1957
    0.34 Acres Lot
    $215,300 Zestimate®
    $152/sqft
    $1,436 Estimated rent

    Home value

    $215,300

    $205,000 - $226,000

    $1,436/mo

    Zestimate® history
    Loading
    Loading...

    Owner options

    List your home for rent

    $1,436/mo

    Rent Zestimate®

    Find your next renter with Zillow Rental Manager. Plus, with online applications, you can quickly screen prospective tenants – for free.

    Learn more

    $1,436/mo

    Rent Zestimate®

    Refinance and save

    $1,253/mo

    Est. payment

    Refinancing to a lower rate could help reduce your monthly payments and save thousands over the life of the loan.

    See today's rates

    $1,253/mo

    Est. payment

    Explore your selling options

    Work with a Zillow partner agent

    Leverage their expertise and Zillow's premium Showcase listings to get your home seen by more buyers.

    Get started

    List with your own agent

    Get your home in front of millions of buyers by listing it on Zillow.

    Learn how to do it

    Sell it yourself

    Take full control of how buyers see your home on Zillow by listing For Sale by Owner (FSBO).

    List your home

    What's special

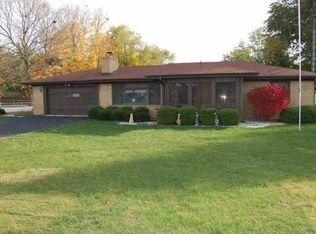
    Great Location. Close to the city but far enough out to feel out of town. Just a hop and skip to I69 for a quick trip to work or entertainment. Recently updated with new kitchen, new bathrooms, new roof, new HVAC system. Need more detail? Updated plumbing and electrical. Also new vinyl plank flooring and/or carpet throughout. The heart of the home, the kitchen boasts ample cabinets, marble back splash, generous countertop space, and top-of-the-line stainless steel Samsung appliances. The spacious living room provides flexibility. Enjoy meals in the eat-in kitchen or set up a dining area within the large living space-it's your choice! The master bedroom features a sleek half bathroom with stylish tile floors. The full bathroom has a double vanity with tile floors and gorgeous tile shower/bath enclosure. Step onto the front or back porch and soak in the fresh air. The large, beautiful backyard invites you to relax, play, or entertain. Let the dogs out to roam freely in the fully fenced yard, shaded by large, mature trees. The built-in storage shed at the back of the property is perfect for stashing tools, gardening supplies, or outdoor gear.

    Zillow last checked:

    Listing updated:

    Listing Provided by:

    Dan Bragg 765-748-5509,

    Berkshire Hathaway Home

    Bought with:

    Charlotte Cotton

    RE/MAX Real Estate Solutions

    Source: MIBOR as distributed by MLS GRID,MLS#: 21989477MLS Logo

    Facts & features

    Interior

    Bedrooms & bathrooms
    • Bedrooms: 3
    • Bathrooms: 2
    • Full bathrooms: 1
    • 1/2 bathrooms: 1
    • Main level bathrooms: 2
    • Main level bedrooms: 3
    Primary bedroom
    • Features: Carpet
    • Level: Main
    • Area: 180 Square Feet
    • Dimensions: 15x12
    Bedroom 2
    • Features: Carpet
    • Level: Main
    • Area: 192 Square Feet
    • Dimensions: 16x12
    Bedroom 3
    • Features: Carpet
    • Level: Main
    • Area: 156 Square Feet
    • Dimensions: 13x12
    Kitchen
    • Features: Vinyl
    • Level: Main
    • Area: 192 Square Feet
    • Dimensions: 16x12
    Living room
    • Features: Vinyl Plank
    • Level: Main
    • Area: 345 Square Feet
    • Dimensions: 23x15
    Heating
    • Forced Air
    Cooling
    • Has cooling: Yes
    Appliances
    • Included: Electric Cooktop, Laundry Connection in Unit, Oven, Refrigerator
    • Laundry: Connections All, Main Level, Laundry Connection in Unit
    Features
    • Attic Pull Down Stairs, Hardwood Floors, Eat-in Kitchen
    • Flooring: Hardwood
    • Windows: Screens Some, Storms Some, Windows Vinyl, Wood Work Painted
    • Has basement: No
    • Attic: Pull Down Stairs
    Interior area
    • Total structure area: 1,288
    • Total interior livable area: 1,288 sqft

    Property

    Parking
    • Total spaces: 2
    • Parking features: Attached
    • Attached garage spaces: 2
    • Details: Garage Parking Other(Garage Door Opener, Service Door)
    Features
    • Levels: One
    • Stories: 1
    • Patio & porch: Covered
    • Fencing: Fenced,Chain Link,Fence Full Rear
    • Has view: Yes
    • View description: Neighborhood
    Lot
    • Size: 0.34 Acres
    • Features: Rural - Subdivision, Mature Trees
    Details
    • Parcel number: 481127100065000003
    • Special conditions: Sales Disclosure On File
    • Horse amenities: None

    Construction

    Type & style
    • Home type: SingleFamily
    • Architectural style: Ranch
    • Property subtype: Residential, Single Family Residence
    Materials
    • Brick
    • Foundation: Concrete Perimeter
    Condition
    • Updated/Remodeled
    • New construction: No
    • Year built: 1957

    Utilities & green energy

    • Electric: 200+ Amp Service
    • Water: Municipal/City
    • Utilities for property: Electricity Connected, Sewer Connected, Water Connected

    Community & neighborhood

    Location
    • Region: Anderson
    • Subdivision: Melody Meadows

    Price history

    DateEventPrice
    9/27/2024Sold$195,500+1.6%$152/sqft
    Source: MIBOR as distributed by MLS GRID #21989477 Report a problem
    8/24/2024Pending sale$192,500$149/sqft
    Source: MIBOR as distributed by MLS GRID #21989477 Report a problem
    8/20/2024Price change$192,500-3.8%$149/sqft
    Source: MIBOR as distributed by MLS GRID #21989477 Report a problem
    8/6/2024Price change$200,000-2.9%$155/sqft
    Source: MIBOR as distributed by MLS GRID #21989477 Report a problem
    7/16/2024Price change$206,000-4.2%$160/sqft
    Source: MIBOR as distributed by MLS GRID #21989477 Report a problem
    7/10/2024Listed for sale$215,000+126.3%$167/sqft
    Source: MIBOR as distributed by MLS GRID #21989477 Report a problem
    9/29/2023Sold$95,000+5.7%$74/sqft
    Source: MIBOR as distributed by MLS GRID #21940752 Report a problem
    9/1/2023Pending sale$89,900$70/sqft
    Source: MIBOR as distributed by MLS GRID #21940752 Report a problem
    8/31/2023Listed for sale$89,900$70/sqft
    Source: MIBOR as distributed by MLS GRID #21940752 Report a problem

    Public tax history

    YearProperty taxesTax assessment
    2025$1,076 +189.4%$110,200 +9.9%
    2024$372 +2%$100,300 +9%
    2023$364 +2%$92,000
    2022$357 +2%$92,000 +8.6%
    2021$350 +2%$84,700 +4.8%
    2020$343 +2%$80,800 +2.5%
    2019$337 +2%$78,800 +7.8%
    2018$330 +2%$73,100 -1.9%
    2017$324 -41.9%$74,500
    2016$557 +2%$74,500 -10.9%
    2014$546 +1.3%$83,600
    2013$539 +28.3%$83,600 +2.5%
    2012$420 $81,600 -0.5%
    2011-- $82,000 -2.3%
    2010$541 +12.8%$83,900 -0.1%
    2009$479 $84,000 -2.1%
    2006-- $85,800 +16.4%
    2005-- $73,700

    Find assessor info on the county website

    Neighborhood: 46011

    Nearby schools

    GreatSchools rating
    Schools provided by the listing agent
    • Elementary: Anderson Elementary School
    • Middle: Highland Middle School
    • High: Anderson High School

    Source: MIBOR as distributed by MLS GRID. This data may not be complete. We recommend contacting the local school district to confirm school assignments for this home.

    Get a cash offer in 3 minutes
    Find out how much your home could sell for in as little as 3 minutes with a no-obligation cash offer.
    Estimated market value
    $215,300
    Get a cash offer in 3 minutes
    Find out how much your home could sell for in as little as 3 minutes with a no-obligation cash offer.
    Estimated market value
    $215,300