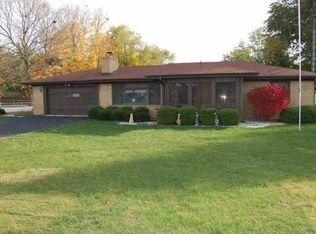
Beautifully renovated 3 bedroom, 1 bathroom ranch home on 0.34 acres located 5 minutes from I-69 exit in Anderson. Home has a 2-car garage, fenced-in backyard, storage barn, 21' x 15' bonus room, new HVAC unit, new appliances (oven/stove, microwave), new water heater and new vinyl hardwood flooring throughout. This property may qualify for First Merchants' community homebuyer grant of $5000 to $7500 that may be paired with First Merchants' Home Possible, Home Ready or Next Horizon Program (see brochure).
Pending
Price cut: $30K (7/30)
$199,900
2705 W 38th St, Anderson, IN 46011
3beds
1,157sqft
Residential, Single Family Residence
Built in 1956
0.34 Acres Lot
$195,000 Zestimate®
$173/sqft
$-- HOA
What's special
Fenced-in backyardStorage barnNew hvac unitNew water heater
- 67 days
- 244
- 18
Zillow last checked:
Listing updated:
Listed by:
David Meier 704-775-2553,
Boardwalk Realty, LLC
Source: MIBOR as distributed by MLS GRID,MLS#: 22110046
Facts & features
Interior
Bedrooms & bathrooms
- Bedrooms: 3
- Bathrooms: 1
- Full bathrooms: 1
- Main level bathrooms: 1
- Main level bedrooms: 3
Primary bedroom
- Features: Luxury Vinyl Plank
- Level: Main
- Area: 185.28 Square Feet
- Dimensions: 15' 4 x 12' 1
Bedroom 2
- Features: Luxury Vinyl Plank
- Level: Main
- Area: 131.4 Square Feet
- Dimensions: 13' 3 x 9' 11
Bedroom 3
- Features: Luxury Vinyl Plank
- Level: Main
- Area: 85.94 Square Feet
- Dimensions: 9' 11 x 8' 8
Bonus room
- Features: Luxury Vinyl Plank
- Level: Main
- Area: 326.6 Square Feet
- Dimensions: 21' 5 x 15' 3
Kitchen
- Features: Luxury Vinyl Plank
- Level: Main
- Area: 152.38 Square Feet
- Dimensions: 17' 3 x 8' 10
Living room
- Features: Luxury Vinyl Plank
- Level: Main
- Area: 246.41 Square Feet
- Dimensions: 21' 7 x 11' 5
Heating
- Forced Air, Natural Gas
Cooling
- Central Air
Appliances
- Included: Dishwasher, Microwave, Gas Oven, Range Hood, Water Heater
Features
- Walk-In Closet(s)
- Has basement: No
Interior area
- Total structure area: 1,157
- Total interior livable area: 1,157 sqft
Property
Parking
- Total spaces: 2
- Parking features: Attached, Garage Door Opener
- Attached garage spaces: 2
Features
- Levels: One
- Stories: 1
- Patio & porch: Covered
Lot
- Size: 0.34 Acres
Details
- Parcel number: 481127100063000003
- Horse amenities: None
Construction
Type & style
- Home type: SingleFamily
- Architectural style: Ranch
- Property subtype: Residential, Single Family Residence
Materials
- Brick
- Foundation: Block
Condition
- New construction: No
- Year built: 1956
Utilities & green energy
- Water: Public
Community & HOA
Community
- Security: Smoke Detector(s)
- Subdivision: Melody Meadows
HOA
- Has HOA: No
Location
- Region: Anderson
Financial & listing details
- Price per square foot: $173/sqft
- Tax assessed value: $131,900
- Annual tax amount: $2,666
- Date on market: 6/29/2026
- Cumulative days on market: 69 days
Estimated market value
$195,000
$185,000 - $205,000
$1,317/mo
Price history
| Date | Event | Price |
|---|---|---|
| 8/15/2026 | Pending sale | $199,900$173/sqft |
Source: | ||
| 7/30/2026 | Price change | $199,900-13%$173/sqft |
Source: | ||
| 6/29/2026 | Listed for sale | $229,900+223.8%$199/sqft |
Source: | ||
| 12/23/2025 | Sold | $71,000$61/sqft |
Source: Public Record Report a problem | ||
Public tax history
| Year | Property taxes | Tax assessment |
|---|---|---|
| 2025 | $2,667 +8.3% | $131,900 +9.9% |
| 2024 | $2,463 -0.2% | $120,000 +9.2% |
| 2023 | $2,469 +8.3% | $109,900 -0.2% |
| 2022 | $2,280 +4.3% | $110,100 +8.9% |
| 2021 | $2,185 +2.4% | $101,100 +4.8% |
| 2020 | $2,133 -27.9% | $96,500 +2.6% |
| 2019 | $2,958 -38% | $94,100 +8.2% |
| 2018 | $4,770 +76.4% | $87,000 +1.4% |
| 2017 | $2,704 +51.3% | $85,800 -2.8% |
| 2016 | $1,787 +1.7% | $88,300 +0.8% |
| 2014 | $1,757 | $87,600 |
| 2013 | $1,757 +328.7% | $87,600 +2.2% |
| 2012 | $410 | $85,700 +1.3% |
| 2011 | -- | $84,600 -2.3% |
| 2010 | $489 +14% | $86,600 +0.1% |
| 2009 | $429 | $86,500 -2.1% |
| 2006 | -- | $88,400 +16.5% |
| 2005 | -- | $75,900 |
Find assessor info on the county website
Monthly payment
Est. payment
Payment breakdown
Explore the cost of this home by adjusting the details. Changes won't be saved.Climate risks
Neighborhood: 46011
Nearby schools
Schools provided by the listing agent
- Middle: Highland Middle School
Source: MIBOR as distributed by MLS GRID. This data may not be complete. We recommend contacting the local school district to confirm school assignments for this home.


