Welcome home to this charming 2-bedroom, 2-bath residence nestled on a quiet cul-de-sac! Offering 1,069 square feet of thoughtfully designed living space with a desirable split-bedroom floor plan, this home combines comfort, convenience, and exceptional value. The big-ticket improvements have already been taken care of! Enjoy peace of mind with a newer roof, HVAC system, water heater, and replaced plumbing, along with recent updates including beautiful luxury vinyl plank flooring throughout, fresh interior paint, new kitchen appliances, and a freshly refinished and painted garage. With no carpet to maintain, a cozy wood-burning fireplace, and a private, low-maintenance backyard, this home is truly move-in ready. The kitchen and bathrooms offer a clean, functional foundation with the opportunity to personalize and update at your own pace. Conveniently located with easy access to I-10, the University of Arizona, Banner and St. Mary's hospitals, Pima Community College, and other major employment centers. Low HOA fees add to the appeal! Whether you're purchasing your first home, downsizing, or looking for an investment property, this home offers the perfect combination of practical upgrades, affordability, and potential. Move right in and make it your own!
For sale
$278,000
2619 W Culpepper Ct, Tucson, AZ 85745
2beds
1,069sqft
Single Family Residence
Built in 1989
4,791 Square Feet Lot
$273,400 Zestimate®
$260/sqft
$31/mo HOA
What's special
Cozy wood-burning fireplaceDesirable split-bedroom floor planFresh interior paintPrivate low-maintenance backyardNewer roofNew kitchen appliances
- 11 hours
- 43
- 5
Zillow last checked:
Listing updated:
Listed by:
Melissa Coate 520-390-9077,
Realty Executives Arizona Territory,
Priscilla Cervantes,
Realty Executives Arizona Territory
Source: MLS of Southern Arizona,MLS#: 22624823
Facts & features
Interior
Bedrooms & bathrooms
- Bedrooms: 2
- Bathrooms: 2
- Full bathrooms: 2
Heating
- Forced Air, Electric
Cooling
- Central Air
Appliances
- Included: ENERGY STAR Qualified Water Heater, Dishwasher, Refrigerator, Electric Range
- Laundry: Laundry Closet, Electric Dryer Hookup
Features
- Vaulted Ceiling(s), Walk-In Closet(s)
- Flooring: Vinyl
- Number of fireplaces: 1
- Fireplace features: See Through, Wood Burning, Living Room
Interior area
- Total structure area: 1,069
- Total interior livable area: 1,069 sqft
Property
Parking
- Total spaces: 2
- Parking features: Garage - Attached
- Attached garage spaces: 2
Accessibility
- Accessibility features: Level
Features
- Levels: One
- Stories: 1
- Patio & porch: Covered
- Exterior features: Native Plants
- Pool features: None
- Spa features: None
- Fencing: Wood,Shared Fence
- Has view: Yes
- View description: Residential
Lot
- Size: 4,791 Square Feet
- Features: Decorative Gravel, Subdivided, Cul-De-Sac, North/South Exposure
Details
- Parcel number: 116025560
- Zoning: Tucson - R2
Construction
Type & style
- Home type: SingleFamily
- Architectural style: Contemporary
- Property subtype: Single Family Residence
Materials
- Frame - Stucco
- Roof: Shingle,Built-Up - Reflect
Condition
- Year built: 1989
Utilities & green energy
- Sewer: Sewer Connected
- Water: Public
Community & HOA
Community
- Features: Sidewalks
- Security: Smoke Detector(s), Wrought Iron Security Door
- Subdivision: Saddlewood Heights (1-102)
HOA
- Has HOA: Yes
- Services included: Common Area Maint, Street Maint
- HOA fee: $31 monthly
Location
- Region: Tucson
Financial & listing details
- Price per square foot: $260/sqft
- Tax assessed value: $226,768
- Annual tax amount: $1,836
- Date on market: 10/10/2026
- Listing terms: FHA,VA Loan,Conventional,Cash
- Road surface type: Paved
Estimated market value
$273,400
$260,000 - $287,000
$1,769/mo
Price history
| Date | Event | Price |
|---|---|---|
| 10/10/2026 | Listed for sale | $278,000+297.1%$260/sqft |
Source:  MLS of Southern Arizona #22624823 Report a problem MLS of Southern Arizona #22624823 Report a problem | ||
| 8/31/1989 | Sold | $70,000$65/sqft |
Source: Agent Provided Report a problem | ||
Public tax history
| Year | Property taxes | Tax assessment |
|---|---|---|
| 2026 | $1,837 +4.4% | $22,677 +7.7% |
| 2025 | $1,759 +6.7% | $21,052 -4.6% |
| 2024 | $1,648 -0.8% | $22,068 +18.4% |
| 2023 | $1,661 -0.3% | $18,634 +23.6% |
| 2022 | $1,667 +4.2% | $15,082 +3.1% |
| 2021 | $1,600 +3% | $14,623 +5.4% |
| 2020 | $1,554 | $13,876 +3.2% |
| 2019 | $1,554 +4.8% | $13,452 +26.3% |
| 2018 | $1,482 +4.8% | $10,655 |
| 2017 | $1,415 +2.6% | $10,655 +5% |
| 2016 | $1,379 +12.1% | $10,147 +5% |
| 2015 | $1,230 | $9,664 |
| 2014 | -- | -- |
| 2013 | -- | $106,205 |
| 2012 | -- | -- |
| 2011 | -- | -- |
| 2010 | -- | -- |
| 2009 | -- | -- |
| 2007 | -- | -- |
| 2006 | -- | -- |
| 2005 | -- | -- |
| 2004 | -- | -- |
| 2003 | -- | -- |
| 2002 | -- | -- |
| 2001 | $1,070 -3.4% | -- |
| 2000 | $1,108 | -- |
Find assessor info on the county website
Monthly payment
Est. payment
Payment breakdown
Explore the cost of this home by adjusting the details. Changes won't be saved.Climate risks
Neighborhood: 85745
Nearby schools
Schools provided by the listing agent
- Elementary: Maxwell K-8
- Middle: Maxwell K-8
- High: Tucson
Source: MLS of Southern Arizona. This data may not be complete. We recommend contacting the local school district to confirm school assignments for this home.


Similar homes
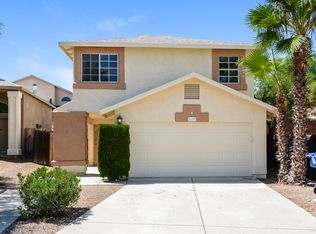
- $255,0003 bd2 ba1.3k sqft2771 W Calle De Dalias, Tucson, AZ 85745For Sale

 MLS ID #22624286, Laura M Loman, RE/MAX Excalibur Realty. MLS of Southern Arizona
 - $260,0002 bd2 ba1k sqft1431 N Camino Emiliano, Tucson, AZ 85745For Sale
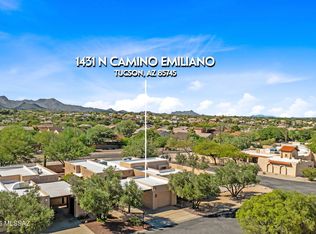 MLS ID #22624211, Michael B Peterson, OMNI Homes International. MLS of Southern Arizona
 - $285,0002 bd2 ba1k sqft1617 N Saddlewood Ranch Dr, Tucson, AZ 85745For Sale
 MLS ID #22621104, David Allen Mayberry, Blue Fox Properties, LLC. MLS of Southern Arizona
 - $239,0002 bd3 ba1.1k sqft2749 W Avenida Azahar, Tucson, AZ 85745For Sale
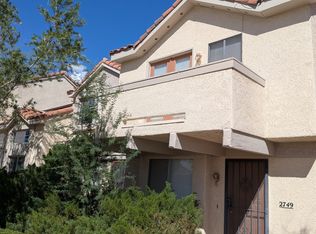 MLS ID #22624819, Maureena G Horn, Long Realty. MLS of Southern Arizona
 - $232,9002 bd2 ba1k sqft2620 W Ironcrest Dr, Tucson, AZ 85745For SaleMLS ID #22624674, Ryan Comstock, Comstock Real Estate. MLS of Southern Arizona
- $248,9002 bd2 ba1.4k sqft2533 N Ironwood Ridge Dr, Tucson, AZ 85745For SaleMLS ID #22624242, Jann Nash, Realty Executives Arizona Territory. MLS of Southern Arizona
- $374,0003 bd2 ba1.5k sqft1962 W Calle Campana De Plata, Tucson, AZ 85745For SaleMLS ID #22624580, Angelica Saavedra, OMNI Homes International. MLS of Southern Arizona
- $285,0002 bd1 ba947 sqft2353 W Silverbell Oasis Way, Tucson, AZ 85745For SaleMLS ID #22621988, Michele L Sarullo, NextHome Complete Realty (DBA). MLS of Southern Arizona
- $279,0003 bd2 ba1.2k sqft1910 W Calle Pacifica, Tucson, AZ 85745For SaleMLS ID #22619539, Ashley G Pasko, Presidential Realty, LLC. MLS of Southern Arizona
- $310,0003 bd2 ba1.3k sqft1824 W Lester St, Tucson, AZ 85745For SaleMLS ID #22624160, David L Duarte, Tierra Antigua Realty. MLS of Southern Arizona
- $275,0002 bd1 ba1k sqft1420 N El Rio Dr, Tucson, AZ 85745For SaleMLS ID #22622860, Darlene J Bossler, OMNI Homes International. MLS of Southern Arizona
- $369,9003 bd2 ba1.3k sqft2402 W Wagon Wheel Dr, Tucson, AZ 85745For SaleMLS ID #22623809, Alaina Ludeke, Century 21 Indie Realty. MLS of Southern Arizona
- $219,9003 bd2 ba1.1k sqft101 S Players Club Dr APT 17102, Tucson, AZ 85745For SaleMLS ID #22624756, Kaukaha S Watanabe, Real Broker. MLS of Southern Arizona
- $289,0003 bd2 ba1.1k sqft1432 W Calle Gallego, Tucson, AZ 85745For SaleMLS ID #22616451, Thalia Kyriakis, Russ Lyon Sotheby's International Realty. MLS of Southern Arizona
- $299,0003 bd2 ba1.3k sqft2129 W Splitwood Pl, Tucson, AZ 85745For SaleMLS ID #22618560, Bridgett J.A. Baldwin, Berkshire Hathaway HomeServices Arizona Properties. MLS of Southern Arizona
- $300,0003 bd2 ba1.4k sqft2121 W Ironwood Ridge Dr, Tucson, AZ 85745For SaleMLS ID #22604093, Adrian M Moreno, eXp Realty. MLS of Southern Arizona
- $260,0002 bd2 ba950 sqft2549 N Palo Santo Dr, Tucson, AZ 85745For SaleMLS ID #22619352, Jenna Alvarez, Found Realty. MLS of Southern Arizona
- $265,0003 bd2 ba1.1k sqft1421 W Calle Plomo, Tucson, AZ 85745For SaleMLS ID #22623406, Gabriel Nevarez, Real Broker. MLS of Southern Arizona
