Grand in scale and thoughtfully designed for both entertaining and everyday living, this seven bedroom, six bath residence combines soaring ceilings, expansive windows, and distinctive design details on a private, tree lined street. A striking two story foyer introduces the home with immediate presence, setting the tone for the volume and natural light carried throughout. Gracious living and elegant dining rooms are designed for gatherings. The main level bedroom or office is accented by French doors. The chef's eat in kitchen serves as the heart of the home, featuring an island, stainless steel appliances, double ovens, abundant cabinetry, and ample prep space. Impressive family room features double height ceilings, a statement fireplace, and direct access to the patio and backyard. Convenient laundry room and full bath complete the main level. Upstairs, the primary suite is expansive and well designed, highlighted by a tray ceiling and generous proportions. Four additional bedrooms complete the upper level. Two feature private ensuite baths and walk in closets, while two others share a thoughtfully designed Jack and Jill bath. The recently renovated lower level is an entertainer's dream, offering approximately 1,875 square feet of finished living space, including a recreation room, seventh bedroom, full bath, and extensive storage. Attached three car garage adds everyday convenience. Ideally situated near Bannockburn School and Deerfield High School, and minutes from Mariano's, Heinen's, Midtown Athletic Club, Prairie Wolf Forest Preserve, shopping, dining and expressways.
Closed
$1,029,000
2619 Wildwood Ln, Deerfield, IL 60015
7beds
4,014sqft
Single Family Residence
Built in 2005
0.42 Acres Lot
$1,047,600 Zestimate®
$256/sqft
$6,948 Estimated rent
Home value
$1,047,600
$953,000 - $1.15M
$6,948/mo
Zestimate® history
Owner options
List your home for rent
$6,948/mo
Rent Zestimate®
Find your next renter with Zillow Rental Manager. Plus, with online applications, you can quickly screen prospective tenants – for free.
$6,948/mo
Rent Zestimate®
Refinance and save
$7,837/mo
Est. payment
Refinancing to a lower rate could help reduce your monthly payments and save thousands over the life of the loan.
$7,837/mo
Est. payment
Explore your selling options
Work with a Zillow partner agent
Leverage their expertise and Zillow's premium Showcase listings to get your home seen by more buyers.
Get startedList with your own agent
Get your home in front of millions of buyers by listing it on Zillow.
Learn how to do itSell it yourself
Take full control of how buyers see your home on Zillow by listing For Sale by Owner (FSBO).
List your homeWhat's special
Statement fireplaceDistinctive design detailsPrivate tree lined streetSoaring ceilingsAmple prep spaceAttached three car garageDouble ovens
Zillow last checked:
Listing updated:
Listed by:
Vittoria Logli 847-832-0002,
@properties Christie's International Real Estate,
Irene Christensen 312-545-3081,
@properties Christie's International Real Estate
Bought with:
Monika Hajkowska, ABR,SRS
Five Star Realty Services Inc
Source: MRED as distributed by MLS GRID,MLS#: 12577300
Facts & features
Interior
Bedrooms & bathrooms
- Bedrooms: 7
- Bathrooms: 6
- Full bathrooms: 6
Rooms
- Room types: Bedroom 5, Bedroom 6, Foyer, Breakfast Room, Recreation Room, Bedroom 7
Primary bedroom
- Features: Flooring (Hardwood), Bathroom (Full)
- Level: Second
- Area: 285 Square Feet
- Dimensions: 19X15
Bedroom 2
- Level: Second
- Area: 672 Square Feet
- Dimensions: 21X32
Bedroom 3
- Features: Flooring (Hardwood)
- Level: Second
- Area: 216 Square Feet
- Dimensions: 12X18
Bedroom 4
- Features: Flooring (Hardwood)
- Level: Second
- Area: 144 Square Feet
- Dimensions: 12X12
Bedroom 5
- Features: Flooring (Hardwood)
- Level: Second
- Area: 143 Square Feet
- Dimensions: 11X13
Bedroom 6
- Features: Flooring (Hardwood)
- Level: Main
- Area: 143 Square Feet
- Dimensions: 11X13
Other
- Level: Basement
- Area: 300 Square Feet
- Dimensions: 25X12
Breakfast room
- Features: Flooring (Hardwood)
- Level: Main
- Area: 143 Square Feet
- Dimensions: 13X11
Dining room
- Features: Flooring (Hardwood)
- Level: Main
- Area: 168 Square Feet
- Dimensions: 12X14
Family room
- Features: Flooring (Hardwood)
- Level: Main
- Area: 342 Square Feet
- Dimensions: 19X18
Foyer
- Features: Flooring (Hardwood)
- Level: Main
- Area: 154 Square Feet
- Dimensions: 14X11
Kitchen
- Features: Flooring (Hardwood)
- Level: Main
- Area: 143 Square Feet
- Dimensions: 13X11
Laundry
- Features: Flooring (Ceramic Tile)
- Level: Main
- Area: 54 Square Feet
- Dimensions: 6X9
Living room
- Features: Flooring (Hardwood)
- Level: Main
- Area: 234 Square Feet
- Dimensions: 18X13
Other
- Level: Basement
- Area: 1480 Square Feet
- Dimensions: 40X37
Heating
- Natural Gas, Forced Air, Sep Heating Systems - 2+
Cooling
- Central Air, Zoned
Appliances
- Included: Double Oven, Dishwasher, Refrigerator, Washer, Dryer, Disposal, Stainless Steel Appliance(s), Range Hood, Humidifier
- Laundry: Main Level
Features
- Cathedral Ceiling(s), 1st Floor Bedroom, 1st Floor Full Bath, Walk-In Closet(s)
- Flooring: Hardwood
- Basement: Finished,Full
- Number of fireplaces: 1
- Fireplace features: Family Room
Interior area
- Total structure area: 5,889
- Total interior livable area: 4,014 sqft
- Finished area below ground: 1,875
Property
Parking
- Total spaces: 3
- Parking features: Garage Door Opener, Yes, Garage Owned, Attached, Garage
- Attached garage spaces: 3
- Has uncovered spaces: Yes
Accessibility
- Accessibility features: No Disability Access
Features
- Stories: 2
- Patio & porch: Patio
Lot
- Size: 0.42 Acres
- Dimensions: 114x160
- Features: Corner Lot
Details
- Parcel number: 16173060180000
- Special conditions: None
- Other equipment: Sump Pump
Construction
Type & style
- Home type: SingleFamily
- Architectural style: Georgian
- Property subtype: Single Family Residence
Materials
- Brick, Stone
Condition
- New construction: No
- Year built: 2005
Details
- Builder model: CUSTOM
Utilities & green energy
- Sewer: Public Sewer
- Water: Public
Community & HOA
Community
- Subdivision: Del Mar Woods
HOA
- Services included: None
Location
- Region: Deerfield
Financial & listing details
- Price per square foot: $256/sqft
- Annual tax amount: $17,506
- Date on market: 3/11/2026
- Listing terms: Conventional
- Ownership: Fee Simple
Price history
| Date | Event | Price |
|---|---|---|
| 4/24/2026 | Sold | $1,029,000-1.9%$256/sqft |
Source:  MRED as distributed by MLS GRID #12577300 Report a problem MRED as distributed by MLS GRID #12577300 Report a problem | ||
| 4/22/2026 | Pending sale | $1,049,000$261/sqft |
Source: MRED as distributed by MLS GRID #12577300 Report a problem | ||
| 3/21/2026 | Contingent | $1,049,000$261/sqft |
Source: MRED as distributed by MLS GRID #12577300 Report a problem | ||
| 3/11/2026 | Listed for sale | $1,049,000+47.7%$261/sqft |
Source: MRED as distributed by MLS GRID #12577300 Report a problem | ||
| 6/10/2019 | Sold | $710,000-2.1%$177/sqft |
Source: MRED as distributed by MLS GRID #09892362 Report a problem | ||
| 6/27/2018 | Pending sale | $725,000$181/sqft |
Source: Coldwell Banker Residential #09892362 Report a problem | ||
| 5/11/2018 | Price change | $725,000-3.3%$181/sqft |
Source: Coldwell Banker Residential #09892362 Report a problem | ||
| 4/7/2018 | Listed for sale | $750,000$187/sqft |
Source: Coldwell Banker Residential #09892362 Report a problem | ||
Public tax history
Tax history is unavailable.
Neighborhood: 60015
Nearby homes
- $1,029,0005 bd6 ba4.2k sqft23290 N Wildwood Ln, Deerfield, IL 60015Sold
- $1,215,0004 bd3 ba3.1k sqft2690 N Wildwood Ln, Deerfield, IL 60015Sold
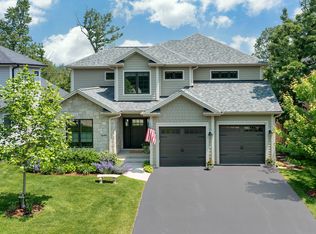
- $685,0004 bd4 ba2k sqft11576 W Half Day Rd, Deerfield, IL 60015Sold
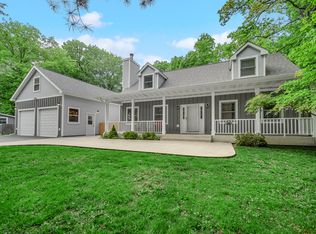
- $647,5004 bd3 ba2.1k sqft1120 Half Day Rd, Deerfield, IL 60015Off Market
- $485,9004 bd2 ba1.8k sqft23273 N Wildwood Ln, Deerfield, IL 60015Off Market
- $1,448,8004 bd6 ba5.2k sqft23300 N Wildwood Ln, Deerfield, IL 60015Off Market
- $552,9005 bd2 ba1.9k sqft11575 W Elmwood Pl, Deerfield, IL 60015Off Market
- $422,8003 bd2 ba1.2k sqft11598 W Half Day Rd, Deerfield, IL 60015Off Market
Nearby schools
GreatSchools rating
- 9/10Bannockburn SchoolGrades: K-8Distance: 0.7 mi
- 10/10Deerfield High SchoolGrades: 9-12Distance: 1 mi
Schools provided by the listing agent
- Elementary: Bannockburn Elementary School
- Middle: Bannockburn Elementary School
- High: Deerfield
- District: 106
Source: MRED as distributed by MLS GRID. This data may not be complete. We recommend contacting the local school district to confirm school assignments for this home.
Get a cash offer in 3 minutes
Find out how much your home could sell for in as little as 3 minutes with a no-obligation cash offer.
Estimated market value
$1,047,600
Get a cash offer in 3 minutes
Find out how much your home could sell for in as little as 3 minutes with a no-obligation cash offer.
Estimated market value
$1,047,600
- Illinois
- Lake County
- Bannockburn
- 60015
- 2619 Wildwood Ln
Nearby cities
Nearby zip codes
Other Bannockburn Topics
