Skip main navigation
Closed
  • $1,215,000

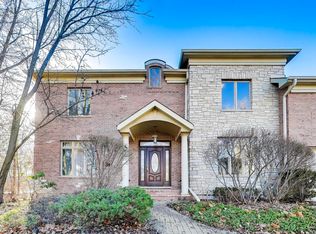
    2690 N Wildwood Ln, Deerfield, IL 60015

    4beds
    3,182sqft
    Single Family Residence
    Built in 2020
    7,840 Square Feet Lot
    $1,296,500 Zestimate®
    $382/sqft
    $6,170 Estimated rent

    Home value

    $1,296,500

    $1.17M - $1.44M

    $6,170/mo

    Zestimate® history
    Loading
    Loading...

    Owner options

    List your home for rent

    $6,170/mo

    Rent Zestimate®

    Find your next renter with Zillow Rental Manager. Plus, with online applications, you can quickly screen prospective tenants – for free.

    Learn more

    $6,170/mo

    Rent Zestimate®

    Refinance and save

    $7,769/mo

    Est. payment

    Refinancing to a lower rate could help reduce your monthly payments and save thousands over the life of the loan.

    See today's rates

    $7,769/mo

    Est. payment

    Explore your selling options

    Work with a Zillow partner agent

    Leverage their expertise and Zillow's premium Showcase listings to get your home seen by more buyers.

    Get started

    List with your own agent

    Get your home in front of millions of buyers by listing it on Zillow.

    Learn how to do it

    Sell it yourself

    Take full control of how buyers see your home on Zillow by listing For Sale by Owner (FSBO).

    List your home

    What's special

    Perennial vinesSpacious bedroomsFully fenced backyardWired for adt alarmSecluded patioCobblestone paved patioVaulted ceilings
    Discover your serene retreat in this custom newer construction 2-Story home. This residence offers the perfect blend of luxury and functionality. Step inside the foyer and enjoy the lovely sense of entry, leading to French doors into the dedicated home office. The main floor's open living space, where vaulted ceilings create a spacious atmosphere that invites natural light, boasts beautiful hardwood floors, Pella windows throughout, 9 ft ceilings, and designer Studio 41 fixtures. The chef's kitchen includes a large island with barstool seating, quartz counter tops, custom shaker cabinets and a 6-burner gas range, full pantry and one of the most charming breakfast nooks. The formal dining room with custom wainscoting is right off the kitchen. You'll also love the convenience of the practical laundry/mudroom between the kitchen and garage. The private primary wing also on the main level serves as your personal oasis, featuring a large bathroom with a marble vanity, Carrera tile, double sinks, a soaking tub, walk-in shower with Euro glass, and a walk-in closet. A convenient door opens directly to the backyard, where you can enjoy the secluded patio and backyard surrounded by the peace of nature. Upstairs, you'll find 3 very spacious bedrooms with a jack and jill bath which includes stunning leathered granite countertops and double sinks. The lower level has abundant storage. 9 ft ceilings and has plumbing already roughed in if you need extra space. while the downstairs family room provides a comfortable space for gathering, complete with a full bath and abundant storage. The fully fenced backyard is inclusive for entertaining and relaxing summer evenings, landscaped to perfection including arborvitaes for privacy, and perennial vines. The new cobblestone paved patio offers tranquil outdoor living space perfect for enjoying your morning coffee or evening cocktail. So many upgrades throughout including front and back sprinklers, custom exterior lighting, interior fire suppressant system, wired for ADT alarm, and dual zoned HVAC system. Award-winning Bannockburn school district makes this home even more special!

    Zillow last checked:

    Listing updated:

    Listed by:

    Honore Frumentino, CRS 847-456-3103,

    @properties Christie's International Real Estate,

    Kelly Frumentino 847-456-3104,

    @properties Christie's International Real Estate

    Bought with:

    Jane Lee

    RE/MAX Top Performers

    Source: MRED as distributed by MLS GRID,MLS#: 12386522MLS Logo

    Facts & features

    Interior

    Bedrooms & bathrooms
    • Bedrooms: 4
    • Bathrooms: 3
    • Full bathrooms: 2
    • 1/2 bathrooms: 1
    Rooms
    • Room types: Breakfast Room, Office, Foyer
    Primary bedroom
    • Features: Flooring (Carpet), Bathroom (Full, Double Sink, Tub & Separate Shwr)
    • Level: Main
    • Area: 252 Square Feet
    • Dimensions: 14X18
    Bedroom 2
    • Features: Flooring (Carpet)
    • Level: Second
    • Area: 252 Square Feet
    • Dimensions: 18X14
    Bedroom 3
    • Features: Flooring (Carpet)
    • Level: Second
    • Area: 238 Square Feet
    • Dimensions: 14X17
    Bedroom 4
    • Features: Flooring (Carpet)
    • Level: Second
    • Area: 208 Square Feet
    • Dimensions: 13X16
    Breakfast room
    • Features: Flooring (Hardwood)
    • Level: Main
    • Area: 108 Square Feet
    • Dimensions: 12X9
    Dining room
    • Features: Flooring (Hardwood)
    • Level: Main
    • Area: 195 Square Feet
    • Dimensions: 13X15
    Foyer
    • Features: Flooring (Hardwood)
    • Level: Main
    • Area: 56 Square Feet
    • Dimensions: 7X8
    Kitchen
    • Features: Kitchen (Eating Area-Breakfast Bar, Eating Area-Table Space, Island, Breakfast Room, Custom Cabinetry, Pantry), Flooring (Hardwood)
    • Level: Main
    • Area: 231 Square Feet
    • Dimensions: 11X21
    Laundry
    • Features: Flooring (Ceramic Tile)
    • Level: Main
    • Area: 77 Square Feet
    • Dimensions: 11X7
    Living room
    • Features: Flooring (Hardwood)
    • Level: Main
    • Area: 280 Square Feet
    • Dimensions: 14X20
    Office
    • Features: Flooring (Hardwood)
    • Level: Main
    • Area: 165 Square Feet
    • Dimensions: 11X15
    Heating
    • Natural Gas, Forced Air
    Cooling
    • Central Air
    Appliances
    • Included: Range, Microwave, Dishwasher, Refrigerator, Washer, Dryer, Disposal, Stainless Steel Appliance(s), Range Hood
    • Laundry: Main Level, Sink
    Features
    • Cathedral Ceiling(s), 1st Floor Bedroom, 1st Floor Full Bath, Walk-In Closet(s), Open Floorplan, Separate Dining Room, Pantry
    • Flooring: Hardwood, Wood
    • Basement: Unfinished,Full
    • Number of fireplaces: 1
    • Fireplace features: Gas Log, Family Room
    Interior area
    • Total structure area: 0
    • Total interior livable area: 3,182 sqft

    Property

    Parking
    • Total spaces: 2
    • Parking features: Asphalt, Garage Door Opener, On Site, Garage Owned, Attached, Garage
    • Attached garage spaces: 2
    • Has uncovered spaces: Yes
    Accessibility
    • Accessibility features: No Disability Access
    Features
    • Stories: 2
    • Patio & porch: Patio
    • Exterior features: Lighting
    • Fencing: Partial
    Lot
    • Size: 7,840 Square Feet
    • Dimensions: 163X50X159X50
    • Features: Nature Preserve Adjacent, Landscaped, Mature Trees, Backs to Trees/Woods
    Details
    • Parcel number: 16173030190000
    • Special conditions: None

    Construction

    Type & style
    • Home type: SingleFamily
    • Architectural style: Colonial
    • Property subtype: Single Family Residence
    Materials
    • Stone, Fiber Cement
    • Foundation: Concrete Perimeter
    • Roof: Asphalt
    Condition
    • New construction: No
    • Year built: 2020

    Utilities & green energy

    • Sewer: Public Sewer
    • Water: Lake Michigan

    Community & HOA

    Community
    • Features: Sidewalks
    HOA
    • Services included: None
    Location
    • Region: Deerfield

    Financial & listing details

    • Price per square foot: $382/sqft
    • Annual tax amount: $15,074
    • Date on market: 6/9/2025
    • Listing terms: Cash
    • Ownership: Fee Simple

    Price history

    DateEventPrice
    8/15/2025Sold$1,215,000+2.1%$382/sqft
    Source: MRED as distributed by MLS GRID #12386522 Report a problem
    7/30/2025Pending sale$1,190,000$374/sqft
    Source: MRED as distributed by MLS GRID #12386522 Report a problem
    6/12/2025Contingent$1,190,000$374/sqft
    Source: MRED as distributed by MLS GRID #12386522 Report a problem
    6/9/2025Listed for sale$1,190,000+43.4%$374/sqft
    Source: MRED as distributed by MLS GRID #12386522 Report a problem
    3/31/2021Sold$830,000-1%$261/sqft
    Source: MRED as distributed by MLS GRID #10748704 Report a problem
    3/26/2021Pending sale$838,000$263/sqft
    Source: MRED as distributed by MLS GRID #10748704 Report a problem
    2/24/2021Contingent$838,000$263/sqft
    Source: MRED as distributed by MLS GRID #10748704 Report a problem
    1/18/2021Price change$838,000-0.1%$263/sqft
    Source: MRED as distributed by MLS GRID #10748704 Report a problem
    9/1/2020Price change$839,000-1.2%$264/sqft
    Source: @properties #10748704 Report a problem
    8/5/2020Price change$849,000-1.1%$267/sqft
    Source: @properties #10748704 Report a problem
    6/16/2020Listed for sale$858,800$270/sqft
    Source: @properties #10748704 Report a problem

    Public tax history

    Tax history is unavailable.

    Neighborhood: 60015

    Nearby schools

    GreatSchools rating
    Schools provided by the listing agent
    • Elementary: Bannockburn Elementary School
    • Middle: Bannockburn Elementary School
    • High: Deerfield High School
    • District: 106

    Source: MRED as distributed by MLS GRID. This data may not be complete. We recommend contacting the local school district to confirm school assignments for this home.

    Get a cash offer in 3 minutes
    Find out how much your home could sell for in as little as 3 minutes with a no-obligation cash offer.
    Estimated market value
    $1,296,500
    Get a cash offer in 3 minutes
    Find out how much your home could sell for in as little as 3 minutes with a no-obligation cash offer.
    Estimated market value
    $1,296,500