Nestled within the highly coveted Lakeland Estates community with private lake, this contemporary masterpiece resides on a sprawling 1.1-acre lot, surrounded by mature trees, offering an unparalleled sense of tranquility and seclusion. Entering the home, embrace the art of entertaining within the expansive open floor plan, where a built-in bar and striking stone wall fireplace set the stage for elegant gatherings. The updated kitchen (2022), boasting stainless steel appliances and a cutting-edge reverse osmosis Culligan system, seamlessly blends style with practicality. Indulge in luxury within the recently renovated master bath, featuring a lavish free-standing tub and an impeccable shower equipped with high-end Hansgrohe fixtures. With its own exterior access and a full bathroom, the basement seamlessly lends itself to conversion into a fourth bedroom or an in-law suite. Plus, with the added convenience of two separate laundry rooms, every aspect of daily life is effortlessly accommodated. The exterior amenities include a screened-in porch, patio and a sprawling deck, providing the perfect backdrop for reveling in nature's beauty and hosting memorable gatherings. Additionally, the oversized shed provides practical storage solutions for all your outdoor equipment and tools. Experience the full array of community amenities, including a private lake ideal for non-motorized boating, a welcoming beachfront, park area, and sand volleyball court, all waiting to be enjoyed at your leisure. Seize the opportunity to immerse yourself in the essence of this lifestyle property.
Closed
$525,000
26194 N Greenbriar Ct, Lake Barrington, IL 60084
3beds
3,900sqft
Single Family Residence
Built in 1969
1.1 Acres Lot
$639,900 Zestimate®
$135/sqft
$4,544 Estimated rent
Home value
$639,900
$595,000 - $691,000
$4,544/mo
Zestimate® history
Owner options
List your home for rent
$4,544/mo
Rent Zestimate®
Find your next renter with Zillow Rental Manager. Plus, with online applications, you can quickly screen prospective tenants – for free.
$4,544/mo
Rent Zestimate®
Refinance and save
$4,361/mo
Est. payment
Refinancing to a lower rate could help reduce your monthly payments and save thousands over the life of the loan.
$4,361/mo
Est. payment
Explore your selling options
Work with a Zillow partner agent
Leverage their expertise and Zillow's premium Showcase listings to get your home seen by more buyers.
Get startedList with your own agent
Get your home in front of millions of buyers by listing it on Zillow.
Learn how to do itSell it yourself
Take full control of how buyers see your home on Zillow by listing For Sale by Owner (FSBO).
List your homeWhat's special
Contemporary masterpieceSand volleyball courtPrivate lakeMature treesExpansive open floor planUpdated kitchenSeparate laundry rooms
Zillow last checked:
Listing updated:
Listed by:
Jay Wilewski 847-381-7100,
Jameson Sotheby's International Realty
Bought with:
Richard O'Connor
Realty Executives Cornerstone
Source: MRED as distributed by MLS GRID,MLS#: 12019393
Facts & features
Interior
Bedrooms & bathrooms
- Bedrooms: 3
- Bathrooms: 4
- Full bathrooms: 3
- 1/2 bathrooms: 1
Rooms
- Room types: Loft, Foyer
Primary bedroom
- Features: Flooring (Carpet), Bathroom (Full)
- Level: Second
- Area: 260 Square Feet
- Dimensions: 20X13
Bedroom 2
- Features: Flooring (Carpet)
- Level: Second
- Area: 204 Square Feet
- Dimensions: 17X12
Bedroom 3
- Features: Flooring (Carpet)
- Level: Second
- Area: 140 Square Feet
- Dimensions: 14X10
Bar entertainment
- Level: Main
- Area: 56 Square Feet
- Dimensions: 8X7
Dining room
- Features: Flooring (Hardwood)
- Level: Main
- Area: 336 Square Feet
- Dimensions: 28X12
Family room
- Features: Flooring (Carpet)
- Level: Basement
- Area: 552 Square Feet
- Dimensions: 24X23
Foyer
- Level: Main
- Area: 40 Square Feet
- Dimensions: 8X5
Kitchen
- Features: Kitchen (Eating Area-Table Space), Flooring (Ceramic Tile)
- Level: Main
- Area: 209 Square Feet
- Dimensions: 19X11
Laundry
- Level: Basement
- Area: 25 Square Feet
- Dimensions: 5X5
Living room
- Features: Flooring (Wood Laminate)
- Level: Main
- Area: 828 Square Feet
- Dimensions: 36X23
Loft
- Features: Flooring (Carpet)
- Level: Second
- Area: 168 Square Feet
- Dimensions: 14X12
Heating
- Natural Gas, Forced Air, Zoned
Cooling
- Central Air, Zoned
Appliances
- Included: Double Oven, Dishwasher, Refrigerator, Washer, Dryer, Gas Cooktop
- Laundry: Gas Dryer Hookup, In Bathroom, Laundry Chute, Laundry Closet, Multiple Locations, Sink
Features
- Cathedral Ceiling(s), Sauna, Wet Bar, Walk-In Closet(s), Bookcases
- Basement: Partially Finished,Exterior Entry,Partial
- Number of fireplaces: 1
- Fireplace features: Gas Log, Gas Starter, Living Room
Interior area
- Total structure area: 0
- Total interior livable area: 3,900 sqft
Property
Parking
- Total spaces: 2
- Parking features: Asphalt, Garage Door Opener, On Site, Garage Owned, Attached, Garage
- Attached garage spaces: 2
- Has uncovered spaces: Yes
Accessibility
- Accessibility features: No Disability Access
Features
- Stories: 2
- Patio & porch: Deck
- Exterior features: Balcony
Lot
- Size: 1.1 Acres
- Dimensions: 159X277X170X304
- Features: Cul-De-Sac
Details
- Additional structures: Shed(s)
- Parcel number: 09344010240000
- Special conditions: None
Construction
Type & style
- Home type: SingleFamily
- Architectural style: Contemporary
- Property subtype: Single Family Residence
Materials
- Cedar, Stone
- Roof: Asphalt
Condition
- New construction: No
- Year built: 1969
Utilities & green energy
- Sewer: Septic Tank
- Water: Well
Community & HOA
Community
- Features: Park, Lake, Water Rights, Street Paved, Other
- Subdivision: Lakeland Estates
HOA
- Has HOA: Yes
- Services included: Insurance, Lake Rights
- HOA fee: $360 annually
Location
- Region: Lake Barrington
Financial & listing details
- Price per square foot: $135/sqft
- Tax assessed value: $525,002
- Annual tax amount: $15,391
- Date on market: 4/6/2024
- Listing terms: Cash
- Ownership: Fee Simple w/ HO Assn.
- Has irrigation water rights: Yes
Price history
| Date | Event | Price |
|---|---|---|
| 6/14/2024 | Sold | $525,000-4.4%$135/sqft |
Source:  MRED as distributed by MLS GRID #12019393 Report a problem MRED as distributed by MLS GRID #12019393 Report a problem | ||
| 4/15/2024 | Contingent | $549,000$141/sqft |
Source: MRED as distributed by MLS GRID #12019393 Report a problem | ||
| 4/6/2024 | Listed for sale | $549,000-4.4%$141/sqft |
Source: MRED as distributed by MLS GRID #12019393 Report a problem | ||
| 7/11/2023 | Listing removed | -- |
Source: MRED as distributed by MLS GRID #11800375 Report a problem | ||
| 6/5/2023 | Listed for sale | $574,000$147/sqft |
Source: MRED as distributed by MLS GRID #11800375 Report a problem | ||
| 6/5/2023 | Listing removed | -- |
Source: MRED as distributed by MLS GRID #11716515 Report a problem | ||
| 5/30/2023 | Price change | $574,000-0.7%$147/sqft |
Source: MRED as distributed by MLS GRID #11716515 Report a problem | ||
| 5/14/2023 | Price change | $578,000-0.7%$148/sqft |
Source: MRED as distributed by MLS GRID #11716515 Report a problem | ||
| 4/24/2023 | Price change | $582,000-1.3%$149/sqft |
Source: MRED as distributed by MLS GRID #11716515 Report a problem | ||
| 4/3/2023 | Price change | $589,900-0.8%$151/sqft |
Source: MRED as distributed by MLS GRID #11716515 Report a problem | ||
| 3/27/2023 | Price change | $594,900-0.8%$153/sqft |
Source: MRED as distributed by MLS GRID #11716515 Report a problem | ||
| 3/15/2023 | Price change | $599,900-0.8%$154/sqft |
Source: MRED as distributed by MLS GRID #11716515 Report a problem | ||
| 3/6/2023 | Price change | $605,000-1.6%$155/sqft |
Source: MRED as distributed by MLS GRID #11716515 Report a problem | ||
| 2/10/2023 | Listed for sale | $615,000-3.9%$158/sqft |
Source: MRED as distributed by MLS GRID #11716515 Report a problem | ||
| 11/7/2022 | Listing removed | -- |
Source: MRED as distributed by MLS GRID #11629883 Report a problem | ||
| 9/15/2022 | Listed for sale | $639,900+184.4%$164/sqft |
Source: MRED as distributed by MLS GRID #11629883 Report a problem | ||
| 2/23/1998 | Sold | $225,000-19.6%$58/sqft |
Source: Public Record Report a problem | ||
| 7/19/1996 | Sold | $280,000$72/sqft |
Source: Public Record Report a problem | ||
Public tax history
| Year | Property taxes | Tax assessment |
|---|---|---|
| 2024 | $12,315 -11.7% | $186,794 +6.7% |
| 2023 | $13,942 -9.4% | $174,983 +0.8% |
| 2022 | $15,392 +4.4% | $173,577 +1.5% |
| 2021 | $14,739 +3.5% | $171,066 +11% |
| 2020 | $14,246 +3.9% | $154,062 +5.8% |
| 2019 | $13,712 +3.8% | $145,603 +2.7% |
| 2018 | $13,206 | $141,727 +1.2% |
| 2017 | $13,206 +9.1% | $140,088 +5.6% |
| 2016 | $12,105 -9.5% | $132,659 +8.9% |
| 2015 | $13,377 +3.5% | $121,784 -8.3% |
| 2014 | $12,923 -9% | $132,872 -0.9% |
| 2012 | $14,199 +10.4% | $134,078 -22.5% |
| 2011 | $12,858 -0.2% | $172,992 -5.7% |
| 2010 | $12,881 +11.9% | $183,485 -1.7% |
| 2009 | $11,515 +1.3% | $186,709 -0.8% |
| 2008 | $11,362 +20.8% | $188,193 -1.5% |
| 2006 | $9,407 -3% | $190,975 |
| 2005 | $9,695 +19.8% | -- |
| 2004 | $8,093 -11.7% | -- |
| 2003 | $9,170 +14.1% | -- |
| 2002 | $8,037 +31.6% | -- |
| 2001 | $6,106 +3.8% | $95,475 +3.2% |
| 2000 | $5,881 | $92,491 |
Find assessor info on the county website
Neighborhood: 60084
Nearby homes
- $---- bd-- ba-- sqft26194 N Greenbriar Ct, Wauconda, IL 60084Off Market
- $400,0004 bd3 ba3.7k sqft27185 W Lakeview Dr S, Lake Barrington, IL 60084Sold
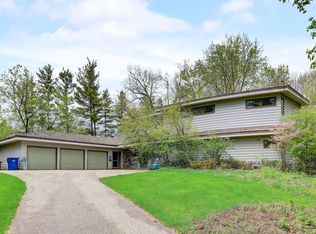
- $579,1004 bd3 ba3.4k sqft26140 N Greenbriar Ct, Lake Barrington, IL 60084Off Market
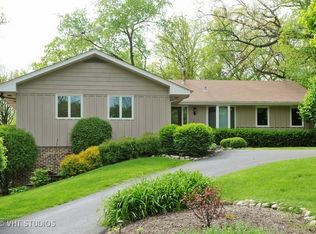
- $443,1003 bd1 ba1.7k sqft26221 N Greenbriar Ct, Lake Barrington, IL 60084Off Market
- $527,400-- bd2 ba1.7k sqft27211 W Lakeview Dr S, Lake Barrington, IL 60084Off Market
- $805,8004 bd5 ba3.2k sqft26132 N Greenbriar Ct, Lake Barrington, IL 60084Off Market
- $613,4003 bd3 ba2.7k sqft26193 N Greenbriar Ct, Lake Barrington, IL 60084Off Market
- $9849,147 Square Feet0 N Greenbriar Ct, LAKE BARRINGTON, IL 60084Off Market
Nearby schools
GreatSchools rating
- 8/10Robert Crown SchoolGrades: K-5Distance: 2.2 mi
- 5/10Matthews Middle SchoolGrades: 6-8Distance: 2.7 mi
- 6/10Wauconda High SchoolGrades: 9-12Distance: 1.8 mi
Schools provided by the listing agent
- Elementary: Robert Crown Elementary School
- Middle: Matthews Middle School
- High: Wauconda Comm High School
- District: 118
Source: MRED as distributed by MLS GRID. This data may not be complete. We recommend contacting the local school district to confirm school assignments for this home.
Get a cash offer in 3 minutes
Find out how much your home could sell for in as little as 3 minutes with a no-obligation cash offer.
Estimated market value
$639,900
Get a cash offer in 3 minutes
Find out how much your home could sell for in as little as 3 minutes with a no-obligation cash offer.
Estimated market value
$639,900
- Illinois
- Lake County
- Lake Barrington
- 60084
- 26194 N Greenbriar Ct
Nearby cities
Nearby zip codes
Other Lake Barrington Topics
