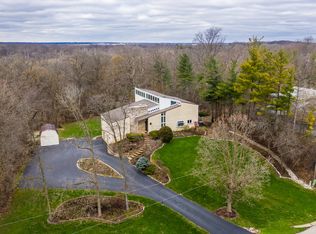
Introducing a contemporary gem nestled within the picturesque Lakeland Estates. Spanning over 3,000 square feet, this unique two-story residence bathes in natural light, boasting a seamless open-concept layout ideal for both daily living and entertaining. Expansive windows and glass doors invite the serene beauty of the wooded surroundings indoors. Embrace luxury living with stone flooring and accents, complemented by rich wood trim and doors throughout. An abundance of closets and a three-car garage offer practical convenience. The heart of the home on the main level features an inviting entry foyer, spacious living and dining areas, a well-appointed kitchen, and a sunlit breakfast room. Anchoring one end is a grand family room adorned with a striking stone fireplace, while two generously sized bedrooms and a full bath grace the other end. Upstairs, discover a lavish master suite boasting oversized windows, a vast walk-in closet, and a spa-like ensuite bath complete with dual sinks, a soaking tub, and a separate water closet. A fourth expansive bedroom, utility/storage closet, and attic access complete the upper level. The walk-out lower level presents a generous recreational space, laundry facilities, and an additional full bath, offering versatility and functionality. Outside, indulge in the community's private lake and beach amenities or unwind on your back patio, enveloped in tranquility and natural beauty. This home is sold as-is and has been priced accordingly.
Closed
$400,000
27185 W Lakeview Dr S, Lake Barrington, IL 60084
4beds
3,757sqft
Single Family Residence
Built in 1964
1.19 Acres Lot
$533,400 Zestimate®
$106/sqft
$4,286 Estimated rent
Home value
$533,400
$491,000 - $581,000
$4,286/mo
Zestimate® history
Owner options
List your home for rent
$4,286/mo
Rent Zestimate®
Find your next renter with Zillow Rental Manager. Plus, with online applications, you can quickly screen prospective tenants – for free.
$4,286/mo
Rent Zestimate®
Refinance and save
$3,413/mo
Est. payment
Refinancing to a lower rate could help reduce your monthly payments and save thousands over the life of the loan.
$3,413/mo
Est. payment
Explore your selling options
Work with a Zillow partner agent
Leverage their expertise and Zillow's premium Showcase listings to get your home seen by more buyers.
Get startedList with your own agent
Get your home in front of millions of buyers by listing it on Zillow.
Learn how to do itSell it yourself
Take full control of how buyers see your home on Zillow by listing For Sale by Owner (FSBO).
List your homeWhat's special
Contemporary gemExpansive bedroomWooded surroundings indoorsLavish master suiteBeach amenitiesOversized windowsSerene beauty
Zillow last checked:
Listing updated:
Listed by:
William Squires 847-809-0054,
Real 1 Realty
Bought with:
Jolanta Kazimierski
Hometown Real Estate Group
Source: MRED as distributed by MLS GRID,MLS#: 12047342
Facts & features
Interior
Bedrooms & bathrooms
- Bedrooms: 4
- Bathrooms: 3
- Full bathrooms: 3
Rooms
- Room types: Eating Area, Recreation Room
Primary bedroom
- Features: Flooring (Carpet), Bathroom (Full)
- Level: Second
- Area: 285 Square Feet
- Dimensions: 15X19
Bedroom 2
- Features: Flooring (Hardwood)
- Level: Main
- Area: 150 Square Feet
- Dimensions: 10X15
Bedroom 3
- Features: Flooring (Hardwood)
- Level: Main
- Area: 192 Square Feet
- Dimensions: 12X16
Bedroom 4
- Features: Flooring (Carpet)
- Level: Second
- Area: 456 Square Feet
- Dimensions: 19X24
Dining room
- Level: Main
- Area: 165 Square Feet
- Dimensions: 11X15
Eating area
- Features: Flooring (Stone)
- Level: Main
- Area: 144 Square Feet
- Dimensions: 12X12
Family room
- Level: Main
- Area: 468 Square Feet
- Dimensions: 18X26
Kitchen
- Features: Kitchen (Eating Area-Table Space, Galley), Flooring (Stone)
- Level: Main
- Area: 120 Square Feet
- Dimensions: 10X12
Living room
- Level: Main
- Area: 224 Square Feet
- Dimensions: 14X16
Recreation room
- Level: Basement
- Area: 380 Square Feet
- Dimensions: 19X20
Heating
- Natural Gas, Forced Air
Cooling
- Central Air
Appliances
- Included: Range, Microwave, Dishwasher, Refrigerator
Features
- Cathedral Ceiling(s), 1st Floor Bedroom, 1st Floor Full Bath
- Windows: Screens
- Basement: Partially Finished,Exterior Entry,Partial,Walk-Out Access
- Number of fireplaces: 1
- Fireplace features: Family Room
Interior area
- Total structure area: 3,831
- Total interior livable area: 3,757 sqft
- Finished area below ground: 663
Property
Parking
- Total spaces: 3
- Parking features: Asphalt, Garage Door Opener, On Site, Garage Owned, Attached, Garage
- Attached garage spaces: 3
- Has uncovered spaces: Yes
Accessibility
- Accessibility features: No Disability Access
Features
- Stories: 2
- Patio & porch: Patio
Lot
- Size: 1.19 Acres
- Dimensions: 227X51X23X176X275X166
- Features: Landscaped, Wooded
Details
- Additional structures: Shed(s)
- Parcel number: 09344010230000
- Special conditions: None
- Other equipment: Ceiling Fan(s)
Construction
Type & style
- Home type: SingleFamily
- Property subtype: Single Family Residence
Materials
- Cedar, Stone
- Roof: Shake
Condition
- New construction: No
- Year built: 1964
Utilities & green energy
- Sewer: Septic Tank
- Water: Well
Community & HOA
Community
- Features: Street Paved
- Subdivision: Lakeland Estates
HOA
- Has HOA: Yes
- Services included: Lake Rights
- HOA fee: $360 annually
Location
- Region: Lake Barrington
Financial & listing details
- Price per square foot: $106/sqft
- Tax assessed value: $322,073
- Annual tax amount: $7,595
- Date on market: 5/4/2024
- Listing terms: Conventional
- Ownership: Fee Simple w/ HO Assn.
Price history
| Date | Event | Price |
|---|---|---|
| 8/30/2024 | Sold | $400,000$106/sqft |
Source:  MRED as distributed by MLS GRID #12047342 Report a problem MRED as distributed by MLS GRID #12047342 Report a problem | ||
| 5/8/2024 | Contingent | $400,000$106/sqft |
Source: MRED as distributed by MLS GRID #12047342 Report a problem | ||
| 5/4/2024 | Listed for sale | $400,000+11.7%$106/sqft |
Source: MRED as distributed by MLS GRID #12047342 Report a problem | ||
| 4/17/2020 | Sold | $358,000-1.9%$95/sqft |
Source: MRED as distributed by MLS GRID #10609021 Report a problem | ||
| 3/2/2020 | Pending sale | $365,000$97/sqft |
Source: RE/MAX Top Performers #10609021 Report a problem | ||
| 12/10/2019 | Price change | $365,000-2.7%$97/sqft |
Source: RE/MAX Top Performers #10590134 Report a problem | ||
| 11/20/2019 | Price change | $375,000-1.3%$100/sqft |
Source: RE/MAX Top Performers #10550231 Report a problem | ||
| 10/17/2019 | Price change | $380,000-2.5%$101/sqft |
Source: RE/MAX Top Performers #10550231 Report a problem | ||
| 9/18/2019 | Price change | $389,900-2.5%$104/sqft |
Source: @properties #10525001 Report a problem | ||
| 6/27/2019 | Price change | $399,900-4.8%$106/sqft |
Source: @properties #10525001 Report a problem | ||
| 5/10/2019 | Price change | $419,900-4.5%$112/sqft |
Source: @properties #10525001 Report a problem | ||
| 3/29/2019 | Listed for sale | $439,900$117/sqft |
Source: @properties #10318270 Report a problem | ||
Public tax history
| Year | Property taxes | Tax assessment |
|---|---|---|
| 2024 | $7,555 -0.5% | $114,593 +6.8% |
| 2023 | $7,595 -34.2% | $107,347 +9.4% |
| 2022 | $11,548 +4.5% | $98,124 -24.4% |
| 2021 | $11,050 -1.9% | $129,805 +5.5% |
| 2020 | $11,269 +3.9% | $123,091 +5.8% |
| 2019 | $10,847 -5.1% | $116,332 -5.8% |
| 2018 | $11,427 | $123,437 +1.2% |
| 2017 | $11,427 +9.2% | $122,010 +5.6% |
| 2016 | $10,462 -7.9% | $115,540 +8.9% |
| 2015 | $11,365 +3.9% | $106,068 -6.8% |
| 2014 | $10,942 -8.1% | $113,790 -0.6% |
| 2012 | $11,910 +11.2% | $114,444 -21.1% |
| 2011 | $10,709 -1.3% | $145,059 -6.7% |
| 2010 | $10,851 +11.8% | $155,496 -1.8% |
| 2009 | $9,703 +0.4% | $158,281 -1.7% |
| 2008 | $9,668 +19% | $160,965 -1.3% |
| 2006 | $8,121 -2% | $163,163 |
| 2005 | $8,285 +19.3% | -- |
| 2004 | $6,946 -11.9% | -- |
| 2003 | $7,884 +11.7% | -- |
| 2002 | $7,056 +27.7% | -- |
| 2001 | $5,526 +4.1% | $93,943 +3.2% |
| 2000 | $5,307 | $91,007 |
Find assessor info on the county website
Neighborhood: 60084
Nearby homes
- $525,0003 bd4 ba3.9k sqft26194 N Greenbriar Ct, Lake Barrington, IL 60084Sold
- $---- bd-- ba-- sqft26194 N Greenbriar Ct, Wauconda, IL 60084Off Market
- $453,1003 bd1 ba1.7k sqft26221 N Greenbriar Ct, Lake Barrington, IL 60084Off Market
- $650,200-- bd3 ba2.3k sqft27136 W Lakeview Dr S, Lake Barrington, IL 60084Off Market
- $581,0004 bd3 ba3.4k sqft26140 N Greenbriar Ct, Lake Barrington, IL 60084Off Market
- $545,600-- bd2 ba1.7k sqft27211 W Lakeview Dr S, Lake Barrington, IL 60084Off Market
- $654,6003 bd3 ba2.1k sqft27200 W Lakeview Dr S, Lake Barrington, IL 60084Off Market
- $1,088,1005 bd4 ba6k sqft27148 W Lakeview Dr S, Lake Barrington, IL 60084Off Market
Nearby schools
GreatSchools rating
- 8/10Robert Crown SchoolGrades: K-5Distance: 2.2 mi
- 5/10Matthews Middle SchoolGrades: 6-8Distance: 2.7 mi
- 6/10Wauconda High SchoolGrades: 9-12Distance: 1.8 mi
Schools provided by the listing agent
- Elementary: Robert Crown Elementary School
- Middle: Matthews Middle School
- High: Wauconda Comm High School
- District: 118
Source: MRED as distributed by MLS GRID. This data may not be complete. We recommend contacting the local school district to confirm school assignments for this home.
Get a cash offer in 3 minutes
Find out how much your home could sell for in as little as 3 minutes with a no-obligation cash offer.
Estimated market value
$533,400
Get a cash offer in 3 minutes
Find out how much your home could sell for in as little as 3 minutes with a no-obligation cash offer.
Estimated market value
$533,400
- Illinois
- Lake County
- Lake Barrington
- 60084
- 27185 W Lakeview Dr S
Nearby cities
Nearby zip codes
Other Lake Barrington Topics
