Welcome home to this newly constructed 4-bedroom, 2-bath home that is situated on 1.51 acres. This home features a gorgeous open-concept kitchen-living floor plan. Custom designed to appeal to all buyers. The kitchen boasts stainless steel appliances, and shaker-style cabinetry. The kitchen features a large kitchen island & stainless-steel appliance. The Spacious Primary Bedroom offers a large walk-in closet. The primary bathroom suite is a retreat of its own with a large walk-in shower, double vanity. There is an additional room that could be used as a bedroom that has a closet. There is a flex space that would be excellent used as a home office or playroom. The exterior is sided with vinyl siding and there is a large covered front porch as well as a back deck. The property is ideally located being only 10 mins. to Mars Hill, 20 or less to Weaverville and approx. 30 to Asheville. This home is part of the brand-new North Side Estates neighborhood, which will include 12 homes. The neighborhood offers Fiber Optic internet w/ speeds up to 1Gbps (1,000 Mbps) upload and download. Schedule your appointment today!
Active
Price cut: $30K (5/12)
$399,000
262 Appalachian Way, Mars Hill, NC 28754
4beds
2,001sqft
Manufactured Home
Built in 2024
1.51 Acres Lot
$395,200 Zestimate®
$199/sqft
$38/mo HOA
What's special
Large covered front porchHome officeFlex spaceBack deckLarge walk-in showerLarge kitchen islandLarge walk-in closet
- 272 days |
- 113 |
- 6 |
Zillow last checked:
Listing updated:
Listed by:
Becky Hollifield bhollifieldandco@gmail.com,
Hollifield & Company Properties Inc.
Source: Canopy MLS as distributed by MLS GRID,MLS#: 4313514
Facts & features
Interior
Bedrooms & bathrooms
- Bedrooms: 4
- Bathrooms: 2
- Full bathrooms: 2
- Main level bedrooms: 4
Primary bedroom
- Features: Walk-In Closet(s)
- Level: Main
Bedroom s
- Level: Main
Bedroom s
- Level: Main
Bedroom s
- Level: Main
Bedroom s
- Level: Main
Bathroom full
- Level: Main
Bathroom full
- Level: Main
Dining room
- Level: Main
Flex space
- Level: Main
Kitchen
- Features: Kitchen Island
- Level: Main
Living room
- Level: Main
Utility room
- Level: Main
Heating
- Central, Electric
Cooling
- Ceiling Fan(s), Central Air, Electric
Appliances
- Included: Dishwasher, Electric Range, Electric Water Heater, Exhaust Hood
- Laundry: Electric Dryer Hookup, Utility Room, Main Level, Washer Hookup
Features
- Breakfast Bar, Built-in Features, Kitchen Island, Open Floorplan, Walk-In Closet(s)
- Flooring: Carpet, Linoleum
- Doors: Insulated Door(s)
- Windows: Insulated Windows
- Has basement: No
Interior area
- Total structure area: 2,001
- Total interior livable area: 2,001 sqft
- Finished area above ground: 2,001
- Finished area below ground: 0
Property
Parking
- Parking features: Driveway
- Has uncovered spaces: Yes
Features
- Levels: One
- Stories: 1
- Patio & porch: Covered, Deck, Front Porch
- Has view: Yes
- View description: Long Range, Mountain(s), Year Round
- Waterfront features: None
Lot
- Size: 1.51 Acres
- Features: Cleared, Level, Private, Sloped, Wooded, Views
Details
- Additional structures: None
- Parcel number: 9768546218
- Zoning: R
- Special conditions: Standard
- Horse amenities: None
Construction
Type & style
- Home type: MobileManufactured
- Architectural style: Arts and Crafts
- Property subtype: Manufactured Home
Materials
- Vinyl
- Foundation: Crawl Space
Condition
- New construction: Yes
- Year built: 2024
Details
- Builder model: Superfly
- Builder name: CMH Homes Inc
Utilities & green energy
- Sewer: Septic Installed
- Water: Well
- Utilities for property: Fiber Optics, Underground Power Lines, Underground Utilities
Community & HOA
Community
- Features: None
- Security: Carbon Monoxide Detector(s), Smoke Detector(s)
- Subdivision: North Side Estates
HOA
- Has HOA: Yes
- HOA fee: $450 annually
- HOA name: CMH Homes
- HOA phone: 828-667-2529
Location
- Region: Mars Hill
- Elevation: 2500 Feet
Financial & listing details
- Price per square foot: $199/sqft
- Tax assessed value: $483,614
- Date on market: 10/16/2025
- Cumulative days on market: 272 days
- Listing terms: Cash,Conventional,FHA,USDA Loan,VA Loan
- Road surface type: Gravel
Estimated market value
$395,200
$375,000 - $415,000
Not available
Price history
| Date | Event | Price |
|---|---|---|
| 5/12/2026 | Price change | $399,000-7%$199/sqft |
Source:  Canopy MLS as distributed by MLS GRID #4313514 Report a problem Canopy MLS as distributed by MLS GRID #4313514 Report a problem | ||
| 4/23/2026 | Price change | $429,000-2.3%$214/sqft |
Source: Canopy MLS as distributed by MLS GRID #4313514 Report a problem | ||
| 1/13/2026 | Price change | $439,000-4.4%$219/sqft |
Source: Canopy MLS as distributed by MLS GRID #4313514 Report a problem | ||
| 10/16/2025 | Listed for sale | $459,000$229/sqft |
Source: Canopy MLS as distributed by MLS GRID #4313514 Report a problem | ||
Public tax history
| Year | Property taxes | Tax assessment |
|---|---|---|
| 2025 | -- | $483,614 +544.8% |
| 2024 | -- | $75,000 |
Find assessor info on the county website
Monthly payment
Climate risks
Neighborhood: 28754
Getting around
0 / 100
Car-DependentNearby schools
GreatSchools rating
- 6/10Mars Hill Elementary SchoolGrades: K-5Distance: 3.7 mi
- 5/10Madison Middle SchoolGrades: 6-8Distance: 12.6 mi
- 4/10Madison High SchoolGrades: 9-12Distance: 10.6 mi
Schools provided by the listing agent
- Elementary: Mars Hill
- Middle: Madison
- High: Madison
Source: Canopy MLS as distributed by MLS GRID. This data may not be complete. We recommend contacting the local school district to confirm school assignments for this home.
- $54,045-- bd-- ba-- sqft155 Fox Grape Hollow Rd, Mars Hill, NC 28754Off Market
- $56,077-- bd-- ba-- sqft155 Fox Grape Hollow Rd, Mars Hill, NC 28754Off Market
- $419,0004 bd2 ba1.5k sqft290 Appalachian Way, Mars Hill, NC 28754New Construction
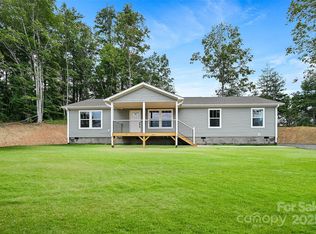
- $399,500-- bd2 ba2.1k sqft281 Appalachian Way, Mars Hill, NC 28754Sold
- $439,0002 bd2 ba1k sqft143 Fox Grape Hollow Rd, Mars Hill, NC 28754For Sale
- $40,663-- bd-- ba-- sqft151 Fox Grape Hollow Rd, Mars Hill, NC 28754Off Market
- $235,8002 bd2 ba1k sqft131 Fox Grape Hollow Rd, Mars Hill, NC 28754Off Market
- $189,000-- bd2 ba1.5k sqft302 Dewey Robinson Dr, Mars Hill, NC 28754Off Market
A local agent can set up tours, give advice and negotiate with sellers.
Similar homes
- $355,0003 bd2 ba1.5k sqft256 Phillips Valley Rd, Mars Hill, NC 28754For Sale

 MLS ID #4398012, Ryan Foley, Century 21 Foley Realty. Canopy MLS as distributed by MLS GRID
 - $410,0003 bd2 ba1.5k sqft191 Posey Griffin Dr, Mars Hill, NC 28754For Sale
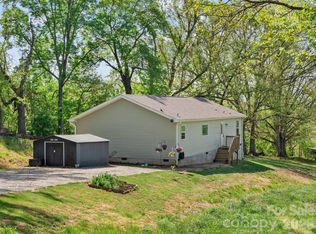 MLS ID #4374358, Angie Williams, RE/MAX Results. Canopy MLS as distributed by MLS GRID
 - $400,0003 bd1 ba1.8k sqft92 Parkway View Rd, Mars Hill, NC 28754For Sale
 MLS ID #4320568, Ryan Foley, Century 21 Foley Realty. Canopy MLS as distributed by MLS GRID
 - $399,0002 bd4 ba2.1k sqft210 Spring Valley Dr #624 & 625, Mars Hill, NC 28754For Sale
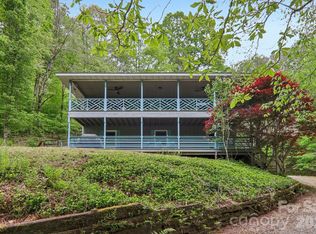 MLS ID #4337752, Carrie Lee Hoffman, RE/MAX Executive. Canopy MLS as distributed by MLS GRID
 - $454,0003 bd2 ba1.5k sqft98 Harmony Hill Ln, Mars Hill, NC 28754For SaleMLS ID #4358502, Karen Svites, Karen Svites Realty Inc.. Canopy MLS as distributed by MLS GRID
- $389,9992 bd2 ba1.1k sqft153 Arrowood Corner Rd, Mars Hill, NC 28754For SaleMLS ID #4376907, Angelia Peterson, Asheworth Group WNC Real Estate LLC. Canopy MLS as distributed by MLS GRID
- $499,9003 bd3 ba2.1k sqft195 Oak Ln, Mars Hill, NC 28754For SaleMLS ID #4394018, Shannon Taylor, Patton Allen Real Estate LLC. Canopy MLS as distributed by MLS GRID
- $385,0003 bd3 ba1.7k sqft380 Quinn Hill Ln #51, Mars Hill, NC 28754New ConstructionMLS ID #4127561, Bruce Anderson, Quinn Anderson Real Estate Solutions LLC. Canopy MLS as distributed by MLS GRID
- $450,0003 bd2 ba1.6k sqft56 Big Branch Dr, Mars Hill, NC 28754New ConstructionMLS ID #4347159, Esther Blue, Howard Hanna Beverly-Hanks Asheville-North. Canopy MLS as distributed by MLS GRID
- $410,0002 bd2 ba1.2k sqft56 White Oak Pl, Mars Hill, NC 28754New ConstructionMLS ID #4334521, David Plyler, Lusso Realty. Canopy MLS as distributed by MLS GRID
- $400,0003 bd2 ba1.3k sqft18 Old Chapman Pl, Leicester, NC 28748For SaleMLS ID #4398287, Kelsey Denesha, EXP Realty LLC. Canopy MLS as distributed by MLS GRID
- $415,0003 bd2 ba1.2k sqft1280 Old Mine Fork Rd, Burnsville, NC 28714For SaleMLS ID #4400499, Crystal Garland, RE/MAX RESULTS. Canopy MLS as distributed by MLS GRID
- $425,0003 bd2 ba1.3k sqft196 Tipton Hill Rd, Leicester, NC 28748For SaleMLS ID #4402403, Christopher Purser, Howard Hanna Beverly-Hanks Asheville-North. Canopy MLS as distributed by MLS GRID
- $395,0004 bd2 ba1.8k sqft3829 Coxes Creek Rd, Burnsville, NC 28714For SaleMLS ID #4246043, Melissa Houston, Howard Hanna Beverly-Hanks Burnville. Canopy MLS as distributed by MLS GRID
- $395,0003 bd3 ba1.4k sqft842 Old State Highway 20, Alexander, NC 28701For SaleMLS ID #4353364, David Plyler, Lusso Realty. Canopy MLS as distributed by MLS GRID
- $525,0003 bd2 ba1.6k sqft124 N Main St, Mars Hill, NC 28754New ConstructionMLS ID #4375726, Carrie Lee Hoffman, RE/MAX Executive. Canopy MLS as distributed by MLS GRID
- $254,9003 bd2 ba1.4k sqft560 Morgan Branch Rd, Marshall, NC 28753For SaleMLS ID #4389335, Becky Hollifield, Hollifield & Company Properties Inc.. Canopy MLS as distributed by MLS GRID
- $420,0003 bd3 ba2.1k sqft26 Brigman Rd, Weaverville, NC 28787For SaleMLS ID #4371036, Holly Aracich, Mosaic Community Lifestyle Realty. Canopy MLS as distributed by MLS GRID
- $349,9993 bd2 ba1.8k sqft77 Star Flower Rd, Alexander, NC 28701For SaleMLS ID #4393354, Rich Simpson, National Land Realty. Canopy MLS as distributed by MLS GRID
- $420,0002 bd2 ba1.4k sqft2 Clarks Chapel Ext, Weaverville, NC 28787For SaleMLS ID #4393203, Autumn Greenfield, Greenfield Real Estate LLC. Canopy MLS as distributed by MLS GRID
