This newly constructed 4-bedroom, 2-bath home features a gorgeous open-concept kitchen-living floor plan. Custom designed to appeal to all buyers. The kitchen boasts stainless steel appliances, and shaker-style cabinetry. The kitchen features a large kitchen island & stainless steel appliances. The Spacious Primary Bedroom offers a large walk in closet. The primary bathroom suite is a retreat of its own w/ a large walk in shower, double vanity & linen closet. There is a flex space that would be excellent used as a home office or play room. The exterior is sided with vinyl siding & there is a large covered front porch as well as a back deck. The property is ideally located being only 10 mins. to Mars Hill, 20 mins. to Weaverville and approx. 30 to Asheville. This home is part of the brand-new North Side Estates neighborhood, which will include 12 homes. The neighborhood offers Fiber Optic internet w/ speeds up to 1Gbps (1,000 Mbps) upload and download. Schedule your appointment today!
Active
Price cut: $10K (4/23)
$419,000
290 Appalachian Way, Mars Hill, NC 28754
4beds
1,580sqft
Modular
Built in 2024
1.48 Acres Lot
$416,000 Zestimate®
$265/sqft
$38/mo HOA
What's special
Large covered front porchFlex spaceBack deckLarge walk in showerLarge kitchen islandLarge walk in closetSpacious primary bedroom
- 352 days |
- 156 |
- 4 |
Zillow last checked:
Listing updated:
Listed by:
Becky Hollifield bhollifieldandco@gmail.com,
Hollifield & Company Properties Inc.
Source: Canopy MLS as distributed by MLS GRID,MLS#: 4284149
Loading...
Facts & features
Interior
Bedrooms & bathrooms
- Bedrooms: 4
- Bathrooms: 2
- Full bathrooms: 2
- Main level bedrooms: 4
Primary bedroom
- Level: Main
Bedroom s
- Level: Main
Bedroom s
- Level: Main
Bedroom s
- Level: Main
Bathroom full
- Level: Main
Bathroom full
- Level: Main
Flex space
- Level: Main
Kitchen
- Level: Main
Heating
- Electric, Heat Pump
Cooling
- Ceiling Fan(s), Electric, Heat Pump
Appliances
- Included: Dishwasher, Electric Range, Exhaust Hood, Ice Maker, Refrigerator
- Laundry: Electric Dryer Hookup, Utility Room, Main Level, Washer Hookup
Features
- Built-in Features, Kitchen Island, Open Floorplan, Pantry, Storage, Walk-In Closet(s)
- Flooring: Carpet, Linoleum
- Doors: Insulated Door(s)
- Windows: Insulated Windows
- Has basement: No
- Attic: Pull Down Stairs
Interior area
- Total structure area: 1,580
- Total interior livable area: 1,580 sqft
- Finished area above ground: 1,580
- Finished area below ground: 0
Property
Parking
- Parking features: Driveway
- Has uncovered spaces: Yes
Features
- Levels: One
- Stories: 1
- Patio & porch: Covered, Deck, Front Porch
- Has view: Yes
- View description: Long Range
Lot
- Size: 1.48 Acres
- Features: Cleared, Hilly, Level, Private
Details
- Parcel number: 9768545590
- Zoning: R-A
- Special conditions: Standard
- Horse amenities: None
Construction
Type & style
- Home type: SingleFamily
- Architectural style: Farmhouse
- Property subtype: Modular
Materials
- Vinyl
- Foundation: Crawl Space
Condition
- New construction: Yes
- Year built: 2024
Details
- Builder name: CMH Homes
Utilities & green energy
- Sewer: Septic Installed
- Water: Well
- Utilities for property: Electricity Connected, Fiber Optics, Underground Utilities, Wired Internet Available
Community & HOA
Community
- Features: None
- Security: Carbon Monoxide Detector(s), Smoke Detector(s)
- Subdivision: North Side Estates
HOA
- Has HOA: Yes
- HOA fee: $450 annually
Location
- Region: Mars Hill
- Elevation: 2500 Feet
Financial & listing details
- Price per square foot: $265/sqft
- Tax assessed value: $422,702
- Date on market: 7/26/2025
- Cumulative days on market: 352 days
- Listing terms: Cash,Conventional
- Electric utility on property: Yes
- Road surface type: Gravel, Paved
Estimated market value
$416,000
$395,000 - $437,000
$2,099/mo
Price history
| Date | Event | Price |
|---|---|---|
| 4/23/2026 | Price change | $419,000-2.3%$265/sqft |
Source:  Canopy MLS as distributed by MLS GRID #4284149 Report a problem Canopy MLS as distributed by MLS GRID #4284149 Report a problem | ||
| 1/13/2026 | Price change | $429,000-4.5%$272/sqft |
Source: Canopy MLS as distributed by MLS GRID #4284149 Report a problem | ||
| 8/27/2025 | Price change | $449,000-2.2%$284/sqft |
Source: Canopy MLS as distributed by MLS GRID #4284149 Report a problem | ||
| 7/26/2025 | Listed for sale | $459,000$291/sqft |
Source: Canopy MLS as distributed by MLS GRID #4284149 Report a problem | ||
Public tax history
| Year | Property taxes | Tax assessment |
|---|---|---|
| 2025 | -- | $422,702 +463.6% |
| 2024 | -- | $75,000 |
Find assessor info on the county website
Monthly payment
Est. payment$--/mo
Payment breakdown
Explore the cost of this home by adjusting the details. Changes won't be saved.All calculations are estimates and provided by Zillow, Inc. for informational purposes only. Actual amounts may vary.
HOA fees may include property taxes on listings classified as Co-Ops. Contact the listing agent and/or owner for fee details.
Mortgage interest rates are dependent on a number of factors, including credit score, down payment, and repayment length. Interest rate data provided by Zillow Group Marketplace, Inc. as of 1/1/1970 from various mortgage lenders with which we have lead or other similar arrangements; the Estimated Payment is an average of those rates.
See how much you could borrow to make a competitive offer.
Climate risks
Neighborhood: 28754
Getting around
0 / 100
Car-DependentNearby schools
GreatSchools rating
- 6/10Mars Hill Elementary SchoolGrades: K-5Distance: 3.7 mi
- 5/10Madison Middle SchoolGrades: 6-8Distance: 12.6 mi
- 4/10Madison High SchoolGrades: 9-12Distance: 10.6 mi
Schools provided by the listing agent
- Elementary: Mars Hill
- Middle: Madison
- High: Madison
Source: Canopy MLS as distributed by MLS GRID. This data may not be complete. We recommend contacting the local school district to confirm school assignments for this home.
- $439,0002 bd2 ba1k sqft143 Fox Grape Hollow Rd, Mars Hill, NC 28754Coming Soon

- $399,500-- bd2 ba2.1k sqft281 Appalachian Way, Mars Hill, NC 28754Sold

- $399,0004 bd2 ba2k sqft262 Appalachian Way, Mars Hill, NC 28754New Construction
- $54,045-- bd-- ba-- sqft155 Fox Grape Hollow Rd, Mars Hill, NC 28754Off Market
- $56,077-- bd-- ba-- sqft155 Fox Grape Hollow Rd, Mars Hill, NC 28754Off Market
- $439,0004 bd2 ba2k sqft263 Appalachian Way, Mars Hill, NC 28754Sold
- $395,3783 bd2 ba1.5k sqft245 Appalachian Way, Mars Hill, NC 28754Sold
- $456,900-- bd2 ba2.4k sqft79 Fox Grape Hollow Rd, Mars Hill, NC 28754Off Market
A local agent can set up tours, give advice and negotiate with sellers.
Similar homes
- $399,0004 bd2 ba2k sqft262 Appalachian Way, Mars Hill, NC 28754New Construction
 MLS ID #4313514, Becky Hollifield, Hollifield & Company Properties Inc.. Canopy MLS as distributed by MLS GRID
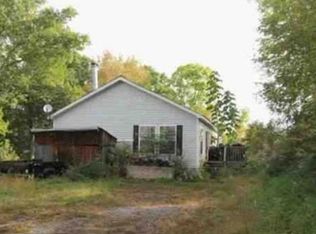
 - $--3 bd2 ba1.6k sqft160 Sunset Mountain Rd, Mars Hill, NC 28754Auction
 Xome
Xome - $429,0003 bd2 ba1.5k sqft395 Spring Dr, Mars Hill, NC 28754For Sale
 MLS ID #4394576, Marie Reed, Keller Williams Professionals. Canopy MLS as distributed by MLS GRID
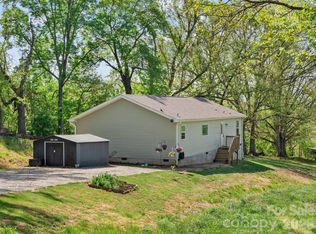
 - $410,0003 bd2 ba1.5k sqft191 Posey Griffin Dr, Mars Hill, NC 28754For Sale
 MLS ID #4374358, Angie Williams, RE/MAX Results. Canopy MLS as distributed by MLS GRID
 - $--3 bd1 ba941 sqft782 Fred Holcombe Rd, Mars Hill, NC 28754AuctionAuction.com 1
- $372,0003 bd2 ba1.4k sqft40 Quinn Hill Ln, Mars Hill, NC 28754For SaleMLS ID #4395891, Chris Tuten, EXP Realty LLC. Canopy MLS as distributed by MLS GRID
- $415,0003 bd2 ba2.2k sqft1590 Bruce Rd, Mars Hill, NC 28754For SaleMLS ID #4340824, Abigail Gibson, Landon Key Realty. Canopy MLS as distributed by MLS GRID
- $450,0002 bd1 ba2k sqft5881 Us Highway 23, Mars Hill, NC 28754For SaleMLS ID #4374196, Olivia Thurmond, Howard Hanna Beverly-Hanks Asheville-Downtown. Canopy MLS as distributed by MLS GRID
- $355,0004 bd3 ba1.9k sqft454 Granny Shepherd Rd, Mars Hill, NC 28754For Sale By Owner
- $425,0004 bd3 ba2k sqft228 Ridgeview Ln, Mars Hill, NC 28754For SaleMLS ID #4362306, Jenny Hoang, NorthGroup Real Estate LLC. Canopy MLS as distributed by MLS GRID
- $439,0003 bd3 ba1.2k sqft251 Village Ln, Mars Hill, NC 28754For SaleMLS ID #4399231, Connie Carver, Wolf Mountain Realty, Inc.. Canopy MLS as distributed by MLS GRID
- $454,0003 bd2 ba1.5k sqft98 Harmony Hill Ln, Mars Hill, NC 28754For SaleMLS ID #4358502, Karen Svites, Karen Svites Realty Inc.. Canopy MLS as distributed by MLS GRID
- $365,0003 bd2 ba1.4k sqft154 Timberside Dr, Mars Hill, NC 28754For SaleMLS ID #4383911, Laura Moye, Mosaic Community Lifestyle Realty. Canopy MLS as distributed by MLS GRID
- $380,0003 bd3 ba1.9k sqft16 Sunny Ln, Mars Hill, NC 28754For SaleMLS ID #4370188, Tonya McMahan, Howard Hanna Beverly-Hanks Burnville. Canopy MLS as distributed by MLS GRID
- $335,0003 bd3 ba1.8k sqft4755 Us Highway 23, Mars Hill, NC 28754For SaleMLS ID #4363832, Ryan Foley, Century 21 Foley Realty. Canopy MLS as distributed by MLS GRID
- $400,0003 bd1 ba1.8k sqft92 Parkway View Rd, Mars Hill, NC 28754For SaleMLS ID #4320568, Ryan Foley, Century 21 Foley Realty. Canopy MLS as distributed by MLS GRID
- $360,0003 bd2 ba1.5k sqft256 Phillips Valley Rd, Mars Hill, NC 28754For SaleMLS ID #4398012, Ryan Foley, Century 21 Foley Realty. Canopy MLS as distributed by MLS GRID
- $450,0003 bd2 ba1.6k sqft56 Big Branch Dr, Mars Hill, NC 28754New ConstructionMLS ID #4347159, Esther Blue, Howard Hanna Beverly-Hanks Asheville-North. Canopy MLS as distributed by MLS GRID
- $499,9993 bd2 ba1.7k sqft38 Sunrise Dr, Mars Hill, NC 28754For SaleMLS ID #4355857, Katerina Leeger, Town and Mountain Realty. Canopy MLS as distributed by MLS GRID
- $389,9992 bd2 ba1.1k sqft153 Arrowood Corner Rd, Mars Hill, NC 28754For SaleMLS ID #4376907, Angelia Peterson, Asheworth Group WNC Real Estate LLC. Canopy MLS as distributed by MLS GRID
- North Carolina
- Madison County
- Mars Hill
- 28754
- 290 Appalachian Way
Nearby cities
Nearby zip codes
Other Mars Hill Topics
