Welcome to this beautifully maintained 3-bedroom, 2.5-bath estate offering a perfect blend of comfort, function, and timeless charm. Built in 2021 and nestled on over half an acre—one of the largest lots in its unit—this home is an ideal retreat for those seeking space, style, and serenity.
Inside, you will find an open and airy floor plan that is bathed in natural light. The spacious living room centers around a beautiful fireplace and flows seamlessly into the dining and kitchen areas, making it ideal for both daily living and entertaining. The kitchen features abundant cabinetry, Stainless steel appliances, granite countertops, and a large island with bar seating—perfect for gathering with family and friends.
The private primary suite is a true retreat, complete with a spa-inspired bath, soaking tub, and large shower. A thoughtfully designed primary closet connects to the oversized laundry room, which includes a utility sink, built-in desk area, and plenty of storage.
Bedrooms two and three share a convenient Jack-and-Jill bathroom, making this layout ideal for growing families or guests.
Step outside to enjoy the peaceful setting from the covered porch with plenty of space to spread out. Whether you're sipping morning coffee or enjoying twilight skies, the outdoor space offers tranquility and room to breathe. Don't miss out on this one!
Call today to schedule your private showing! Agent Related to Seller
Sold
Price Unknown
262 Arrowhead Dr, Bossier City, LA 71111
3beds
2,028sqft
Single Family Residence
Built in 2021
0.53 Acres Lot
$408,400 Zestimate®
$--/sqft
$2,434 Estimated rent
Home value
$408,400
$355,000 - $470,000
$2,434/mo
Zestimate® history
Owner options
List your home for rent
$2,434/mo
Rent Zestimate®
Find your next renter with Zillow Rental Manager. Plus, with online applications, you can quickly screen prospective tenants – for free.
$2,434/mo
Rent Zestimate®
Refinance and save
$208/mo
Est. payment
Refinancing to a lower rate could help reduce your monthly payments and save thousands over the life of the loan.
$208/mo
Est. payment
Explore your selling options
Work with a Zillow partner agent
Leverage their expertise and Zillow's premium Showcase listings to get your home seen by more buyers.
Get startedList with your own agent
Get your home in front of millions of buyers by listing it on Zillow.
Learn how to do itSell it yourself
Take full control of how buyers see your home on Zillow by listing For Sale by Owner (FSBO).
List your homeWhat's special
Large showerAbundant cabinetryStainless steel appliancesGranite countertopsCovered porchPeaceful settingPrivate primary suite
Zillow last checked:
Listing updated:
Listed by:
Jeffrey Wyatt 0000000344 318-746-0011,
Diamond Realty & Associates 318-746-0011
Bought with:
Chasidy Willhelm
Diamond Realty & Associates
Source: NTREIS,MLS#: 20963424
Facts & features
Interior
Bedrooms & bathrooms
- Bedrooms: 3
- Bathrooms: 3
- Full bathrooms: 2
- 1/2 bathrooms: 1
Primary bedroom
- Features: Dual Sinks, En Suite Bathroom
- Level: First
- Dimensions: 1 x 1
Living room
- Features: Built-in Features
- Level: First
- Dimensions: 1 x 1
Heating
- Central
Cooling
- Central Air
Appliances
- Included: Dishwasher, Gas Cooktop, Disposal, Microwave
Features
- Built-in Features, Decorative/Designer Lighting Fixtures, Eat-in Kitchen
- Flooring: Carpet, Ceramic Tile
- Windows: Window Coverings
- Has basement: No
- Number of fireplaces: 1
- Fireplace features: Gas Log
Interior area
- Total interior livable area: 2,028 sqft
Property
Parking
- Total spaces: 2
- Parking features: Covered, Driveway
- Attached garage spaces: 2
- Has uncovered spaces: Yes
Features
- Levels: One
- Stories: 1
- Patio & porch: Covered
- Exterior features: Lighting, Outdoor Living Area
- Pool features: None
- Fencing: Back Yard
Lot
- Size: 0.53 Acres
- Features: Cul-De-Sac
Details
- Parcel number: 179717
Construction
Type & style
- Home type: SingleFamily
- Architectural style: Detached
- Property subtype: Single Family Residence
Materials
- Roof: Asphalt
Condition
- Year built: 2021
Utilities & green energy
- Sewer: Public Sewer
- Water: Public
- Utilities for property: Sewer Available, Water Available
Community & HOA
Community
- Security: Carbon Monoxide Detector(s), Fire Alarm
- Subdivision: Village at Tiburon
HOA
- Has HOA: Yes
- Services included: Maintenance Grounds
- HOA fee: $208 annually
- HOA name: Tiburon HOA
- HOA phone: 318-000-0000
Location
- Region: Bossier City
Financial & listing details
- Tax assessed value: $385,286
- Annual tax amount: $4,629
- Date on market: 6/9/2025
- Cumulative days on market: 32 days
Price history
| Date | Event | Price |
|---|---|---|
| 8/29/2025 | Sold | -- |
Source: NTREIS #20963424 Report a problem | ||
| 7/11/2025 | Pending sale | $399,900$197/sqft |
Source: NTREIS #20963424 Report a problem | ||
| 7/10/2025 | Price change | $399,900-4.6%$197/sqft |
Source: NTREIS #20963424 Report a problem | ||
| 6/9/2025 | Listed for sale | $419,000$207/sqft |
Source: NTREIS #20963424 Report a problem | ||
| 4/22/2020 | Sold | -- |
Source: Public Record Report a problem | ||
Public tax history
| Year | Property taxes | Tax assessment |
|---|---|---|
| 2025 | $4,629 +22.5% | $38,529 +3.3% |
| 2024 | $3,778 +9.9% | $37,292 +14.5% |
| 2023 | $3,437 +0.5% | $32,572 |
| 2022 | $3,420 +473.4% | $32,572 +608.1% |
| 2021 | $596 | $4,600 |
| 2020 | $596 +5% | $4,600 +7% |
| 2019 | $568 -0.1% | $4,300 |
| 2018 | $568 +465.9% | $4,300 |
| 2017 | $100 +1.9% | $4,300 |
| 2016 | $99 | $4,300 |
Find assessor info on the county website
Neighborhood: 71111
Nearby homes
- $475,5004 bd3 ba2.3k sqft260 Arrowhead Dr, Bossier City, LA 71111For Sale
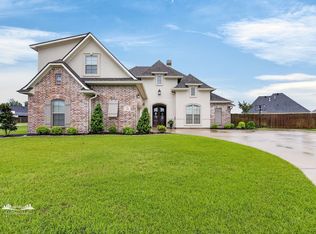
- $359,2003 bd2 ba1.8k sqft487 Long Acre Dr, Bossier City, LA 71111Off Market
- $--3 bd2 ba1.7k sqft485 Long Acre Dr, Bossier City, LA 71111Sold

- $335,4003 bd2 ba1.6k sqft489 Long Acre Dr, Bossier City, LA 71111Off Market
- $373,0003 bd2 ba1.8k sqft263 Arrowhead Dr, Bossier City, LA 71111Off Market
- $362,6003 bd2 ba1.9k sqft483 Long Acre Dr, Bossier City, LA 71111Off Market
- $364,0004 bd2 ba1.8k sqft491 Long Acre Dr, Bossier City, LA 71111Off Market
- $443,7004 bd3 ba2.3k sqft705 Bandera Dr, Bossier City, LA 71111Off Market
Nearby schools
GreatSchools rating
- 7/10W.T. Lewis Elementary SchoolGrades: K-5Distance: 1.2 mi
- 6/10Cope Middle SchoolGrades: 6-8Distance: 2.2 mi
- 8/10Airline High SchoolGrades: 8-12Distance: 3.3 mi
Schools provided by the listing agent
- District: Bossier PSB
Source: NTREIS. This data may not be complete. We recommend contacting the local school district to confirm school assignments for this home.
Sell for more on Zillow
Get a Zillow Showcase℠ listing at no additional cost and you could sell for .
$408,400
2% more
+$8,168
With Zillow Showcase(estimated)
$416,568
- Louisiana
- Bossier Parish
- Bossier City
- 71111
- 262 Arrowhead Dr
Nearby cities
Nearby zip codes
Other Bossier City Topics
