Welcome to 260 Arrowhead dr. Nestled in a quiet culdesac, this home features a large lot, 4 bedrooms, 3 baths, and a spacious living and kitchen area. This home comes with a large laundry room just off the garage and plenty of storage. This home has an outdoor kitchen that will come with a 36 inch Blackstone griddle, outdoor refrigerator and storage doors. The master features custom paint, moulding, sconce lighting, and wood look tile. The fourth bedroom or upstairs bonus room features build in beds with smart TVs.
Under contract
Price cut: $7K (5/24)
$475,500
260 Arrowhead Dr, Bossier City, LA 71111
4beds
2,355sqft
:
Get pre-qualified$3,097/mo
Single Family Residence
Built in 2020
0.49 Acres Lot
$470,800 Zestimate®
$202/sqft
$18/mo HOA
What's special
- 101 days |
- 154 |
- 12 |
Zillow last checked:
Listing updated:
Listed by:
Gavin Havard 0995703792 318-233-1045,
Pinnacle Realty Advisors 318-233-1045
Source: NTREIS,MLS#: 21257652
Facts & features
Interior
Bedrooms & bathrooms
- Bedrooms: 4
- Bathrooms: 3
- Full bathrooms: 3
Primary bedroom
- Features: Ceiling Fan(s), Dual Sinks, Double Vanity, En Suite Bathroom, Garden Tub/Roman Tub, Jetted Tub, Separate Shower, Walk-In Closet(s)
- Level: First
- Dimensions: 0 x 0
Living room
- Features: Built-in Features, Ceiling Fan(s), Fireplace
- Level: First
- Dimensions: 20 x 18
Heating
- Central
Cooling
- Central Air, Ceiling Fan(s)
Appliances
- Included: Some Gas Appliances, Dishwasher, Disposal, Gas Range, Gas Water Heater, Plumbed For Gas, Refrigerator
Features
- Built-in Features, Double Vanity, Granite Counters, High Speed Internet, Kitchen Island, Open Floorplan, Walk-In Closet(s), Wired for Sound
- Flooring: Carpet, Ceramic Tile, Tile
- Has basement: No
- Number of fireplaces: 1
- Fireplace features: Gas Starter, Living Room, Masonry, Wood Burning
Interior area
- Total interior livable area: 2,355 sqft
Video & virtual tour
Property
Parking
- Total spaces: 2
- Parking features: Concrete, Door-Single, Driveway
- Attached garage spaces: 2
Features
- Levels: One and One Half
- Exterior features: Outdoor Kitchen
- Pool features: None
Lot
- Size: 0.49 Acres
Details
- Parcel number: 179718
Construction
Type & style
- Home type: SingleFamily
- Architectural style: Detached
- Property subtype: Single Family Residence
- Attached to another structure: Yes
Materials
- Brick, Fiber Cement, Concrete, Stucco
Condition
- Year built: 2020
Utilities & green energy
- Sewer: Public Sewer
- Water: Public
- Utilities for property: Electricity Connected, Natural Gas Available, Sewer Available, Separate Meters, Water Available
Community & HOA
Community
- Security: Carbon Monoxide Detector(s), Smoke Detector(s)
- Subdivision: Village At Tiburon
HOA
- Has HOA: Yes
- Services included: Maintenance Grounds
- HOA fee: $220 annually
- HOA name: Tiburon Hoa
- HOA phone: 318-741-1560
Location
- Region: Bossier City
Financial & listing details
- Price per square foot: $202/sqft
- Tax assessed value: $388,871
- Annual tax amount: $3,932
- Date on market: 5/1/2026
- Cumulative days on market: 102 days
- Exclusions: Does not include the gym equipment in garage, refrigerators and freezers in garage, or pizza oven on outdoor kitchen counter top.
Estimated market value
$470,800
$447,000 - $494,000
$2,697/mo
Price history
| Date | Event | Price |
|---|---|---|
| 6/7/2026 | Contingent | $475,500$202/sqft |
Source: NTREIS #21257652 Report a problem | ||
| 5/24/2026 | Price change | $475,500-1.5%$202/sqft |
Source: NTREIS #21257652 Report a problem | ||
| 5/1/2026 | Listed for sale | $482,500$205/sqft |
Source: NTREIS #21257652 Report a problem | ||
| 5/25/2023 | Sold | -- |
Source: Public Record Report a problem | ||
| 5/13/2021 | Sold | -- |
Source: Public Record Report a problem | ||
| 5/29/2019 | Sold | -- |
Source: Public Record Report a problem | ||
Public tax history
| Year | Property taxes | Tax assessment |
|---|---|---|
| 2025 | $3,932 -1% | $38,887 |
| 2024 | $3,972 -9.7% | $38,887 +15.2% |
| 2023 | $4,398 +33.4% | $33,745 +6.7% |
| 2022 | $3,296 | $31,617 |
| 2021 | $3,296 | $31,617 |
| 2020 | $3,296 +480.4% | $31,617 +635.3% |
| 2019 | $568 -0.1% | $4,300 |
| 2018 | $568 +465.9% | $4,300 |
| 2017 | $100 +1.9% | $4,300 |
| 2016 | $99 | $4,300 |
Find assessor info on the county website
Monthly payment
Est. payment
Payment breakdown
Explore the cost of this home by adjusting the details. Changes won't be saved.Climate risks
Neighborhood: 71111
Nearby schools
GreatSchools rating
- 7/10W.T. Lewis Elementary SchoolGrades: K-5Distance: 1.2 mi
- 6/10Cope Middle SchoolGrades: 6-8Distance: 2.2 mi
- 8/10Airline High SchoolGrades: 8-12Distance: 3.2 mi
Schools provided by the listing agent
- Elementary: Bossier ISD schools
- Middle: Bossier ISD schools
- High: Bossier ISD schools
- District: Bossier PSB
Source: NTREIS. This data may not be complete. We recommend contacting the local school district to confirm school assignments for this home.
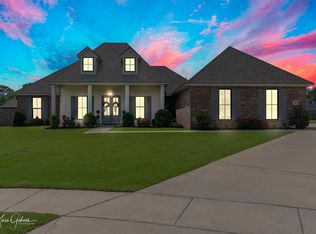
- $--3 bd3 ba2k sqft262 Arrowhead Dr, Bossier City, LA 71111Sold
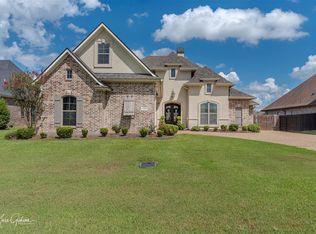
- $--3 bd2 ba1.8k sqft707 Bandera Dr, Bossier City, LA 71111Sold
- $340,2003 bd2 ba1.6k sqft258 Arrowhead Dr, Bossier City, LA 71111Off Market
- $402,8003 bd3 ba2k sqft709 Bandera Dr, Bossier City, LA 71111Off Market
- $446,2004 bd3 ba2.3k sqft705 Bandera Dr, Bossier City, LA 71111Off Market
- $338,8003 bd2 ba1.7k sqft711 Bandera Dr, Bossier City, LA 71111Off Market
- $326,5003 bd2 ba1.6k sqft703 Bandera Dr, Bossier City, LA 71111Off Market
- $--3 bd2 ba1.7k sqft485 Long Acre Dr, Bossier City, LA 71111Sold
A local agent can set up tours, give advice and negotiate with sellers.
A local lender can help you make sure your offer is ready when you are.
Similar homes
- $414,0004 bd3 ba2.5k sqft125 Horseguards Ave, Bossier City, LA 71111For Sale
 MLS ID #21296420, Qianna Hauptman-Beaudoin. NTREIS
 - $479,0004 bd3 ba3k sqft519 Canterbury Ln, Bossier City, LA 71111For Sale
 MLS ID #21251670, Mary Jo Gray. NTREIS
 - $410,0004 bd3 ba2k sqft1356 Quincy Dr, Bossier City, LA 71111For Sale
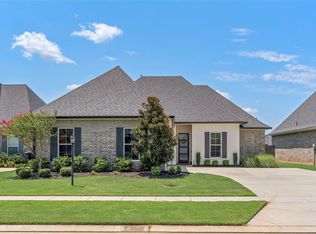 MLS ID #21342183, Jessica Vowles. NTREIS
 - $489,0004 bd4 ba2.5k sqft210 Poydras Ave, Bossier City, LA 71111For Sale
 MLS ID #21302220, Marilyn Michel. NTREIS
 - $599,0004 bd3 ba2.5k sqft254 Poydras Ave, Bossier City, LA 71111For SaleMLS ID #21351992, Pam Burnside. NTREIS
- $395,0004 bd3 ba2.3k sqft2389 Tallgrass Cir, Bossier City, LA 71111For SaleMLS ID #21307991, Amanda Nugent. NTREIS
- $309,0003 bd2 ba1.7k sqft201 Ixworth Ave, Bossier City, LA 71111For SaleMLS ID #21352614, Ashley Chance. NTREIS
- $370,0004 bd3 ba2.2k sqft606 Glenshire Dr, Bossier City, LA 71111For SaleMLS ID #21333871, Jessica Vowles. NTREIS
- $549,0004 bd4 ba3.2k sqft532 Parklane Dr, Bossier City, LA 71111For SaleMLS ID #21334395, Stacey Thomas. NTREIS
- $599,9004 bd4 ba2.7k sqft614 Corinth Cir, Bossier City, LA 71111For Sale By Owner
- $699,0004 bd4 ba2.8k sqft642 Caledonia Dr, Bossier City, LA 71111For SaleMLS ID #21266808, Tammi Montgomery. NTREIS
- $390,0003 bd4 ba2.2k sqft719 Perfect Pl, Bossier City, LA 71111For SaleMLS ID #21331583, Hannah Loker. NTREIS
- $359,0004 bd3 ba2.2k sqft946 Maize St, Bossier City, LA 71111For SaleMLS ID #21192245, Shelly Torres-Llorens. NTREIS
- $479,9004 bd4 ba3.3k sqft205 Old Palmetto Rd, Benton, LA 71006For SaleMLS ID #21269269, Adam Lytle. NTREIS
- $475,0004 bd3 ba3k sqft122 Hallette Dr, Shreveport, LA 71115For SaleMLS ID #21336053, Lynn Roos. NTREIS
- $505,0005 bd4 ba2.9k sqft2220 Forest Hills Blvd, Haughton, LA 71037For SaleMLS ID #21298857, Rod Hill. NTREIS
- $373,9003 bd3 ba1.9k sqft500 Perfect Pl, Bossier City, LA 71111For SaleMLS ID #21281020, Evette Clark. NTREIS
- $463,9524 bd3 ba2.1k sqft23 Turtle Creek Dr, Benton, LA 71006For SaleMLS ID #21183782, Tammi Montgomery. NTREIS
- $399,9993 bd2 ba1.8k sqft222 Jasmine Walk, Bossier City, LA 71111For SaleMLS ID #21144648, Tammi Montgomery. NTREIS
- $469,9004 bd3 ba2.3k sqft157 Sitka Loop, Haughton, LA 71037For SaleMLS ID #21335198, Terri Levesque. NTREIS
