Welcome to 262 Canyon Drive in sought after Wild Timber. Situated on a private .47 acre cul-de-sac lot, this property has been updated with hardwood flooring and plantation shutters throughout. Warm and inviting, this home features 5 bedrooms, 4 bathrooms, outdoor kitchen and a huge, flat, fenced in backyard with herringbone brick covered patio. You are welcomed through the gracious foyer flanked by a formal dining room with crown moulding, wainscoting and office/formal living room. The main level guest room is well appointed with a full en-suite bathroom. The 2-story family room features a stone gas log fireplace, built in tv and floor to ceiling windows. Updated last year, the kitchen boasts a Sub-Zero stainless refrigerator, soft-close cabinetry, pantry, oversized Nuage Marble (easy to maintain like granite) island with built-in GE Cafe wine rack/beverage station and under-counter ice machine. CAFE double wall oven with multiple features including Air Fryer, DACOR vent hood and gas cook top. A grill master and entertainer's dream, the screened in outdoor kitchen includes built-in stainless Viking C3 Kamado charcoal cooker and Viking gas grill plus room for your smoker! Enjoyed year round, s'more's, football or movies by the fire, the outdoor living space also features a vaulted gas starter wood burning fireplace, tv & slate tile flooring. Upstairs the spacious owner's suite features a sitting area, trey ceiling, and spa-like bathroom complete with double vanity, whirlpool soaking tub, separate shower, and walk-in closet. Need more room for family or guests? The 3 additional bedrooms and 2 more full bathrooms including jack and jill provides ample accommodations. The custom laundry room is complete with plenty of space to organize with deep storage, shelving, and fold out ironing board. The daylight, walkout unfinished basement has endless possibilities. Enjoy the large, private, fenced flat backyard with potential to build a pool. Close proximity to all of the Wild Timber amenities, walk to the lake with a half mile loop or fish on the dock. The neighborhood boasts an award winning summer swim team for all ages, year round tennis (or pickleball), playground, sand volleyball court, large field and outdoor grills. Enjoy the wooded, walking trails throughout the neighborhood and exclusive access to the Chattahoochee River. Wild Timber has a dedicated social committee with extensive activities throughout the year. Easy access to shopping, dining, award winning schools, and so much more!
Closed
$875,000
262 Canyon Dr, Sugar Hill, GA 30518
5beds
4,624sqft
Single Family Residence, Residential
Built in 2000
0.47 Acres Lot
$867,000 Zestimate®
$189/sqft
$3,962 Estimated rent
Home value
$867,000
$824,000 - $910,000
$3,962/mo
Zestimate® history
Owner options
List your home for rent
$3,962/mo
Rent Zestimate®
Find your next renter with Zillow Rental Manager. Plus, with online applications, you can quickly screen prospective tenants – for free.
$3,962/mo
Rent Zestimate®
Refinance and save
$6,420/mo
Est. payment
Refinancing to a lower rate could help reduce your monthly payments and save thousands over the life of the loan.
$6,420/mo
Est. payment
Explore your selling options
Work with a Zillow partner agent
Leverage their expertise and Zillow's premium Showcase listings to get your home seen by more buyers.
Get startedList with your own agent
Get your home in front of millions of buyers by listing it on Zillow.
Learn how to do itSell it yourself
Take full control of how buyers see your home on Zillow by listing For Sale by Owner (FSBO).
List your homeWhat's special
Stone gas log fireplaceDeep storageFenced flat backyardTrey ceilingSand volleyball courtPlantation shutters throughoutCrown moulding
Zillow last checked:
Listing updated:
Listed by:
Beth Mitchell,
Atlanta Fine Homes Sotheby's International
Bought with:
Mary Floyd, 291360
Compass
Source: FMLS GA,MLS#: 7308632
Facts & features
Interior
Bedrooms & bathrooms
- Bedrooms: 5
- Bathrooms: 4
- Full bathrooms: 4
- Main level bathrooms: 1
- Main level bedrooms: 1
Rooms
- Room types: Great Room, Living Room, Office, Other
Primary bedroom
- Features: Oversized Master
- Level: Oversized Master
Bedroom
- Features: Oversized Master
Primary bathroom
- Features: Double Vanity, Separate Tub/Shower, Vaulted Ceiling(s), Whirlpool Tub
Dining room
- Features: Separate Dining Room
Kitchen
- Features: Breakfast Bar, Cabinets White, Eat-in Kitchen, Kitchen Island, Pantry, Solid Surface Counters, Stone Counters, View to Family Room, Wine Rack
Heating
- Central, Natural Gas, Zoned
Cooling
- Ceiling Fan(s), Central Air, Electric, Zoned
Appliances
- Included: Dishwasher, Disposal, Electric Oven, Gas Cooktop, Range Hood, Self Cleaning Oven, Other
- Laundry: Laundry Room
Features
- Bookcases, Double Vanity, Entrance Foyer 2 Story, High Ceilings 9 ft Main, High Ceilings 9 ft Upper, High Ceilings 10 ft Main, High Ceilings 10 ft Upper, High Speed Internet, Tray Ceiling(s), Vaulted Ceiling(s), Walk-In Closet(s)
- Flooring: Ceramic Tile, Hardwood
- Windows: Insulated Windows, Plantation Shutters
- Basement: Bath/Stubbed,Daylight,Exterior Entry,Full,Interior Entry,Unfinished
- Attic: Pull Down Stairs
- Number of fireplaces: 2
- Fireplace features: Factory Built, Family Room, Gas Log, Outside
- Common walls with other units/homes: No Common Walls
Interior area
- Total structure area: 4,624
- Total interior livable area: 4,624 sqft
- Finished area above ground: 3,060
- Finished area below ground: 0
Property
Parking
- Total spaces: 2
- Parking features: Attached, Garage, Garage Door Opener, Garage Faces Side, Kitchen Level, Level Driveway
- Attached garage spaces: 2
- Has uncovered spaces: Yes
Accessibility
- Accessibility features: None
Features
- Levels: Two
- Stories: 2
- Patio & porch: Covered, Deck, Enclosed, Front Porch, Patio, Rear Porch, Screened
- Exterior features: Gas Grill, Private Yard, Rear Stairs
- Pool features: None
- Has spa: Yes
- Spa features: Bath, Community
- Fencing: Back Yard,Fenced,Wood
- Has view: Yes
- View description: Other
- Waterfront features: None
- Body of water: None
Lot
- Size: 0.47 Acres
- Features: Back Yard, Cul-De-Sac, Front Yard, Landscaped, Level, Private
Details
- Additional structures: None
- Parcel number: R7341 131
- Other equipment: None
- Horse amenities: None
Construction
Type & style
- Home type: SingleFamily
- Architectural style: Craftsman
- Property subtype: Single Family Residence, Residential
Materials
- Cement Siding, Stone
- Foundation: Concrete Perimeter
- Roof: Composition,Shingle
Condition
- Updated/Remodeled
- New construction: No
- Year built: 2000
Utilities & green energy
- Electric: 110 Volts
- Sewer: Public Sewer
- Water: Public
- Utilities for property: Cable Available, Electricity Available, Natural Gas Available, Phone Available, Underground Utilities, Water Available
Green energy
- Energy efficient items: Appliances, HVAC, Thermostat
- Energy generation: None
Community & HOA
Community
- Features: Clubhouse, Homeowners Assoc, Lake, Near Schools, Near Shopping, Near Trails/Greenway, Pickleball, Playground, Pool, Sidewalks, Swim Team, Tennis Court(s)
- Security: Smoke Detector(s)
- Subdivision: Wild Timber
HOA
- Has HOA: Yes
- Services included: Swim, Tennis
- HOA fee: $1,019 annually
Location
- Region: Sugar Hill
Financial & listing details
- Price per square foot: $189/sqft
- Tax assessed value: $815,600
- Annual tax amount: $6,348
- Date on market: 12/1/2023
- Cumulative days on market: 2 days
- Listing terms: Cash,Conventional,FHA,VA Loan
- Ownership: Fee Simple
- Electric utility on property: Yes
- Road surface type: Asphalt
Price history
| Date | Event | Price |
|---|---|---|
| 1/5/2024 | Sold | $875,000+5.5%$189/sqft |
Source:  FMLS GA #7308632 Report a problem FMLS GA #7308632 Report a problem | ||
| 12/5/2023 | Pending sale | $829,000$179/sqft |
Source: FMLS GA #7308632 Report a problem | ||
| 12/1/2023 | Listed for sale | $829,000+133.5%$179/sqft |
Source: FMLS GA #7308632 Report a problem | ||
| 6/28/2012 | Listing removed | $355,000$77/sqft |
Source: Stacy De Rogatis #4056283 Report a problem | ||
| 6/1/2012 | Listed for sale | $355,000$77/sqft |
Source: Stacy De Rogatis #4056283 Report a problem | ||
| 12/29/2011 | Listing removed | $355,000$77/sqft |
Source: Stacy De Rogatis #4056283 Report a problem | ||
| 9/15/2011 | Listed for sale | $355,000$77/sqft |
Source: Stacy De Rogatis #4056283 Report a problem | ||
| 5/18/2011 | Listing removed | $355,000$77/sqft |
Source: Stacy De Rogatis #4056283 Report a problem | ||
| 10/16/2010 | Listed for sale | $355,000+2.6%$77/sqft |
Source: Stacy De Rogatis #4056283 Report a problem | ||
| 8/5/2010 | Sold | $346,000-2.5%$75/sqft |
Source: Public Record Report a problem | ||
| 7/25/2010 | Pending sale | $355,000$77/sqft |
Source: Keller Williams Realty Atlanta Partners #4056283 Report a problem | ||
| 6/13/2010 | Price change | $355,000-3.8%$77/sqft |
Source: Keller Williams Realty Atlanta Partners #4056283 Report a problem | ||
| 4/24/2010 | Listed for sale | $369,000+27.3%$80/sqft |
Source: KELLER WILLIAMS REALTY #4056283 Report a problem | ||
| 10/6/2000 | Sold | $289,900$63/sqft |
Source: Public Record Report a problem | ||
Public tax history
| Year | Property taxes | Tax assessment |
|---|---|---|
| 2025 | $9,626 +21.7% | $326,240 +40.1% |
| 2024 | $7,912 +6.3% | $232,920 |
| 2023 | $7,446 +17.3% | $232,920 |
| 2022 | $6,348 | $232,920 +28.4% |
| 2021 | -- | $181,360 |
| 2020 | -- | $181,360 |
| 2019 | $7,029 | $181,360 +6.7% |
| 2018 | $7,029 +20.6% | $169,960 +13.2% |
| 2016 | $5,829 -1.2% | $150,120 |
| 2015 | $5,897 | $150,120 +7.5% |
| 2014 | $5,897 +10.1% | $139,680 +3.2% |
| 2013 | $5,357 | $135,320 |
| 2012 | -- | $135,320 |
| 2011 | -- | $135,320 |
| 2010 | -- | $135,320 |
| 2009 | -- | $135,320 -6.6% |
| 2007 | -- | $144,880 |
| 2006 | -- | $144,880 +15.7% |
| 2005 | -- | $125,240 |
| 2004 | $1,937 -0.1% | $125,240 |
| 2003 | $1,938 -44.2% | $125,240 +14.7% |
| 2002 | $3,475 -3.2% | $109,160 |
| 2001 | $3,591 | $109,160 |
Find assessor info on the county website
Neighborhood: 30518
Nearby homes
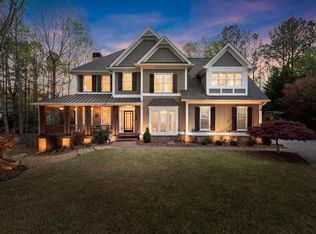
- $845,0006 bd3 ba4.9k sqft272 Canyon Dr, Sugar Hill, GA 30518Sold
- $679,5005 bd3 ba3k sqft281 Canyon Dr, Sugar Hill, GA 30518Off Market
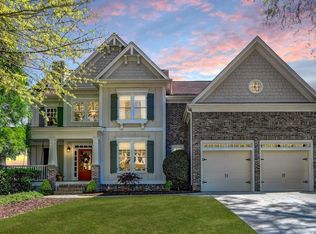
- $815,0005 bd4 ba4.6k sqft6142 Grand Loop Rd, Sugar Hill, GA 30518Sold
- $669,7004 bd3 ba2.4k sqft6152 Grand Loop Rd, Sugar Hill, GA 30518Off Market
- $816,2005 bd4 ba4.7k sqft282 Canyon Dr, Sugar Hill, GA 30518Off Market
- $---- bd-- ba-- sqft6082 Grand Loop Rd, Buford, GA 30518Off Market
- $842,4005 bd5 ba3.3k sqft6162 Grand Loop Rd, Sugar Hill, GA 30518Off Market
- $908,8886 bd4 ba4.8k sqft6082 Grand Loop Rd, Sugar Hill, GA 30518Sold
Nearby schools
GreatSchools rating
- 10/10Riverside Elementary SchoolGrades: PK-5Distance: 1.1 mi
- 10/10North Gwinnett Middle SchoolGrades: 6-8Distance: 3 mi
- 10/10North Gwinnett High SchoolGrades: 9-12Distance: 2.3 mi
Schools provided by the listing agent
- Elementary: Riverside - Gwinnett
- Middle: North Gwinnett
- High: North Gwinnett
Source: FMLS GA. This data may not be complete. We recommend contacting the local school district to confirm school assignments for this home.
Get a cash offer in 3 minutes
Find out how much your home could sell for in as little as 3 minutes with a no-obligation cash offer.
Estimated market value
$867,000
Get a cash offer in 3 minutes
Find out how much your home could sell for in as little as 3 minutes with a no-obligation cash offer.
Estimated market value
$867,000
- Georgia
- Gwinnett County
- Sugar Hill
- 30518
- 262 Canyon Dr
Nearby cities
Nearby zip codes
Other Sugar Hill Topics
