Historic Charm Meets Modern Farmhouse Style in Lockport! Welcome home to this beautiful 4 bedroom, 2 bath residence in the historic City of Lockport, where timeless character meets modern comfort. Thoughtfully renovated throughout, this home offers the perfect blend of old-world charm and today’s conveniences. Step inside to discover new bamboo flooring throughout, fresh paint, newer windows and mechanicals, and a warm modern farmhouse aesthetic that makes the home feel both stylish and inviting. The first floor features bright living spaces with a generously sized living room, a fantastic dining room with a cozy electric fireplace and shiplap accents, a fully appliance modern kitchen, two bedrooms, a full bath and a convenient laundry room. Upstairs there are two additional bedrooms and a fully renovated full bathroom. Outside, enjoy a welcoming front porch, brand-new concrete walkways, and an impressive amount of off-street parking accessed from the rear alley, which is a rare and valuable feature. With its historic setting, extensive updates, charming details, modern finishes, and convenient location near everything you need, this home offers an exceptional opportunity for buyers looking for move-in-ready comfort without sacrificing character, all at a price that makes homeownership attainable. All offers, if any, are due Wednesday, September 30 at 5pm. [Some photos are digitally staged.]
Pending
$149,999
262 Chestnut St, Lockport, NY 14094
4beds
1,436sqft
Single Family Residence
Built in 1900
6,098 Square Feet Lot
$-- Zestimate®
$104/sqft
$-- HOA
What's special
Cozy electric fireplaceThoughtfully renovated throughoutWarm modern farmhouse aestheticFresh paintConvenient laundry roomFantastic dining roomShiplap accents
- 13 days
- 1,655
- 221
Zillow last checked:
Listing updated:
Listed by:
Howard Hanna WNY Inc 716-885-4000,
Melissa M Doerr 716-472-3533
Source: NYSAMLSs,MLS#: B1717414 Originating MLS: Buffalo
Originating MLS: BuffaloFacts & features
Interior
Bedrooms & bathrooms
- Bedrooms: 4
- Bathrooms: 2
- Full bathrooms: 2
- Main level bathrooms: 1
- Main level bedrooms: 2
Bedroom 1
- Level: First
- Dimensions: 15.20 x 11.80
Bedroom 2
- Level: First
- Dimensions: 15.20 x 10.50
Bedroom 3
- Level: Second
- Dimensions: 11.40 x 15.00
Bedroom 4
- Level: Second
- Dimensions: 10.20 x 11.30
Dining room
- Level: First
- Dimensions: 12.60 x 13.20
Kitchen
- Level: First
- Dimensions: 15.50 x 9.10
Laundry
- Level: First
- Dimensions: 6.10 x 7.00
Living room
- Level: First
- Dimensions: 12.70 x 13.30
Heating
- Gas, Forced Air
Appliances
- Included: Electric Oven, Electric Range, Free-Standing Range, Gas Water Heater, Oven, Refrigerator
- Laundry: Main Level
Features
- Ceiling Fan(s), Separate/Formal Dining Room, Separate/Formal Living Room, Bedroom on Main Level
- Flooring: Hardwood, Other, See Remarks, Tile, Varies
- Basement: Partial
- Number of fireplaces: 1
Interior area
- Total structure area: 1,436
- Total interior livable area: 1,436 sqft
Property
Parking
- Parking features: No Garage
Features
- Levels: Two
- Stories: 2
- Patio & porch: Covered, Open, Patio, Porch
- Exterior features: Gravel Driveway, Patio
Lot
- Size: 6,098 Square Feet
- Dimensions: 44 x 154
- Features: Irregular Lot, Residential Lot
Details
- Additional structures: Shed(s), Storage
- Parcel number: 2909001090490001040000
- Special conditions: Standard
Construction
Type & style
- Home type: SingleFamily
- Architectural style: Historic/Antique,Two Story
- Property subtype: Single Family Residence
Materials
- Composite Siding, Stone
- Foundation: Stone
- Roof: Shingle
Condition
- Resale
- Year built: 1900
Utilities & green energy
- Sewer: Connected
- Water: Connected, Public
- Utilities for property: Electricity Connected, Sewer Connected, Water Connected
Community & HOA
Community
- Subdivision: Chestnut Street
Location
- Region: Lockport
Financial & listing details
- Price per square foot: $104/sqft
- Tax assessed value: $131,000
- Annual tax amount: $4,183
- Date on market: 9/24/2026
- Cumulative days on market: 13 days
- Listing terms: Cash,Conventional
Estimated market value
Not available
Estimated sales range
Not available
$1,937/mo
Price history
| Date | Event | Price |
|---|---|---|
| 10/2/2026 | Pending sale | $149,999$104/sqft |
Source:  NYSAMLSs #B1717414 Report a problem NYSAMLSs #B1717414 Report a problem | ||
| 9/24/2026 | Listed for sale | $149,999+240.9%$104/sqft |
Source: NYSAMLSs #B1717414 Report a problem | ||
| 8/21/2006 | Sold | $44,000-29.6%$31/sqft |
Source: Public Record Report a problem | ||
| 8/13/2004 | Sold | $62,483+56.6%$44/sqft |
Source: Public Record Report a problem | ||
| 10/29/1998 | Sold | $39,900$28/sqft |
Source: Public Record Report a problem | ||
Public tax history
| Year | Property taxes | Tax assessment |
|---|---|---|
| 2025 | -- | $131,000 +1.6% |
| 2024 | -- | $129,000 +4% |
| 2023 | -- | $124,000 +11.7% |
| 2022 | -- | $111,000 +81.4% |
| 2021 | -- | $61,200 |
| 2020 | -- | $61,200 |
| 2019 | -- | $61,200 |
| 2018 | -- | $61,200 |
| 2017 | $3,171 | $61,200 |
| 2016 | -- | $61,200 |
| 2015 | -- | $61,200 |
| 2014 | -- | $61,200 |
| 2013 | -- | $61,200 |
| 2012 | -- | $61,200 |
| 2011 | -- | $61,200 +17.7% |
| 2010 | -- | $52,000 |
| 2009 | -- | $52,000 |
| 2008 | -- | $52,000 |
| 2007 | -- | $52,000 |
| 2006 | -- | $52,000 |
| 2005 | -- | $52,000 |
| 2004 | -- | $52,000 |
| 2003 | -- | $52,000 +6.1% |
| 2002 | -- | $49,000 |
| 2001 | -- | $49,000 +47.6% |
| 2000 | -- | $33,200 |
Find assessor info on the county website
Monthly payment
Climate risks
Neighborhood: 14094
Nearby schools
Schools provided by the listing agent
- District: Lockport
Source: NYSAMLSs. This data may not be complete. We recommend contacting the local school district to confirm school assignments for this home.

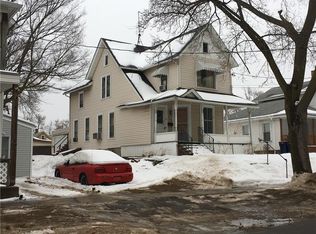
Similar homes
- $174,9003 bd2 ba1.3k sqft22 Bewley Pkwy, Lockport, NY 14094For Sale

 MLS ID #B1719439, Michael J Boland, Listing by: Howard Hanna WNY Inc.. NYSAMLSs
 - $189,9003 bd2 ba1.3k sqft101 Hyde Park, Lockport, NY 14094For Sale
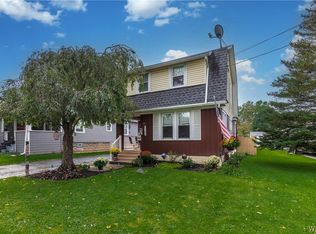 MLS ID #B1717357, Kathryn Trina Schiavitti, Listing by: HUNT Real Estate ERA. NYSAMLSs
 - $174,9004 bd2 ba2k sqft39 Mill St, Lockport, NY 14094For SaleMLS ID #B1720468, Barbara A Okonczak, Listing by: Berkshire Hathaway Homeservices Zambito Realtors. NYSAMLSs
- $--4 bd2 ba2k sqft92 Stevens St, Lockport, NY 14094Auction
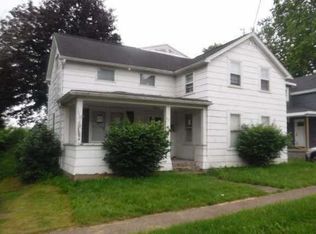 ServiceLink Auction
 - $139,9004 bd1 ba1.5k sqft177 Washburn St, Lockport, NY 14094For SaleMLS ID #B1683591, Md Khan, Listing by: Towne Housing Real Estate. NYSAMLSs
- $170,0003 bd2 ba1.4k sqft327 Market St, Lockport, NY 14094For SaleMLS ID #B1699158, Chris Pineda, Listing by: Avant Realty LLC. NYSAMLSs
- $140,0003 bd2 ba1.2k sqft124 Harvey Ave, Lockport, NY 14094For SaleMLS ID #B1716402, Katherine Moore, Listing by: Howard Hanna WNY Inc.. NYSAMLSs
- $140,0002 bd2 ba1k sqft62 Beattie Ave, Lockport, NY 14094For SaleMLS ID #B1716579, Carla S Patterson, Listing by: HUNT Real Estate ERA. NYSAMLSs
- $189,9004 bd1 ba1.5k sqft42 Harrison Ave, Lockport, NY 14094For SaleMLS ID #B1718411, John J Rubino, Listing by: HUNT Real Estate ERA. NYSAMLSs
- $149,0004 bd2 ba1.8k sqft26 McCollum St, Lockport, NY 14094For SaleMLS ID #B1697654, Rabia Ellahi, Listing by: Red Hawk Real Estate. NYSAMLSs
- $155,7005 bd2 ba2k sqft246 Clinton St, Lockport, NY 14094For SaleMLS ID #S1704584, Derek Eisenberg, Listing by: Continental Real Estate Group. NYSAMLSs
- $184,9002 bd1 ba944 sqft6236 Dorchester Rd, Lockport, NY 14094For SaleMLS ID #B1718708, Lisa Cicciarelli, Listing by: Berkshire Hathaway Homeservices Zambito Realtors. NYSAMLSs
- $139,9004 bd2 ba1.8k sqft102 Elmwood Ave, Lockport, NY 14094For SaleMLS ID #B1704406, Rosalia Flower, Listing by: eXp Realty. NYSAMLSs
- $125,0003 bd2 ba2k sqft165 Erie St, Lockport, NY 14094For SaleMLS ID #B1719370, Charles Glander, Listing by: Red Door Real Estate WNY LLC. NYSAMLSs
- $190,0005 bd2 ba1.7k sqft65 Lewis St, Lockport, NY 14094For SaleMLS ID #B1711012, Maria A Laurendi, Listing by: Howard Hanna WNY Inc.. NYSAMLSs
- $210,0004 bd2 ba1.3k sqft7316 Rochester Rd, Lockport, NY 14094For SaleMLS ID #B1717849, Caleb Canazzi, Listing by: Blue Eagle Realty Corp.. NYSAMLSs
- $135,0002 bd1 ba930 sqft471 Prospect St, Lockport, NY 14094For SaleMLS ID #B1718341, Tara Koscielski, Listing by: Berkshire Hathaway Homeservices Zambito Realtors. NYSAMLSs
- $139,9005 bd2 ba1.6k sqft27 Porter St, Lockport, NY 14094For SaleMLS ID #B1690965, Kimberly A Nemeth, Listing by: Howard Hanna WNY Inc.. NYSAMLSs
- $199,9993 bd2 ba1.5k sqft34 Juniper St, Lockport, NY 14094For SaleMLS ID #R1710789, Thomas Odojewski, Listing by: Homester. NYSAMLSs
