
Welcome to 262 Costa Mesa - a large, fully furnished double-wide in a secluded, quiet area of fun & funky Safari Park! With 1,440 square feet of living space, this home has been well cared for and meticulously maintained. It features two bedrooms & two en-suite baths, a large living room, a formal dining room w/ built-ins, family room / den area, updated kitchen w/ all appliances (including a brand new dishwasher), laundry room with washer & dryer, plenty of closet space, sliding glass doors to a private, fenced patio & back yard, two-car carport, two storage sheds (one functions as a workshop), central heat & air conditioning, dual pane windows, insulated exterior walls... There's even an in-ground, flowing stream! And talk about affordability! The lot rent is well below the average for the Coachella Valley - at just $754.75 per month ($799.28 including water, sewer & trash). Safari Park is a 55+ community. Park approval required for residency. Sorry, Safari Park does not allow rentals. This one is priced to move. Schedule your tour today!
Under contract
$139,900
262 Costa Mesa Dr, Palm Springs, CA 92264
2beds
1,440sqft
Manufactured Home, Mobile Home
Built in 1970
-- sqft lot
$-- Zestimate®
$97/sqft
$-- HOA
What's special
Large fully furnished double-wideIn-ground flowing streamPlenty of closet spaceInsulated exterior wallsTwo-car carportDual pane windows
- 192 days |
- 23 |
- 1 |
Zillow last checked:
Listing updated:
Listed by:
Larry LaFond DRE # 01935430 818-679-0298,
Housing Solutions Realty 323-573-0705
Source: CLAW,MLS#: 26646179
Facts & features
Interior
Bedrooms & bathrooms
- Bedrooms: 2
- Bathrooms: 2
- Full bathrooms: 1
- 3/4 bathrooms: 1
Rooms
- Room types: Breakfast Bar, Entry, Center Hall, Living Room, Utility Room, Dining Room, Patio Covered, Pantry, Workshop
Bathroom
- Features: Shower Over Tub, Dual Entry (Jack & Jill) Bath, Fiberglass Shower Enclosure, Linen Closet, Shower Stall
Kitchen
- Features: Formica Counters, Pantry
Heating
- Central
Cooling
- Central Air
Appliances
- Included: Microwave, Free Standing Gas, Range Hood, Free Standing Electric, Range, Dishwasher, Dryer, Disposal, Barbeque, Range/Oven, Refrigerator, Washer, Gas Water Heater
- Laundry: Inside, Laundry Room
Features
- Built-in Features, Turnkey, Ceiling Fan(s), Built-Ins, Formal Dining Rm, Breakfast Counter / Bar
- Flooring: Ceramic Tile, Laminate
- Windows: Double Pane Windows, Plantation Shutters
- Has fireplace: No
- Fireplace features: None
- Furnished: Yes
Interior area
- Total structure area: 1,440
- Total interior livable area: 1,440 sqft
Property
Parking
- Total spaces: 2
- Parking features: Attached Carport
- Has carport: Yes
- Covered spaces: 2
Features
- Stories: 1
- Entry location: Foyer
- Patio & porch: Covered Porch
- Pool features: Community
- Spa features: Community
- Fencing: Vinyl,Fenced
- Has view: Yes
- View description: Hills
- Waterfront features: None
- Park: Safari Park
Lot
- Features: Landscaped, Flats
Details
- Additional structures: Shed(s), Manufactured Home
- Parcel number: UNAVAILABLE
- Lease amount: $799
- Special conditions: Standard
- Other equipment: Cable
Construction
Type & style
- Home type: MobileManufactured
- Property subtype: Manufactured Home, Mobile Home
Materials
- Vinyl Siding, Paneled Walls
- Foundation: Pillar/Post/Pier
- Roof: Foam
Condition
- Year built: 1970
Utilities & green energy
- Sewer: In Street
- Water: Public
Community & HOA
Community
- Security: Carbon Monoxide Detector(s), Smoke Detector(s)
- Senior community: Yes
HOA
- Amenities included: Clubhouse, Pool, Spa/Hot Tub, Sport Court, Guest Parking, Onsite Property Management, Card Room
Location
- Region: Palm Springs
Financial & listing details
- Price per square foot: $97/sqft
- Date on market: 2/3/2026
- Body type: Double Wide
Estimated market value
Not available
Estimated sales range
Not available
Not available
Price history
| Date | Event | Price |
|---|---|---|
| 6/30/2026 | Contingent | $139,900$97/sqft |
Source:  CLAW #26646179 Report a problem CLAW #26646179 Report a problem | ||
| 2/3/2026 | Listed for sale | $139,900$97/sqft |
Source: CLAW #26646179 Report a problem | ||
Public tax history
Tax history is unavailable.
Monthly payment
Climate risks
Neighborhood: 92264
Nearby schools
GreatSchools rating
- 3/10Cahuilla Elementary SchoolGrades: K-5Distance: 2.3 mi
- 5/10Raymond Cree Middle SchoolGrades: 6-8Distance: 4 mi
- 5/10Palm Springs High SchoolGrades: 9-12Distance: 2 mi
- $89,0002 bd2 ba-- sqft260 Costa Mesa Dr, Palm Springs, CA 92264Sold
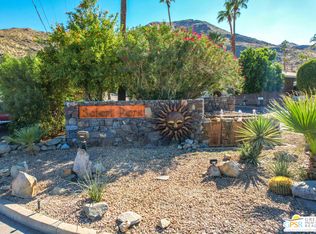
- $94,5002 bd2 ba1k sqft261 Costa Mesa Dr, Palm Springs, CA 92264Off Market

- $114,0002 bd2 ba1.2k sqft265 Costa Mesa Dr, Palm Springs, CA 92264Off Market
- $135,0002 bd2 ba1.4k sqft231 Newport Dr, Palm Springs, CA 92264Off Market
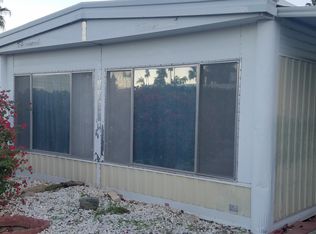
- $224,5002 bd2 ba-- sqft255 Del Mar Dr, Palm Springs, CA 92264Off Market
- $62,9002 bd1 ba576 sqft244 Newport Dr, Palm Springs, CA 92264Off Market
- $94,0002 bd2 ba1k sqft232 Del Mar Dr, Palm Springs, CA 92264Off Market
- $355,5002 bd2 ba1.8k sqft249 Newport Dr, Palm Springs, CA 92264Off Market
Similar homes
- $145,0002 bd2 ba1.4k sqft8 Calle Abajo, Palm Springs, CA 92264For Sale
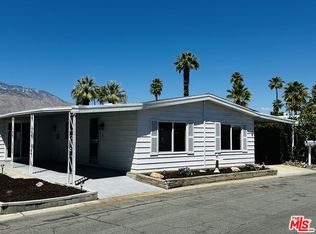 MLS ID #26728447, Larry LaFond DRE # 01935430, Housing Solutions Realty. CLAW
 - $149,9002 bd2 ba1.6k sqft24 Coble Dr, Cathedral City, CA 92234For Sale
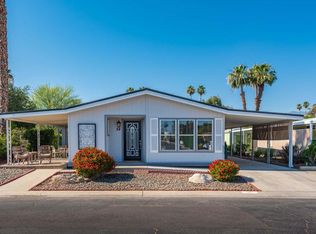 MLS ID #219148241DA, Randy Steele, Bennion Deville Homes. CRMLS
 - $135,0002 bd2 ba720 sqft32059 Westchester Dr, Thousand Palms, CA 92276For Sale
 MLS ID #219151329DA, Arthur Cervantes, Arthur Cervantes Properties. CRMLS
 - $100,0001 bd2 ba1k sqft169 Balboa Dr, Palm Springs, CA 92264For Sale
 MLS ID #OC25276874, Emmett Dalton, Dalton Real Estate. CRMLS
 - $179,0002 bd2 ba1.2k sqft60 Calle Abajo, Palm Springs, CA 92264For SaleMLS ID #26670475PS, Charles Barenbrugge DRE # 02055278, Charles Estates. CLAW
- $130,0002 bd2 ba1.4k sqft42 Coble Dr, Cathedral City, CA 92234For SaleMLS ID #IG26154921, Josie Ramirez, PONCE & PONCE REALTY, INC. CRMLS
- $144,9003 bd2 ba1.1k sqft5 Garfield Dr, Cathedral City, CA 92234For SaleMLS ID #25507069PS, Charles Barenbrugge DRE # 02055278, Charles Estates. CLAW
- $135,0002 bd2 ba960 sqft1500 E San Rafael Dr Space 80, Palm Springs, CA 92262For SaleMLS ID #11852564, Flora Sheftel, Horizon Manufactured Homes INC. My State MLS
- $98,0002 bd1 ba770 sqft93 Jupiter St, Palm Springs, CA 92264For Sale By Owner
- $159,9002 bd2 ba1.2k sqft137 Del Mar St, Rancho Mirage, CA 92270For SaleMLS ID #11537250, Kevin Gioia, Beycome Brokerage Realty Inc.. My State MLS
- $169,9992 bd2 ba960 sqft32120 Saucon Valley St, Thousand Palms, CA 92276For SaleMLS ID #SW26174010, Osvaldo Ruiz, Century 21 Masters. CRMLS
- $69,9952 bd2 ba960 sqft179 Butterfield, Cathedral City, CA 92234For SaleMLS ID #219151381DA, Andrew Alder-LaRue, Alder-LaRue Properties. CRMLS
- $150,0002 bd2 ba980 sqft32589 Flagstaff Ave, Thousand Palms, CA 92276For SaleMLS ID #219146382DA, Bonnie Rowan, Rowan Realty. CRMLS
- $167,9002 bd2 ba1.2k sqft69564 Morningside Dr, Desert Hot Springs, CA 92241For SaleMLS ID #26872755PS, Robert Greer DRE # 01453401, Greer Viney Group. CLAW
- $160,0003 bd2 ba2k sqft166 Larson Dr, Cathedral City, CA 92234For SaleMLS ID #219141442PS, Aldo Baroni, Compass. CRMLS
- $165,5003 bd2 ba1.4k sqft302 Avenida Andorra, Cathedral City, CA 92234For SaleMLS ID #26844943PS, Victor Minetti DRE # 01382621, Berkshire Hathaway Home Services California Properties. CLAW
- $165,0002 bd2 ba1.6k sqft274 Avenida Andorra, Cathedral City, CA 92234For SaleMLS ID #219144820PS, Barbara Scott, Bennion Deville Homes. CRMLS
- $140,0003 bd2 ba1.4k sqft69530 Dillon Rd Space 6A, Desert Hot Springs, CA 92241For SaleMLS ID #219144962DA, Laura Arellano, Desert Sands Realty. CRMLS
- $145,0002 bd2 ba1.2k sqft69471 S Country Club Dr, Desert Hot Springs, CA 92241For SaleMLS ID #219147913DA, Juan Carlos Nuno, Jesus Martinez, Broker. CRMLS
- $129,0003 bd2 ba1.1k sqft22840 Sterling Ave Space 93, Palm Springs, CA 92262For SaleMLS ID #219148135DA, Jilline Holliday, Equity Union. CRMLS
