After more than 70 years in the same family, this special home is ready for new beginnings, new traditions, and new memories to be made. With a thoughtfully remodeled interior that blends its original charm with modern comfort, you can move right in and start enjoying everything that makes a house feel like home.
Hardwood floors, large windows, and an open layout create a warm welcome from the moment you step inside. The beautifully remodeled kitchen features warm wood cabinetry, new quartz countertops, a stylish tile backsplash, a pantry, and all-new stainless-steel appliances. Picture slow Sunday mornings over coffee, trying a favorite recipe, and friends gathering nearby while dinner comes together.
With four bedrooms, two remodeled bathrooms, and a finished basement, there's space to come together and room to make your own. Settle in downstairs for movie nights, create a comfortable guest retreat, or finally have that dedicated office or hobby room. New basement carpet adds comfort, while two newly installed, permitted egress windows bring natural light and added safety to the basement bedrooms.
Extensive upgrades include a brand-new HVAC system, a 2026 water heater, all-new electrical with upgraded 200-amp service, and all-new PEX plumbing.
Outside, a generous 7,623-square-foot lot offers a spacious, fenced backyard and a large, open patio ready for summer barbecues, celebrations, and evenings spent catching up under the stars. Imagine a pergola, an outdoor kitchen, an added hot tub, or a cozy seating area where ordinary days become favorite memories. A detached tandem two-car garage adds even more space and everyday convenience.
Set in an established neighborhood near Duncan Park, this home offers the charm you’ll fall in love with, the updates you’ll appreciate, and room to make memories for years to come. Come feel the warmth, explore the possibilities, and picture the life you'll build here. Schedule your showing today!
For sale
$590,000
262 E Chenango Avenue, Englewood, CO 80113
4beds
1,604sqft
Single Family Residence
Built in 1952
7,623 Square Feet Lot
$-- Zestimate®
$368/sqft
$-- HOA
What's special
- 16 days
- 697
- 103
Zillow last checked:
Listing updated:
Listed by:
Marieke Kittelson 720-291-0388 Marieke@List3995.com,
MB Bellissimo Homes,
Craig Hoover 720-318-5881,
MB Bellissimo Homes
Source: REcolorado as distributed by MLS GRID,MLS#: 5274468
Facts & features
Interior
Bedrooms & bathrooms
- Bedrooms: 4
- Bathrooms: 2
- Full bathrooms: 2
- Main level bathrooms: 1
- Main level bedrooms: 2
Bedroom
- Description: Hardwood Flooring
- Features: Primary Suite
- Level: Main
Bedroom
- Description: Hardwood Flooring
- Level: Main
Bedroom
- Description: New Carpet, Egress Window
- Level: Basement
Bedroom
- Description: New Carpet, Egress Window
- Level: Basement
Bathroom
- Description: Updated/Remodeled Bathroom
- Level: Main
Bathroom
- Description: Updated/Remodeled Bathroom
- Level: Basement
Great room
- Description: New Carpet
- Level: Basement
Kitchen
- Description: Updated/Remodeled Kitchen, Hardwood Flooring, New Stainless-Steel Appliances, New Quartz Countertops, Pantry, Tile Backsplash
- Level: Main
Laundry
- Description: Washer And Dryer Included
- Level: Basement
Living room
- Description: Hardwood Flooring, Large Front Windows, Open Flow To Kitchen
- Level: Main
Heating
- Forced Air
Cooling
- Central Air
Appliances
- Included: Dishwasher, Disposal, Dryer, Oven, Range, Refrigerator, Washer
- Laundry: In Unit
Features
- Open Floorplan, Pantry, Quartz Counters, Smoke Free
- Flooring: Carpet, Tile, Wood
- Windows: Double Pane Windows
- Basement: Finished,Full
Interior area
- Total structure area: 1,604
- Total interior livable area: 1,604 sqft
- Finished area above ground: 824
- Finished area below ground: 780
Property
Parking
- Total spaces: 2
- Parking features: Concrete
- Garage spaces: 2
Features
- Levels: One
- Stories: 1
- Patio & porch: Patio
- Exterior features: Private Yard, Rain Gutters
- Fencing: Full
Lot
- Size: 7,623 Square Feet
- Features: Landscaped, Sprinklers In Front, Sprinklers In Rear
Details
- Parcel number: 032016213
- Special conditions: Standard
Construction
Type & style
- Home type: SingleFamily
- Property subtype: Single Family Residence
Materials
- Frame, Wood Siding
- Foundation: Slab
- Roof: Composition
Condition
- Updated/Remodeled
- Year built: 1952
Utilities & green energy
- Sewer: Public Sewer
- Water: Public
- Utilities for property: Cable Available, Electricity Connected, Natural Gas Available
Community & HOA
Community
- Security: Carbon Monoxide Detector(s), Smoke Detector(s)
- Subdivision: Bellewood
HOA
- Has HOA: No
Location
- Region: Englewood
Financial & listing details
- Price per square foot: $368/sqft
- Tax assessed value: $520,600
- Annual tax amount: $2,776
- Date on market: 10/26/2026
- Listing terms: Cash,Conventional,FHA,VA Loan
- Exclusions: Seller's Personal Property
- Ownership: Individual
- Electric utility on property: Yes
- Road surface type: Paved
Estimated market value
Not available
Estimated sales range
Not available
Not available
Price history
| Date | Event | Price |
|---|---|---|
| 10/26/2026 | Listed for sale | $590,000$368/sqft |
Source:  REcolorado as distributed by MLS GRID #5274468 Report a problem | ||
Public tax history
| Year | Property taxes | Tax assessment |
|---|---|---|
| 2025 | $2,551 +13.4% | $32,538 +1.7% |
| 2024 | $2,250 +18% | $31,986 -15.1% |
| 2023 | $1,906 +0.4% | $37,654 +43.9% |
| 2022 | $1,899 | $26,174 -2.8% |
| 2021 | -- | $26,927 -1.3% |
| 2020 | $2,003 +4.9% | $27,271 -11.6% |
| 2019 | $1,910 | $30,846 +26.3% |
| 2018 | $1,910 +0.9% | $24,422 |
| 2017 | $1,892 | $24,422 +6.2% |
| 2016 | -- | $23,004 |
| 2015 | -- | $23,004 +65.5% |
| 2014 | $1,554 +53.6% | $13,898 -3.9% |
| 2013 | $1,012 | $14,460 |
| 2012 | -- | $14,460 |
| 2011 | $847 +1.1% | $14,460 +5.9% |
| 2010 | $837 +80.5% | $13,650 |
| 2009 | $464 | $13,650 -10% |
| 2008 | -- | $15,163 |
| 2007 | -- | $15,163 +1.4% |
| 2006 | -- | $14,956 -7.9% |
| 2005 | -- | $16,246 +8.2% |
| 2002 | $931 +12.8% | $15,020 +18.9% |
| 2001 | $825 | $12,630 |
Find assessor info on the county website
Monthly payment
Est. payment
Payment breakdown
Explore the cost of this home by adjusting the details. Changes won't be saved.Climate risks
Neighborhood: Duncan Park
Nearby schools
Schools provided by the listing agent
- Elementary: Cherrelyn
- Middle: Englewood
- High: Englewood
- District: Englewood 1
Source: REcolorado as distributed by MLS GRID. This data may not be complete. We recommend contacting the local school district to confirm school assignments for this home.

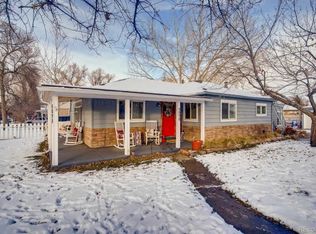

Similar homes
- $600,0004 bd2 ba2.2k sqft4833 S Elati Street, Englewood, CO 80110For Sale

 MLS ID #8611789, Rachael Zahrbock, Real Broker, LLC DBA Real. REcolorado as distributed by MLS GRID
- $615,0004 bd2 ba1.6k sqft4702 S Lincoln Street, Englewood, CO 80113For Sale
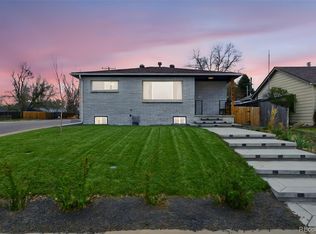 MLS ID #7402637, Ryan Schulz, Berkshire Hathaway HomeServices Colorado Real Estate, LLC. REcolorado as distributed by MLS GRID
- $569,9003 bd2 ba1.2k sqft4745 S Sherman St, Englewood, CO 80113For Sale
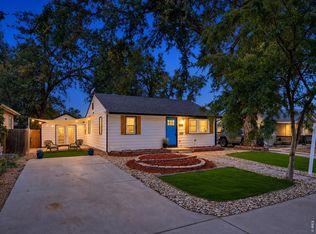
 MLS ID #1068412, Angela Fox, Madison & Company Properties. IRES as distributed by MLS GRID
- $538,0004 bd2 ba1.7k sqft4650 S Bannock Street, Englewood, CO 80110For Sale
 MLS ID #2377513, Lisa Guthrie, Keller Williams Preferred Realty. REcolorado as distributed by MLS GRID
- $635,0005 bd2 ba2.1k sqft4606 S Washington Street, Englewood, CO 80113For SaleMLS ID #5468174, Kelsea Imanuel, Slifer Smith and Frampton Real Estate. REcolorado as distributed by MLS GRID
- $569,0003 bd3 ba1.9k sqft4296 S Sherman Street, Englewood, CO 80113For SaleMLS ID #3406887, Joseph R Graller, RE/MAX Alliance. REcolorado as distributed by MLS GRID
- $575,0003 bd2 ba2k sqft4840 S Huron Street, Englewood, CO 80110For SaleMLS ID #6885100, Mitch Rivard, Your Castle Realty LLC. REcolorado as distributed by MLS GRID
- $725,0004 bd2 ba1.5k sqft4725-4727 S Lincoln Street, Englewood, CO 80113For SaleMLS ID #4189586, Mary Vielhauer, Vielhauer Realty Inc. REcolorado as distributed by MLS GRID
- $529,0004 bd2 ba1.5k sqft12 E Quincy Avenue, Englewood, CO 80113For SaleMLS ID #2108901, Holly Jaros, Denver Luxury Real Estate. REcolorado as distributed by MLS GRID
- $529,9004 bd2 ba1.3k sqft4035 S Sherman Street, Englewood, CO 80113For SaleMLS ID #5960747, Sara Pierina Cano Zans, Megastar Realty. REcolorado as distributed by MLS GRID
- $515,0004 bd2 ba2.2k sqft2950 W Saratoga Avenue, Englewood, CO 80110For SaleMLS ID #3067105, Erica Chouinard, RE/MAX Professionals. REcolorado as distributed by MLS GRID
- $510,0004 bd2 ba1.6k sqft3628 S Pennsylvania Street, Englewood, CO 80113For SaleMLS ID #4410476, Andrea Price, Price & Co. Real Estate. REcolorado as distributed by MLS GRID
- $679,9004 bd2 ba1.6k sqft3540 S Corona St, Englewood, CO 80113For SaleMLS ID #1071154, L Clinton Porter, Real. IRES as distributed by MLS GRID
- $640,0005 bd2 ba2.1k sqft4880 S Cherokee Street, Englewood, CO 80110For SaleMLS ID #7782075, Michael Rittner, Rittner Realty Inc. REcolorado as distributed by MLS GRID
- $560,0005 bd2 ba2.2k sqft368 W Valleyview Avenue, Littleton, CO 80120For SaleMLS ID #9303277, Carol Duncan, Keller Williams Realty Downtown LLC. REcolorado as distributed by MLS GRID
- $504,9002 bd1 ba1.6k sqft4863 S Grant Street, Englewood, CO 80113For SaleMLS ID #8556844, Debbra A Owens, MB Owens And Co. REcolorado as distributed by MLS GRID
- $540,0004 bd2 ba2.1k sqft4800 S Fox Street, Englewood, CO 80110For SaleMLS ID #7047392, DD Rockwell, Berkshire Hathaway HomeServices Colorado Real Estate, LLC. REcolorado as distributed by MLS GRID
- $625,0004 bd2 ba1.6k sqft347 W Rafferty Gardens Ave, Littleton, CO 80120For SaleMLS ID #1067536, Mark Zigray, C3 Real Estate Solutions, LLC. IRES as distributed by MLS GRID
- $514,9004 bd2 ba1.7k sqft3346 S Marion St, Englewood, CO 80113For SaleMLS ID #1065468, Arjay Jones, Compass-Denver. IRES as distributed by MLS GRID
- $569,9003 bd2 ba1.6k sqft5181 S Pennsylvania Street, Littleton, CO 80121For SaleMLS ID #3299068, Mark L Millie, Keller Williams DTC. REcolorado as distributed by MLS GRID
