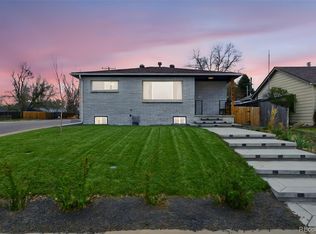
There's something to love about a home that gives you room to spread out, spaces to make your own and a location that keeps you connected to it all. Welcome to 4606 S Washington Street, tucked into an established Englewood neighborhood with easy access to the best of the Denver metro area. Inside, natural light, updated flooring and a warm, neutral palette create an inviting feel from the moment you walk through the door. The main level offers an easy flow between the living, dining and kitchen spaces, along with three bedrooms and an updated full bathroom featuring marble-look tile and modern finishes. Downstairs, the finished basement brings a whole new level of flexibility with an expansive family room, two additional bedrooms and a second updated bathroom with a tiled walk-in shower. Movie nights, a home office, workout space or room for guests? You've got options! A separate laundry room and utility area keep the practical side of life organized. And let's talk about the screened-in porch! Surrounded by windows overlooking the backyard, it's the kind of space you'll find yourself gravitating toward for morning coffee, a good book or winding down after a long day. Outside, the fully fenced yard offers room for gardening, entertaining and enjoying Colorado's sunshine, while the patio and concrete walkways connect the outdoor spaces. A detached garage adds valuable parking and storage. Beyond your front door, enjoy the charm of an established neighborhood with convenient access to Englewood's local restaurants, coffee shops, parks and everyday essentials. Whether you're heading into Denver, exploring nearby neighborhoods or simply enjoying a quiet afternoon at home, this location makes it easy to do a little bit of everything. Thoughtfully updated, comfortably livable and full of possibilities, this is a home that's ready for whatever comes next!
For sale
$635,000
4606 S Washington Street, Englewood, CO 80113
5beds
2,144sqft
Single Family Residence
Built in 1955
6,098 Square Feet Lot
$-- Zestimate®
$296/sqft
$-- HOA
What's special
- 26 days
- 443
- 40
Zillow last checked:
Listing updated:
Listed by:
Kelsea Imanuel 720-560-4642 Homes@kwafrenchie.com,
Slifer Smith and Frampton Real Estate
Source: REcolorado as distributed by MLS GRID,MLS#: 5468174
Facts & features
Interior
Bedrooms & bathrooms
- Bedrooms: 5
- Bathrooms: 2
- Full bathrooms: 1
- 3/4 bathrooms: 1
- Main level bathrooms: 1
- Main level bedrooms: 3
Bedroom
- Features: Primary Suite
- Level: Main
Bedroom
- Level: Main
Bedroom
- Level: Main
Bedroom
- Level: Basement
Bedroom
- Level: Basement
Bathroom
- Level: Main
Bathroom
- Level: Basement
Family room
- Level: Basement
Kitchen
- Level: Main
Laundry
- Level: Basement
Living room
- Level: Main
Sun room
- Level: Main
Utility room
- Level: Basement
Heating
- Forced Air
Cooling
- Central Air
Appliances
- Included: Dishwasher, Disposal, Dryer, Microwave, Range, Refrigerator, Washer
- Laundry: In Unit
Features
- Ceiling Fan(s), Open Floorplan, Quartz Counters, Smart Thermostat
- Flooring: Carpet, Concrete, Laminate, Vinyl
- Windows: Double Pane Windows
- Basement: Finished,Full
Interior area
- Total structure area: 2,144
- Total interior livable area: 2,144 sqft
- Finished area above ground: 1,000
- Finished area below ground: 1,048
Property
Parking
- Total spaces: 5
- Parking features: Oversized
- Garage spaces: 2
- Details: Off Street Spaces: 2, RV Spaces: 1
Features
- Levels: One
- Stories: 1
- Patio & porch: Covered, Front Porch, Patio
- Exterior features: Private Yard
- Fencing: Full
Lot
- Size: 6,098 Square Feet
- Features: Landscaped, Level, Near Public Transit, Sprinklers In Front, Sprinklers In Rear
Details
- Parcel number: 032001127
- Special conditions: Standard
Construction
Type & style
- Home type: SingleFamily
- Property subtype: Single Family Residence
Materials
- Concrete, Frame, Metal Siding
- Roof: Composition
Condition
- Updated/Remodeled
- Year built: 1955
Utilities & green energy
- Sewer: Public Sewer
- Water: Public
- Utilities for property: Cable Available, Electricity Connected, Natural Gas Connected, Phone Available
Green energy
- Energy efficient items: Appliances, HVAC, Lighting, Thermostat, Windows
Community & HOA
Community
- Security: Carbon Monoxide Detector(s), Smoke Detector(s)
- Subdivision: Broadway Heights
HOA
- Has HOA: No
Location
- Region: Englewood
Financial & listing details
- Price per square foot: $296/sqft
- Tax assessed value: $619,300
- Annual tax amount: $3,302
- Date on market: 10/15/2026
- Listing terms: Cash,Conventional,FHA,Other,VA Loan
- Exclusions: None
- Ownership: Individual
- Electric utility on property: Yes
- Road surface type: Paved
Estimated market value
Not available
Estimated sales range
Not available
Not available
Price history
| Date | Event | Price |
|---|---|---|
| 10/15/2026 | Listed for sale | $635,000+4.4%$296/sqft |
Source:  REcolorado as distributed by MLS GRID #5468174 Report a problem | ||
| 7/6/2023 | Sold | $608,000+33.6%$284/sqft |
Source: Public Record Report a problem | ||
| 6/19/2023 | Listing removed | -- |
Source: Zillow Rentals Report a problem | ||
| 6/8/2023 | Price change | $3,295-2.4%$2/sqft |
Source: Zillow Rentals Report a problem | ||
| 6/5/2023 | Price change | $3,375-0.6%$2/sqft |
Source: Zillow Rentals Report a problem | ||
| 5/31/2023 | Price change | $3,395-2.9%$2/sqft |
Source: Zillow Rentals Report a problem | ||
| 5/29/2023 | Price change | $3,495-5.4%$2/sqft |
Source: Zillow Rentals Report a problem | ||
| 5/24/2023 | Price change | $3,695-2.8%$2/sqft |
Source: Zillow Rentals Report a problem | ||
| 5/21/2023 | Listed for rent | $3,800$2/sqft |
Source: Zillow Rentals Report a problem | ||
| 4/11/2023 | Sold | $455,000$212/sqft |
Source: Public Record Report a problem | ||
Public tax history
| Year | Property taxes | Tax assessment |
|---|---|---|
| 2025 | $2,974 +53.4% | $38,706 +3.8% |
| 2024 | $1,939 +38.8% | $37,292 -2.7% |
| 2023 | $1,397 +0.4% | $38,317 +46.7% |
| 2022 | $1,391 | $26,125 -2.8% |
| 2021 | -- | $26,877 -0.1% |
| 2020 | $1,451 +29.3% | $26,905 |
| 2019 | $1,122 | $26,905 +24.8% |
| 2018 | $1,122 +0.9% | $21,550 |
| 2017 | $1,112 | $21,550 +17.8% |
| 2016 | -- | $18,300 |
| 2015 | -- | $18,300 +16.1% |
| 2014 | -- | $15,761 +1.9% |
| 2013 | $574 | $15,460 |
| 2012 | -- | $15,460 |
| 2011 | $945 +1.1% | $15,460 +1.5% |
| 2010 | $934 +56.5% | $15,230 |
| 2009 | $597 | $15,230 -14% |
| 2008 | -- | $17,711 |
| 2007 | -- | $17,711 +11.1% |
| 2006 | -- | $15,936 |
| 2005 | -- | $15,936 +2.2% |
| 2002 | $967 +9.9% | $15,590 +15.8% |
| 2001 | $880 | $13,460 |
Find assessor info on the county website
Monthly payment
Est. payment
Payment breakdown
Explore the cost of this home by adjusting the details. Changes won't be saved.Climate risks
Neighborhood: Duncan Park
Nearby schools
Schools provided by the listing agent
- Elementary: Cherrelyn
- Middle: Englewood
- High: Englewood
- District: Englewood 1
Source: REcolorado as distributed by MLS GRID. This data may not be complete. We recommend contacting the local school district to confirm school assignments for this home.
- $354,900-- bd1 ba740 sqft4600 S Washington St, Englewood, CO 80113Off Market
- $523,6004 bd3 ba1.7k sqft4612 S Washington St, Englewood, CO 80113Off Market
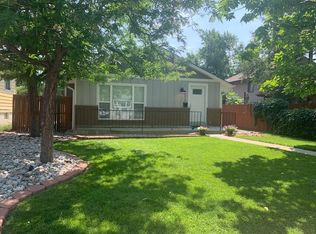
- $505,1003 bd2 ba1.2k sqft4616 S Washington St, Englewood, CO 80113Off Market
- $541,1003 bd2 ba1.8k sqft4620 S Washington St, Englewood, CO 80113Off Market

Similar homes
- $600,0004 bd2 ba2.4k sqft4655 S Pearl Street, Englewood, CO 80113For Sale
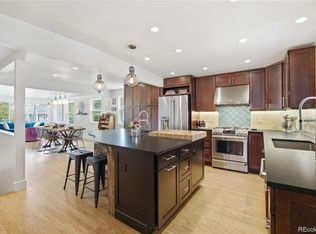
 MLS ID #6952772, EmpowerHome Team Colorado, Keller Williams Realty Northern Colorado. REcolorado as distributed by MLS GRID
- $590,0004 bd2 ba1.6k sqft262 E Chenango Avenue, Englewood, CO 80113For Sale
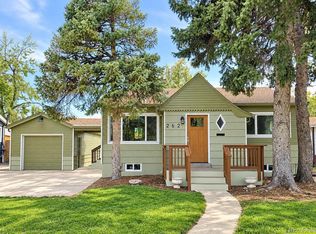 MLS ID #5274468, Marieke Kittelson, MB Bellissimo Homes. REcolorado as distributed by MLS GRID
- $649,0004 bd3 ba1.6k sqft4353 S Logan Street, Englewood, CO 80113For Sale
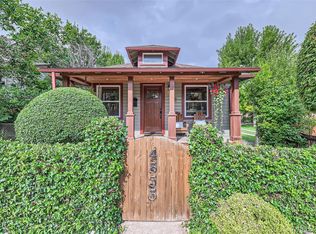 MLS ID #9466442, India Niedens, Your Castle Real Estate Inc. REcolorado as distributed by MLS GRID
- $615,0004 bd2 ba1.6k sqft4702 S Lincoln Street, Englewood, CO 80113For Sale
 MLS ID #7402637, Ryan Schulz, Berkshire Hathaway HomeServices Colorado Real Estate, LLC. REcolorado as distributed by MLS GRID
- $649,9005 bd3 ba2.2k sqft5462 S Hickory Street, Littleton, CO 80120For SaleMLS ID #8156379, Chad Nash, Coldwell Banker Global Luxury Denver. REcolorado as distributed by MLS GRID
- $650,0005 bd2 ba2.3k sqft3475 S Marion Street, Englewood, CO 80113For SaleMLS ID #8792739, Chase Cesena, 5281 Exclusive Homes Realty. REcolorado as distributed by MLS GRID
- $640,0005 bd2 ba2.1k sqft4880 S Cherokee Street, Englewood, CO 80110For SaleMLS ID #7782075, Michael Rittner, Rittner Realty Inc. REcolorado as distributed by MLS GRID
- $679,9004 bd2 ba1.6k sqft3540 S Corona St, Englewood, CO 80113For Sale
 MLS ID #1071154, L Clinton Porter, Real. IRES as distributed by MLS GRID
- $600,0003 bd2 ba2.3k sqft3900 S Sherman Street, Englewood, CO 80113For SaleMLS ID #9196722, Matthew Thomson, Key Realty. REcolorado as distributed by MLS GRID
- $645,0003 bd3 ba2.1k sqft3192 S Gilpin Street, Englewood, CO 80113For SaleMLS ID #4530529, Dan Koski, RE/MAX Alliance. REcolorado as distributed by MLS GRID
- $538,0004 bd2 ba1.7k sqft4650 S Bannock Street, Englewood, CO 80110For SaleMLS ID #2377513, Lisa Guthrie, Keller Williams Preferred Realty. REcolorado as distributed by MLS GRID
- $569,9003 bd2 ba1.2k sqft4745 S Sherman St, Englewood, CO 80113For SaleMLS ID #1068412, Angela Fox, Madison & Company Properties. IRES as distributed by MLS GRID
- $725,0004 bd2 ba1.5k sqft4725-4727 S Lincoln Street, Englewood, CO 80113For SaleMLS ID #4189586, Mary Vielhauer, Vielhauer Realty Inc. REcolorado as distributed by MLS GRID
- $670,0004 bd3 ba2.1k sqft4719 S Fox Street, Englewood, CO 80110For SaleMLS ID #3408947, Heather Haller, Compass - Denver. REcolorado as distributed by MLS GRID
- $569,0003 bd3 ba1.9k sqft4296 S Sherman Street, Englewood, CO 80113For SaleMLS ID #3406887, Joseph R Graller, RE/MAX Alliance. REcolorado as distributed by MLS GRID
- $675,0004 bd3 ba2.6k sqft4841 S Lipan Street, Englewood, CO 80110For SaleMLS ID #6296262, Meghan Rocchio, Compass - Denver. REcolorado as distributed by MLS GRID
- $675,0004 bd2 ba1.9k sqft4565 S Lipan Court, Englewood, CO 80110For SaleMLS ID #2284739, David Browning, Corcoran Perry & Co.. REcolorado as distributed by MLS GRID
- $610,0004 bd2 ba2k sqft4200 S Jason Street, Englewood, CO 80110For SaleMLS ID #6145084, Amber Mehmedovic, Compass - Denver. REcolorado as distributed by MLS GRID
- $529,9004 bd2 ba1.7k sqft4035 S Logan Street, Englewood, CO 80113For SaleMLS ID #6888601, Anna Fugier, Huntington Properties LLC. REcolorado as distributed by MLS GRID
- $775,0004 bd2 ba2.4k sqft3800 S Lincoln Street, Englewood, CO 80113For SaleMLS ID #3150599, Kimberly Moorhead, Wanderflower & Company. REcolorado as distributed by MLS GRID
