Great amount of square footage for the price! Move into this beautifully remodeled home just 1.5 blocks from the newly renovated Duncan Park. Thoughtfully remodeled in 2018, this home offers an open, inviting floor plan designed for today's lifestyle. Bright living & dining areas are filled with natural light thanks to an abundance of new windows. Spacious kitchen is a true showpiece featuring stainless steel appliances, leather-finished granite counters, huge granite island with bar sink, cherry butcher block accents, ample cabinetry with plenty of drawers & a pantry with electrical outlets that is perfect for keeping small appliances tucked away. Family room has a gas fireplace with custom built-ins & sliding glass doors that open to a private, xeriscape backyard. Main level includes 2 bdrms, including a primary bedroom with 2 closets, along with a beautifully updated full bath featuring a walnut vanity. Finished basement provides 2 addl. bdrms, 3/4 bath, laundry & plenty of storage. Many major updates include: newer windows, furnace, central a/c, water heater, entire house insulation incl. attic space, outside security lights, electrical panel 2013, 2018 wiring, new water lines thru most of the house, whole house filtration system & radon mitigation system. 2025 exterior siding providing excellent curb appeal & peace of mind. One of the property's standout features is the detached studio in the backyard - that is currently a music studio. It includes spray foam insulation + its own mini-split heating & cooling system, making it perfect for art studio or creative space. Nice shed in yard with lots of storage. Driveway provides off-street parking. Low maintenance front & backyard make outdoor living easy, giving you more time to relax and enjoy everything this exceptional home & its fantastic location has to offer. Move-in condition! Must see! FANTASTIC OPPORTUNITY TO OWN THIS GREAT HOME WITH ALL THE MAJOR SYSTEMS UPDATED FOR JUST UNDER $600,000!
For sale
Price cut: $15.1K (9/9)
$599,900
4655 S Pearl Street, Englewood, CO 80113
4beds
2,462sqft
Single Family Residence
Built in 1953
6,403 Square Feet Lot
$-- Zestimate®
$244/sqft
$-- HOA
What's special
- 61 days
- 372
- 26
Zillow last checked:
Listing updated:
Listed by:
Sue Monroe 303-717-7349 suemonroe@remax.net,
RE/MAX Leaders
Source: REcolorado as distributed by MLS GRID,MLS#: 1771094
Facts & features
Interior
Bedrooms & bathrooms
- Bedrooms: 4
- Bathrooms: 2
- Full bathrooms: 1
- 3/4 bathrooms: 1
- Main level bathrooms: 1
- Main level bedrooms: 2
Bedroom
- Features: Primary Suite
- Level: Main
Bedroom
- Level: Main
Bedroom
- Level: Basement
Bedroom
- Level: Basement
Bathroom
- Level: Main
Bathroom
- Level: Basement
Bonus room
- Description: Outside Detached Studio Is Perfect For Gym, Music Room Or Creative Space. Has A Mini Split For Heat & Air.
Dining room
- Level: Main
Kitchen
- Level: Main
Laundry
- Level: Basement
Living room
- Level: Main
Living room
- Level: Main
Heating
- Forced Air
Cooling
- Central Air
Appliances
- Included: Dishwasher, Dryer, Electric Water Heater, Freezer, Microwave, Oven, Refrigerator, Washer
- Laundry: In Unit
Features
- Ceiling Fan(s), Eat-in Kitchen, Granite Counters, Kitchen Island, Open Floorplan, Pantry, Radon Mitigation System
- Flooring: Wood
- Windows: Window Coverings
- Basement: Full,Partial
- Number of fireplaces: 1
- Fireplace features: Family Room, Gas
Interior area
- Total structure area: 2,462
- Total interior livable area: 2,462 sqft
- Finished area above ground: 1,532
- Finished area below ground: 744
Video & virtual tour
Property
Parking
- Total spaces: 2
- Details: Off Street Spaces: 2
Features
- Levels: One
- Stories: 1
- Patio & porch: Deck
- Fencing: Full
Lot
- Size: 6,403 Square Feet
- Features: Level, Near Public Transit
Details
- Parcel number: 032000783
- Special conditions: Standard
Construction
Type & style
- Home type: SingleFamily
- Property subtype: Single Family Residence
Materials
- Concrete, Wood Siding
- Roof: Composition
Condition
- Year built: 1953
Utilities & green energy
- Sewer: Public Sewer
- Water: Public
Community & HOA
Community
- Security: Carbon Monoxide Detector(s), Radon Detector, Smart Locks, Video Doorbell
- Subdivision: South Broadway Heights
HOA
- Has HOA: No
Location
- Region: Englewood
Financial & listing details
- Price per square foot: $244/sqft
- Tax assessed value: $635,000
- Annual tax amount: $3,386
- Date on market: 7/16/2026
- Listing terms: Cash,Conventional,FHA,VA Loan
- Exclusions: None
- Ownership: Individual
Estimated market value
Not available
Estimated sales range
Not available
Not available
Price history
| Date | Event | Price |
|---|---|---|
| 9/9/2026 | Price change | $599,900-2.5%$244/sqft |
Source:  REcolorado as distributed by MLS GRID #1771094 Report a problem REcolorado as distributed by MLS GRID #1771094 Report a problem | ||
| 8/14/2026 | Price change | $615,000-1.6%$250/sqft |
Source: REcolorado as distributed by MLS GRID #1771094 Report a problem | ||
| 8/3/2026 | Price change | $625,000-3.8%$254/sqft |
Source: REcolorado as distributed by MLS GRID #1771094 Report a problem | ||
| 7/16/2026 | Listed for sale | $650,000+182.6%$264/sqft |
Source: REcolorado as distributed by MLS GRID #1771094 Report a problem | ||
| 7/30/2013 | Sold | $230,000-4.1%$93/sqft |
Source: Public Record Report a problem | ||
| 5/27/2013 | Price change | $239,900-4.8%$97/sqft |
Source: RE/MAX Central Alliance #1176782 Report a problem | ||
| 4/16/2013 | Listed for sale | $252,000+2.9%$102/sqft |
Source: RE/MAX Alliance #1176782 Report a problem | ||
| 2/6/2013 | Listing removed | $245,000$100/sqft |
Source: RE/MAX Central Alliance #1151840 Report a problem | ||
| 1/8/2013 | Listed for sale | $245,000+6.5%$100/sqft |
Source: RE/MAX Masters, Inc. #1151840 Report a problem | ||
| 10/26/2005 | Sold | $230,000+20.4%$93/sqft |
Source: Public Record Report a problem | ||
| 8/23/2002 | Sold | $191,000+101.3%$78/sqft |
Source: Public Record Report a problem | ||
| 4/11/1994 | Sold | $94,900$39/sqft |
Source: Public Record Report a problem | ||
Public tax history
| Year | Property taxes | Tax assessment |
|---|---|---|
| 2025 | $2,946 +13.4% | $39,688 +7.4% |
| 2024 | $2,599 +12.8% | $36,944 -9.9% |
| 2023 | $2,303 +4.6% | $41,023 +29.7% |
| 2022 | $2,202 | $31,623 +1.3% |
| 2021 | -- | $31,217 +14.2% |
| 2020 | $2,007 -6.2% | $27,327 |
| 2019 | $2,140 | $27,327 -0.1% |
| 2018 | $2,140 +0.9% | $27,367 |
| 2017 | $2,121 | $27,367 +12.5% |
| 2016 | -- | $24,318 |
| 2015 | -- | $24,318 +40.5% |
| 2014 | -- | $17,305 -2.2% |
| 2013 | $1,260 | $17,690 |
| 2012 | -- | $17,690 |
| 2011 | $1,086 +1.1% | $17,690 +1% |
| 2010 | $1,074 -9.2% | $17,510 |
| 2009 | $1,183 | $17,510 -9.4% |
| 2008 | -- | $19,319 |
| 2007 | -- | $19,319 +3.9% |
| 2006 | -- | $18,602 |
| 2005 | -- | $18,602 +3.5% |
| 2002 | $1,114 +11.9% | $17,970 +18% |
| 2001 | $995 | $15,230 |
Find assessor info on the county website
Monthly payment
Est. payment
Payment breakdown
Explore the cost of this home by adjusting the details. Changes won't be saved.Climate risks
Neighborhood: Duncan Park
Nearby schools
Schools provided by the listing agent
- Elementary: Cherrelyn
- Middle: Englewood
- High: Englewood
- District: Englewood 1
Source: REcolorado as distributed by MLS GRID. This data may not be complete. We recommend contacting the local school district to confirm school assignments for this home.
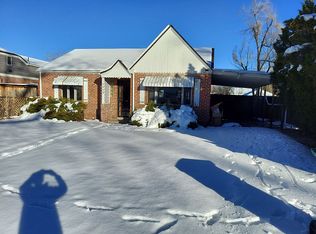

Similar homes
- $589,9004 bd2 ba2.1k sqft4748 S Washington Street, Englewood, CO 80113For Sale

 MLS ID #5424146, Paul Meyer, Compass - Denver. REcolorado as distributed by MLS GRID
 - $599,0004 bd2 ba2.2k sqft4815 S Logan Street, Englewood, CO 80113For Sale
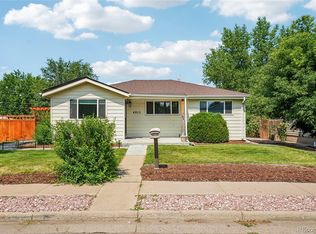 MLS ID #9222359, David Jimenez, Greenwood Estates Realty LLC. REcolorado as distributed by MLS GRID
 - $610,0003 bd3 ba1.9k sqft4296 S Sherman Street, Englewood, CO 80113For Sale
 MLS ID #3406887, Joseph R Graller, RE/MAX Alliance. REcolorado as distributed by MLS GRID
 - $625,0004 bd2 ba1.6k sqft4702 S Lincoln Street, Englewood, CO 80113For Sale
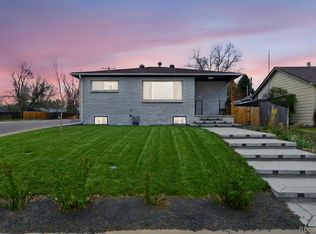 MLS ID #7402637, Ryan Schulz, Berkshire Hathaway HomeServices Colorado Real Estate, LLC. REcolorado as distributed by MLS GRID
 - $615,0004 bd2 ba1.9k sqft3776 S Sherman Street, Englewood, CO 80113For SaleMLS ID #2692569, Diane Howard, Keller Williams Avenues Realty. REcolorado as distributed by MLS GRID
- $570,0004 bd2 ba1.6k sqft4609 S Lincoln Street, Englewood, CO 80113For SaleMLS ID #2559896, Curtis Wehr, Legacy 100 Real Estate Partners LLC. REcolorado as distributed by MLS GRID
- $555,0004 bd2 ba1.5k sqft12 E Quincy Avenue, Englewood, CO 80113For SaleMLS ID #2108901, Holly Jaros, Denver Luxury Real Estate. REcolorado as distributed by MLS GRID
- $559,0003 bd2 ba1.4k sqft4676 S Lincoln Street, Englewood, CO 80113For SaleMLS ID #6400055, Brian Cowdrey, Real Broker, LLC DBA Real. REcolorado as distributed by MLS GRID
- $560,0004 bd2 ba1.7k sqft4035 S Logan Street, Englewood, CO 80113For SaleMLS ID #6888601, Anna Fugier, Huntington Properties LLC. REcolorado as distributed by MLS GRID
- $550,0004 bd2 ba1.3k sqft4301 S Grant Street, Englewood, CO 80113For SaleMLS ID #2218056, Lauren Jensen, Milehimodern. REcolorado as distributed by MLS GRID
- $550,0003 bd2 ba1.2k sqft645 S Washington Circle, Englewood, CO 80113For SaleMLS ID #8851139, Christina Sullivan, Your Castle Realty LLC. REcolorado as distributed by MLS GRID
- $574,9004 bd3 ba2.4k sqft4541 S Jason Street, Englewood, CO 80110For SaleMLS ID #8148806, Taylor Simmons, Your Castle Real Estate Inc. REcolorado as distributed by MLS GRID
- $575,0004 bd2 ba1.2k sqft3726 S Sherman Street, Englewood, CO 80113For SaleMLS ID #3508671, Billy Wiegner, Compass - Denver. REcolorado as distributed by MLS GRID
- $649,0004 bd2 ba2k sqft1280 W Oxford s Avenue, Englewood, CO 80110For SaleMLS ID #3122173, Laura Allred, Laura Allred. REcolorado as distributed by MLS GRID
- $575,0005 bd2 ba2.1k sqft4511 S Galapago Street, Englewood, CO 80110For SaleMLS ID #9016396, Stephanie Espinosa, HomeSmart. REcolorado as distributed by MLS GRID
- $550,0003 bd2 ba1.7k sqft4515 S Delaware Street, Englewood, CO 80110For SaleMLS ID #5220317, Christine Gulley, Compass - Denver. REcolorado as distributed by MLS GRID
- $550,0003 bd2 ba1.5k sqft4247 S Grant Street, Englewood, CO 80113For SaleMLS ID #5047958, Janel Fisher, LPT Realty. REcolorado as distributed by MLS GRID
- $640,0005 bd2 ba2.1k sqft4880 S Cherokee Street, Englewood, CO 80110For SaleMLS ID #7782075, Michael Rittner, Rittner Realty Inc. REcolorado as distributed by MLS GRID
- $650,0005 bd2 ba2.3k sqft3475 S Marion Street, Englewood, CO 80113For SaleMLS ID #8792739, Chase Cesena, 5281 Exclusive Homes Realty. REcolorado as distributed by MLS GRID
- $534,9004 bd2 ba1.7k sqft3346 S Marion St, Englewood, CO 80113For Sale
 MLS ID #1065468, Arjay Jones, Compass-Denver. IRES as distributed by MLS GRID
