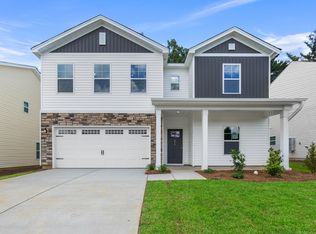
MOVE IN READY NOW!!! Welcome home to this spacious Greenway floor plan featuring 2667 sq ft of heated and cooled living space to include 4+ bedrooms (a den is also on the main level) and 3.5 bathrooms. Your guests or teenager will love bedroom 4 that has it's own private full bathroom and walk-in closet! This thoughtfully designed two-story home features an open-concept layout with a large family room that flows seamlessly into the efficient kitchen with eat-at island and plenty of cabinet storage, creating the perfect space for everyday living and entertaining with it's functional layout ideal for hosting or meal prep. On the second level you’ll find the spacious owner’s suite with a huge walk-in closet, private water closet, double vanity, and glass enclosed tiled shower with tile seat providing a special private retreat to end each day. Additional bedrooms are a nice size and have plenty of closet space and the laundry room is also conveniently located on this level. Enjoy outdoor living on the patio, perfect for relaxing evenings or weekend gatherings. This home comes with a “Everything’s Included” package that features upgraded finishes to include refrigerator, washer/dryer, and whole house window blinds, smart home technology, and energy-efficient features providing added value. Located in Gilbert just minutes from everything Lexington provides, this home has a peaceful setting while still being conveniently close to downtown Lexington and Columbia. Easy access to shopping, dining, medical. and major roadways makes commuting simple while allowing you to enjoy a quieter lifestyle. Don’t miss your opportunity to own this beautiful home! Claim it for your own! Disclaimer: CMLS has not reviewed and, therefore, does not endorse vendors who may appear in listings.
Pending
Price cut: $1K (10/23)
$299,000
262 Foxglade Dr, Gilbert, SC 29054
4beds
2,667sqft
Single Family Residence
Built in 2026
-- sqft lot
$378,800 Zestimate®
$112/sqft
$82/mo HOA
What's special
Smart home technologySpacious greenway floor planOpen-concept layoutThoughtfully designed two-story homeEat-at islandPlenty of cabinet storageDouble vanity
- 78 days
- 242
- 20
Zillow last checked:
Listing updated:
Listed by:
Sharee Hairston,
Lennar Carolinas LLC
Source: Consolidated MLS,MLS#: 640780
Facts & features
Interior
Bedrooms & bathrooms
- Bedrooms: 4
- Bathrooms: 4
- Full bathrooms: 3
- 1/2 bathrooms: 1
- Partial bathrooms: 1
- Main level bathrooms: 1
Rooms
- Room types: Office
Primary bedroom
- Features: Double Vanity, Bath-Private, Separate Shower, Walk-In Closet(s), Closet-Private, Separate Water Closet
- Level: Second
Bedroom 2
- Features: Double Vanity, Bath-Private, Walk-In Closet(s), Closet-Private
- Level: Second
Bedroom 3
- Features: Double Vanity, Bath-Shared, Closet-Private
- Level: Second
Bedroom 4
- Features: Bath-Private, Walk-In Closet(s), Closet-Private
- Level: Second
Dining room
- Features: Area
- Level: Main
Great room
- Level: Main
Kitchen
- Features: Eat-in Kitchen, Kitchen Island, Pantry, Backsplash-Tiled, Cabinets-Painted, Recessed Lighting, Counter Tops-Quartz
- Level: Main
Heating
- Gas 1st Lvl, Gas 2nd Lvl, Split System
Cooling
- Central Air
Appliances
- Included: Gas Range, Dishwasher, Disposal, Dryer, Refrigerator, Washer, Microwave Above Stove, Stove Exhaust Vented Exte, Tankless Water Heater, Gas Water Heater
- Laundry: Heated Space
Features
- Flooring: Luxury Vinyl, Carpet
- Windows: Thermopane
- Has basement: No
- Attic: Pull Down Stairs,Attic Access
- Number of fireplaces: 1
- Fireplace features: Gas Log-Natural
Interior area
- Total structure area: 2,667
- Total interior livable area: 2,667 sqft
Video & virtual tour
Property
Parking
- Total spaces: 2
- Parking features: Garage Door Opener
- Attached garage spaces: 2
Features
- Stories: 2
- Patio & porch: Patio
- Exterior features: Gutters - Full
Lot
- Features: Sprinkler
Details
- Parcel number: 00510601120
Construction
Type & style
- Home type: SingleFamily
- Architectural style: Traditional,Craftsman
- Property subtype: Single Family Residence
Materials
- Stone, Vinyl
- Foundation: Slab
Condition
- New Construction
- New construction: Yes
- Year built: 2026
Details
- Warranty included: Yes
Utilities & green energy
- Sewer: Public Sewer
- Water: Public
- Utilities for property: Cable Connected, Cable Available, Electricity Connected
Community & HOA
Community
- Security: Smoke Detector(s)
- Subdivision: PINE OAK ESTATES
HOA
- Has HOA: Yes
- Services included: Cable TV, Common Area Maintenance, Green Areas
- HOA fee: $985 annually
Location
- Region: Gilbert
Financial & listing details
- Price per square foot: $112/sqft
- Date on market: 8/13/2026
- Listing agreement: Exclusive Right To Sell
- Road surface type: Paved
Estimated market value
$378,800
$352,000 - $413,000
$2,017/mo
Price history
| Date | Event | Price |
|---|---|---|
| 10/27/2026 | Pending sale | $299,000$112/sqft |
Source:  Consolidated MLS #640780 Report a problem | ||
| 10/23/2026 | Price change | $299,000-0.3%$112/sqft |
Source: Consolidated MLS #640780 Report a problem | ||
| 10/21/2026 | Price change | $300,000-2.1%$112/sqft |
Source: Consolidated MLS #640780 Report a problem | ||
| 10/19/2026 | Price change | $306,429-1.2%$115/sqft |
Source: Consolidated MLS #640780 Report a problem | ||
| 10/12/2026 | Price change | $310,000-1.9%$116/sqft |
Source: Consolidated MLS #640780 Report a problem | ||
| 10/10/2026 | Price change | $315,929-1.5%$118/sqft |
Source:  Lennar Homes Report a problem | ||
| 9/28/2026 | Price change | $320,629-1%$120/sqft |
Source: Consolidated MLS #640780 Report a problem | ||
| 9/25/2026 | Price change | $323,979-1.4%$121/sqft |
Source: Lennar Homes Report a problem | ||
| 9/21/2026 | Price change | $328,529-0.7%$123/sqft |
Source: Consolidated MLS #640780 Report a problem | ||
| 9/19/2026 | Price change | $330,779-1.8%$124/sqft |
Source: Lennar Homes Report a problem | ||
| 9/11/2026 | Price change | $336,779-1.3%$126/sqft |
Source: Consolidated MLS #640780 Report a problem | ||
| 9/8/2026 | Price change | $341,229-1.3%$128/sqft |
Source: Consolidated MLS #640780 Report a problem | ||
| 9/3/2026 | Price change | $345,679-1.1%$130/sqft |
Source: Consolidated MLS #640780 Report a problem | ||
| 8/31/2026 | Price change | $349,479-1.1%$131/sqft |
Source: Consolidated MLS #640780 Report a problem | ||
| 8/29/2026 | Price change | $353,279-1.1%$132/sqft |
Source: Consolidated MLS #640780 Report a problem | ||
| 8/24/2026 | Price change | $357,079-0.5%$134/sqft |
Source: Consolidated MLS #640780 Report a problem | ||
| 8/17/2026 | Price change | $358,979-0.8%$135/sqft |
Source: Consolidated MLS #640780 Report a problem | ||
| 8/15/2026 | Price change | $361,779-4%$136/sqft |
Source: Consolidated MLS #640780 Report a problem | ||
| 8/13/2026 | Listed for sale | $376,779$141/sqft |
Source: Consolidated MLS #640780 Report a problem | ||
Public tax history
Tax history is unavailable.
Monthly payment
Est. payment
Payment breakdown
Explore the cost of this home by adjusting the details. Changes won't be saved.Climate risks
Neighborhood: 29054
Nearby schools
Schools provided by the listing agent
- Elementary: Centerville Elementary School
- Middle: Gilbert
- High: Gilbert
- District: Lexington One
Source: Consolidated MLS. This data may not be complete. We recommend contacting the local school district to confirm school assignments for this home.
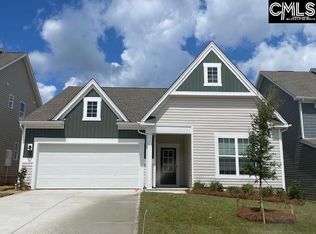

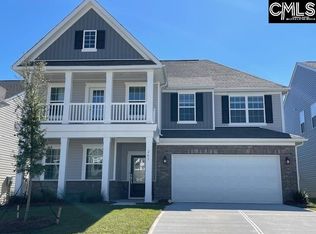
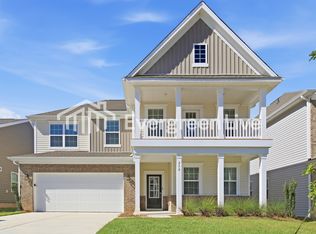
Similar homes
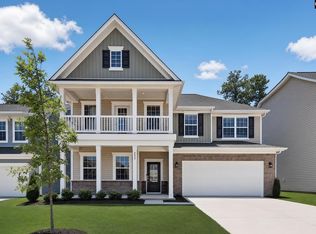
- $348,4395 bd4 ba2.6k sqft331 Hazelmount Rd, Gilbert, SC 29054New Construction
 Consolidated MLS
- from $293,5234 bd3 ba2.4k sqftHartwell l Plan, Winston Point, Gilbert, SC 29054New Construction
 Haven Homes
- $279,9993 bd2 ba1.6k sqft323 Hazelmount Rd, Gilbert, SC 29054New Construction
 Consolidated MLS
- $359,0005 bd5 ba2.9k sqft267 Foxglade Dr, Gilbert, SC 29054New Construction
 Consolidated MLS
