Estimated Completion Date: 10/10/2026 | Up to $6,000 in Closing Costs with Preferred Lender Spacious Greenway plan by Lennar offering 2,667 sqft, 4 bedrooms, and 3.5 baths, including a den and a study on the main level. This thoughtfully designed two-story home features an open-concept layout with a large family room that flows seamlessly into the kitchen, creating the perfect space for everyday living and entertaining. The kitchen offers ample cabinet and counter space, a large island, and a functional layout ideal for hosting. Photos are of the same floorplan but are not of the exact homesite and are for illustrative purposes only. Finishes, selections, views, and exterior details may vary. Upstairs, you’ll find the spacious owner’s suite, providing a private retreat with a large walk-in closet and en-suite bathroom. Additional bedrooms are generously sized with plenty of closet space, making this home ideal for families or guests. Enjoy outdoor living with a patio, perfect for relaxing evenings or weekend gatherings. This home also includes Lennar’s signature Everything’s Included® package, featuring upgraded finishes, smart home technology, and energy-efficient features that provide added value and convenience. Additionally, this home includes Lennar’s NEW Move-Up Package, featuring even more upgraded finishes and thoughtful details such as upgraded flooring and trim, upgraded appliances, open railing, a front-door keypad, and more. These additional upgrades add an elevated touch to an already beautifully designed home. Located in Gilbert, this home offers a peaceful setting while still being conveniently close to Lexington and Columbia. Easy access to shopping, dining, and major roadways makes commuting simple while allowing you to enjoy a quieter lifestyle. Don’t miss your opportunity to own this beautiful, move-in-ready home! CMLS Disclaimer: CMLS has not reviewed and, therefore, does not endorse vendors who may appear in listings. Disclaimer: CMLS has not reviewed and, therefore, does not endorse vendors who may appear in listings.
Pending
Price cut: $2.3K (10/19)
$322,679
263 Foxglade Dr, Gilbert, SC 29054
4beds
2,667sqft
Single Family Residence
Built in 2026
-- sqft lot
$319,900 Zestimate®
$121/sqft
$82/mo HOA
What's special
Smart home technologyPrivate retreatLarge islandPlenty of closet spaceEn-suite bathroomUpgraded appliancesOpen-concept layout
- 76 days
- 215
- 20
Zillow last checked:
Listing updated:
Listed by:
Jonathan Collins,
Lennar Carolinas LLC
Source: Consolidated MLS,MLS#: 640888
Facts & features
Interior
Bedrooms & bathrooms
- Bedrooms: 4
- Bathrooms: 4
- Full bathrooms: 3
- 1/2 bathrooms: 1
- Partial bathrooms: 1
- Main level bathrooms: 1
Rooms
- Room types: Office
Primary bedroom
- Features: Double Vanity, Bath-Private, Separate Shower, Walk-In Closet(s), Closet-Private, Separate Water Closet
- Level: Second
Bedroom 2
- Features: Double Vanity, Bath-Private, Walk-In Closet(s), Closet-Private
- Level: Second
Bedroom 3
- Features: Double Vanity, Bath-Shared, Walk-In Closet(s), Closet-Private
- Level: Second
Bedroom 4
- Features: Walk-In Closet(s), Closet-Private
- Level: Second
Bedroom 5
- Level: Main
Dining room
- Level: Main
Kitchen
- Features: Eat-in Kitchen, Kitchen Island, Pantry, Backsplash-Tiled, Cabinets-Painted, Recessed Lighting, Counter Tops-Quartz
- Level: Main
Heating
- Gas 1st Lvl, Gas 2nd Lvl
Cooling
- Central Air
Appliances
- Included: Gas Range, Dishwasher, Disposal, Dryer, Refrigerator, Washer, Microwave Above Stove, Stove Exhaust Vented Exte, Tankless Water Heater, Gas Water Heater
- Laundry: Heated Space
Features
- Flooring: Luxury Vinyl, Carpet
- Windows: Thermopane
- Has basement: No
- Attic: Pull Down Stairs,Attic Access
- Number of fireplaces: 1
- Fireplace features: Outside, Gas Log-Natural
Interior area
- Total structure area: 2,667
- Total interior livable area: 2,667 sqft
Property
Parking
- Total spaces: 2
- Parking features: Garage Door Opener
- Attached garage spaces: 2
Features
- Stories: 2
- Patio & porch: Patio
- Exterior features: Gutters - Full
Lot
- Features: Sprinkler
Details
- Parcel number: 00510601012
Construction
Type & style
- Home type: SingleFamily
- Architectural style: Traditional
- Property subtype: Single Family Residence
Materials
- Stone, Vinyl
- Foundation: Slab
Condition
- New Construction
- New construction: Yes
- Year built: 2026
Details
- Warranty included: Yes
Utilities & green energy
- Sewer: Public Sewer
- Water: Public
- Utilities for property: Cable Connected
Community & HOA
Community
- Security: Smoke Detector(s)
- Subdivision: PINE OAK ESTATES
HOA
- Has HOA: Yes
- Services included: Cable TV, Common Area Maintenance
- HOA fee: $985 annually
Location
- Region: Gilbert
Financial & listing details
- Price per square foot: $121/sqft
- Date on market: 8/14/2026
- Listing agreement: Exclusive Right To Sell
- Road surface type: Paved
Estimated market value
$319,900
$304,000 - $336,000
$2,195/mo
Price history
| Date | Event | Price |
|---|---|---|
| 10/25/2026 | Pending sale | $322,679$121/sqft |
Source:  Consolidated MLS #640888 Report a problem | ||
| 10/19/2026 | Price change | $322,679-0.7%$121/sqft |
Source: Consolidated MLS #640888 Report a problem | ||
| 10/12/2026 | Price change | $325,000-2.3%$122/sqft |
Source: Consolidated MLS #640888 Report a problem | ||
| 10/10/2026 | Price change | $332,579-1.4%$125/sqft |
Source:  Lennar Homes Report a problem | ||
| 9/30/2026 | Price change | $337,329-1.3%$126/sqft |
Source: Consolidated MLS #640888 Report a problem | ||
| 9/25/2026 | Price change | $341,929-1.3%$128/sqft |
Source: Lennar Homes Report a problem | ||
| 9/21/2026 | Price change | $346,529-0.7%$130/sqft |
Source: Consolidated MLS #640888 Report a problem | ||
| 9/8/2026 | Price change | $348,829-1.3%$131/sqft |
Source: Consolidated MLS #640888 Report a problem | ||
| 9/3/2026 | Price change | $353,329-1.1%$132/sqft |
Source: Consolidated MLS #640888 Report a problem | ||
| 8/31/2026 | Price change | $357,129-1.1%$134/sqft |
Source: Consolidated MLS #640888 Report a problem | ||
| 8/24/2026 | Price change | $360,929-0.8%$135/sqft |
Source: Consolidated MLS #640888 Report a problem | ||
| 8/17/2026 | Price change | $363,729-0.6%$136/sqft |
Source: Consolidated MLS #640888 Report a problem | ||
| 8/15/2026 | Price change | $365,779-3.9%$137/sqft |
Source: Consolidated MLS #640888 Report a problem | ||
| 8/2/2026 | Listed for sale | $380,779$143/sqft |
Source: Lennar Homes Report a problem | ||
Public tax history
Tax history is unavailable.
Monthly payment
Est. payment
Payment breakdown
Explore the cost of this home by adjusting the details. Changes won't be saved.Climate risks
Neighborhood: 29054
Nearby schools
Schools provided by the listing agent
- Elementary: Centerville Elementary School
- Middle: Gilbert
- High: Gilbert
- District: Lexington One
Source: Consolidated MLS. This data may not be complete. We recommend contacting the local school district to confirm school assignments for this home.


Similar homes
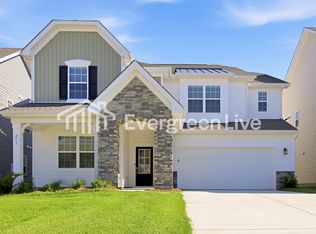
- $348,4395 bd4 ba2.6k sqft331 Hazelmount Rd, Gilbert, SC 29054New Construction
 Consolidated MLS
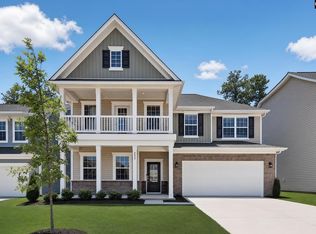
- $359,0005 bd5 ba2.9k sqft267 Foxglade Dr, Gilbert, SC 29054New Construction
 Consolidated MLS
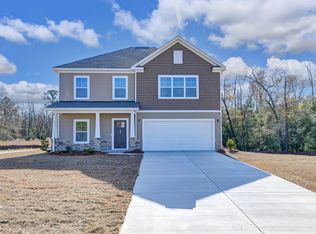
- from $311,5655 bd4 ba2.8k sqftMurray Plan, Winston Point, Gilbert, SC 29054New Construction
 Haven Homes
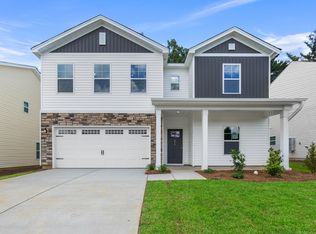
- from $293,5234 bd3 ba2.4k sqftHartwell l Plan, Winston Point, Gilbert, SC 29054New Construction
 Haven Homes
