This well-maintained 3-bedroom townhome in the sought-after Beau Coast community offers both style and functionality. As an end unit, it enjoys abundant natural light throughout. The ground floor features LVP throughout and an open-concept layout with a modern kitchen, light granite countertops, stainless steel appliances, and a center island with additional seating that flows seamlessly into the dining and living areas. From the living space, you can enter out to the patio and lawn—perfect for relaxing or entertaining.
Upstairs, the spacious primary suite includes a large walk-in closet and a beautifully appointed ensuite bath with a double vanity and tile shower. Two additional guest bedrooms share a full bath, and a conveniently located laundry area completes the second floor. This townhome blends comfort, natural light, and thoughtful design in one of the area's premier neighborhoods.
Residents of Beau Coast enjoy a truly exceptional lifestyle, with access to a wide array of amenities: a resort-style pool, two kayak barns, a day dock, dog park, pickleball courts, community garden, fitness center, and two Clubhouses—one with a full kitchen and recreational games like ping pong and shuffleboard, and another offering a conference room for gatherings or work-from-home needs. Come discover the unparalleled charm and community spirit of Beau Coast—where coastal living meets modern comfort.
Sold for $442,500
$442,500
262 Great Egret Way, Beaufort, NC 28516
3beds
1,894sqft
Townhouse
Built in 2022
2,178 Square Feet Lot
$450,900 Zestimate®
$234/sqft
$2,408 Estimated rent
Home value
$450,900
$392,000 - $519,000
$2,408/mo
Zestimate® history
Owner options
List your home for rent
$2,408/mo
Rent Zestimate®
Find your next renter with Zillow Rental Manager. Plus, with online applications, you can quickly screen prospective tenants – for free.
$2,408/mo
Rent Zestimate®
Refinance and save
$2,584/mo
Est. payment
Refinancing to a lower rate could help reduce your monthly payments and save thousands over the life of the loan.
$2,584/mo
Est. payment
Explore your selling options
Work with a Zillow partner agent
Leverage their expertise and Zillow's premium Showcase listings to get your home seen by more buyers.
Get startedList with your own agent
Get your home in front of millions of buyers by listing it on Zillow.
Learn how to do itSell it yourself
Take full control of how buyers see your home on Zillow by listing For Sale by Owner (FSBO).
List your homeWhat's special
Zillow last checked:
Listing updated:
Listed by:
Mary Cheatham King Real Estate team 252-518-5222,
Keller Williams Crystal Coast
Bought with:
Ana McClanahan, 348882
Keller Williams Crystal Coast
Source: Hive MLS,MLS#: 100514252 Originating MLS: Carteret County Association of Realtors
Originating MLS: Carteret County Association of RealtorsFacts & features
Interior
Bedrooms & bathrooms
- Bedrooms: 3
- Bathrooms: 3
- Full bathrooms: 2
- 1/2 bathrooms: 1
Primary bedroom
- Level: Non Primary Living Area
Dining room
- Features: Combination
Heating
- Heat Pump, Electric
Cooling
- Heat Pump
Appliances
- Included: Electric Oven, Built-In Microwave, Washer, Refrigerator, Dryer, Dishwasher
- Laundry: Laundry Closet
Features
- Walk-in Closet(s), Kitchen Island, Ceiling Fan(s), Pantry, Walk-in Shower, Blinds/Shades, Walk-In Closet(s)
- Flooring: Carpet, LVT/LVP
- Attic: Pull Down Stairs
- Has fireplace: No
- Fireplace features: None
Interior area
- Total structure area: 1,894
- Total interior livable area: 1,894 sqft
Property
Parking
- Total spaces: 1
- Parking features: On Street, Attached, Concrete
- Has attached garage: Yes
- Has uncovered spaces: Yes
Features
- Levels: Two
- Stories: 2
- Patio & porch: Patio, Porch
- Fencing: None
Lot
- Size: 2,178 Square Feet
Details
- Parcel number: 730508994731000
- Zoning: PUD
- Special conditions: Standard
Construction
Type & style
- Home type: Townhouse
- Property subtype: Townhouse
Materials
- Fiber Cement
- Foundation: Slab
- Roof: Shingle
Condition
- New construction: No
- Year built: 2022
Utilities & green energy
- Sewer: Public Sewer
- Water: Public
- Utilities for property: Sewer Connected, Water Connected
Community & HOA
Community
- Subdivision: Beau Coast
HOA
- Has HOA: Yes
- Amenities included: Boat Dock, Clubhouse, Pool, Fitness Center, Maintenance Common Areas, Maintenance Grounds, Management, Master Insure, Sidewalks
- HOA fee: $5,748 monthly
- HOA name: Beau Coast HOA
Location
- Region: Beaufort
Financial & listing details
- Price per square foot: $234/sqft
- Tax assessed value: $468,762
- Date on market: 9/12/2025
- Cumulative days on market: 35 days
- Listing agreement: Exclusive Right To Sell
- Listing terms: Cash,Conventional
- Road surface type: Paved
Price history
| Date | Event | Price |
|---|---|---|
| 8/25/2025 | Sold | $442,500-1.4%$234/sqft |
Source:  Hive MLS #100514252 Report a problem Hive MLS #100514252 Report a problem | ||
| 7/22/2025 | Contingent | $449,000$237/sqft |
Source: Hive MLS #100514252 Report a problem | ||
| 7/1/2025 | Price change | $449,000-4.5%$237/sqft |
Source: Hive MLS #100514252 Report a problem | ||
| 6/18/2025 | Listed for sale | $470,000+6.2%$248/sqft |
Source: Hive MLS #100514252 Report a problem | ||
| 5/4/2023 | Sold | $442,500+2.9%$234/sqft |
Source: Hive MLS #100375973 Report a problem | ||
| 4/17/2023 | Pending sale | $430,000$227/sqft |
Source: Hive MLS #100375973 Report a problem | ||
| 3/27/2023 | Listed for sale | $430,000$227/sqft |
Source: Hive MLS #100375973 Report a problem | ||
Public tax history
Tax history is unavailable.
Neighborhood: 28516
Nearby homes
- $435,3753 bd3 ba1.5k sqft264 Great Egret Way, Beaufort, NC 28516Sold

- $425,0003 bd3 ba1.5k sqft266 Great Egret Way, Beaufort, NC 28516Sold
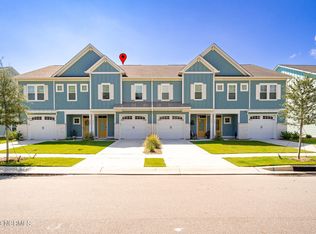
- $440,0003 bd3 ba1.5k sqft256 Great Egret Way, Beaufort, NC 28516Sold
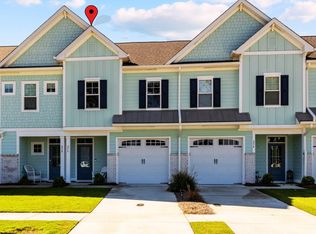
- $500,0003 bd3 ba1.8k sqft250 Great Egret Way, Beaufort, NC 28516Sold
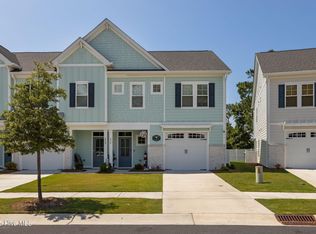
- $402,1003 bd2 ba1.3k sqft112 Jefferson St, Beaufort, NC 28516Off Market
- $372,6003 bd2 ba-- sqft114 Jefferson St, Beaufort, NC 28516Off Market
- $382,0003 bd2 ba1.2k sqft114 Jeffeson St, Beaufort, NC 28516Off Market
- $530,1003 bd3 ba-- sqft242 Great Egret Way, Beaufort, NC 28516Off Market
Nearby schools
GreatSchools rating
- 9/10Beaufort Elementary SchoolGrades: PK-5Distance: 1.2 mi
- 4/10Beaufort Middle SchoolGrades: 6-8Distance: 1.1 mi
- 8/10East Carteret High SchoolGrades: 9-12Distance: 4.6 mi
Schools provided by the listing agent
- Elementary: Beaufort
- Middle: Beaufort
- High: East Carteret
Source: Hive MLS. This data may not be complete. We recommend contacting the local school district to confirm school assignments for this home.
Get a cash offer in 3 minutes
Find out how much your home could sell for in as little as 3 minutes with a no-obligation cash offer.
Estimated market value
$450,900
Get a cash offer in 3 minutes
Find out how much your home could sell for in as little as 3 minutes with a no-obligation cash offer.
Estimated market value
$450,900
- North Carolina
- Carteret County
- Beaufort
- 28516
- 262 Great Egret Way
Nearby cities
Nearby zip codes
Other Beaufort Topics
