This spacious townhome offers 3 bedrooms and 2.5 bathrooms, providing ample room for comfortable living. This townhome is being offered with furnishing negotiable! Step inside and be greeted by the inviting open concept living space, designed to promote seamless flow and effortless entertaining. The thoughtfully designed kitchen features granite countertops and an island, perfect for preparing delicious meals or enjoying a casual breakfast with loved ones. Experience relaxation at its finest as you unwind on the covered front porch, savoring the tranquility of the neighborhood. Alternatively, the patio space in the back yard invites you to enjoy outdoor gatherings and soak up the sun. This community is packed with amenities to cater to your active lifestyle. Take a refreshing dip in the community pool on hot summer days, gather around the fire pit for cozy evenings, or challenge friends to a thrilling game of pickleball on the courts. For dog owners, a dedicated dog park ensures your furry friends have their own space to play and socialize. The community marina on Taylor's Creek offers easy access to exciting water activities such as kayaking, boating, and fishing. With kayak storage available, you can conveniently embark on your aquatic adventures whenever you please. As an added bonus, the community also hosts a trader's market, allowing you to support local vendors and discover unique treasures just steps away from your front door. Don't miss out on the opportunity to make this remarkable townhome your own, where comfort, convenience, and an abundance of amenities combine to create the perfect living experience!
Sold for $425,000
$425,000
266 Great Egret Way, Beaufort, NC 28516
3beds
1,535sqft
Townhouse
Built in 2022
1,742 Square Feet Lot
$425,700 Zestimate®
$277/sqft
$2,219 Estimated rent
Home value
$425,700
$404,000 - $447,000
$2,219/mo
Zestimate® history
Owner options
List your home for rent
$2,219/mo
Rent Zestimate®
Find your next renter with Zillow Rental Manager. Plus, with online applications, you can quickly screen prospective tenants – for free.
$2,219/mo
Rent Zestimate®
Refinance and save
$8,200/mo
Est. payment
Refinancing to a lower rate could help reduce your monthly payments and save thousands over the life of the loan.
$8,200/mo
Est. payment
Explore your selling options
Work with a Zillow partner agent
Leverage their expertise and Zillow's premium Showcase listings to get your home seen by more buyers.
Get startedList with your own agent
Get your home in front of millions of buyers by listing it on Zillow.
Learn how to do itSell it yourself
Take full control of how buyers see your home on Zillow by listing For Sale by Owner (FSBO).
List your homeWhat's special
Covered front porchSpacious townhomeGranite countertopsKayak storagePatio spaceOpen concept living space
Zillow last checked:
Listing updated:
Listed by:
Mary Cheatham King Real Estate team 252-518-5222,
Keller Williams Crystal Coast
Bought with:
Barnes and Taylor Realty Group Team, 101616
Realty World First Coast Rlty
Source: Hive MLS,MLS#: 100405579 Originating MLS: Carteret County Association of Realtors
Originating MLS: Carteret County Association of RealtorsFacts & features
Interior
Bedrooms & bathrooms
- Bedrooms: 3
- Bathrooms: 3
- Full bathrooms: 2
- 1/2 bathrooms: 1
Primary bedroom
- Level: Non Primary Living Area
Dining room
- Features: Combination
Heating
- Electric, Heat Pump
Cooling
- Central Air
Appliances
- Included: Electric Oven, Built-In Microwave, Water Softener, Dishwasher
- Laundry: In Hall, Laundry Closet
Features
- Walk-in Closet(s), High Ceilings, Kitchen Island, Ceiling Fan(s), Pantry, Walk-in Shower, Blinds/Shades, Walk-In Closet(s)
- Flooring: LVT/LVP, Carpet
- Has fireplace: No
- Fireplace features: None
Interior area
- Total structure area: 1,535
- Total interior livable area: 1,535 sqft
Property
Parking
- Total spaces: 1
- Parking features: On Site, Paved
- Garage spaces: 1
Features
- Levels: Two
- Stories: 2
- Patio & porch: Patio, Porch
- Exterior features: Irrigation System
- Fencing: None
Lot
- Size: 1,742 Square Feet
- Dimensions: 20 x 92 x 20 x 92
Details
- Parcel number: 730508994771000
- Zoning: PUD
- Special conditions: Standard
Construction
Type & style
- Home type: Townhouse
- Property subtype: Townhouse
Materials
- Brick Veneer, Fiber Cement
- Foundation: Raised, Slab
- Roof: Architectural Shingle,Shingle
Condition
- New construction: No
- Year built: 2022
Utilities & green energy
- Sewer: Public Sewer
- Water: Public
- Utilities for property: Sewer Available, Water Available
Community & HOA
Community
- Subdivision: Beau Coast
HOA
- Has HOA: Yes
- Amenities included: Waterfront Community, Boat Dock, Clubhouse, Comm Garden, Pool, Fitness Center, Maintenance Common Areas, Maintenance Grounds, Management, Pickleball, Sidewalks
- HOA fee: $5,704 annually
- HOA name: CAMS
- HOA phone: 252-247-3101
Location
- Region: Beaufort
Financial & listing details
- Price per square foot: $277/sqft
- Tax assessed value: $75,000
- Annual tax amount: $700
- Date on market: 9/19/2023
- Cumulative days on market: 125 days
- Listing agreement: Exclusive Right To Sell
- Listing terms: Cash,Conventional
Price history
| Date | Event | Price |
|---|---|---|
| 2/15/2024 | Sold | $425,000+2.4%$277/sqft |
Source:  Hive MLS #100405579 Report a problem Hive MLS #100405579 Report a problem | ||
| 1/21/2024 | Pending sale | $414,900$270/sqft |
Source: Hive MLS #100405579 Report a problem | ||
| 11/16/2023 | Price change | $414,900-1%$270/sqft |
Source: Hive MLS #100405579 Report a problem | ||
| 10/13/2023 | Price change | $419,000-1.4%$273/sqft |
Source: Hive MLS #100405579 Report a problem | ||
| 9/29/2023 | Price change | $424,900-1.2%$277/sqft |
Source: Hive MLS #100405579 Report a problem | ||
| 9/19/2023 | Listed for sale | $429,900+15.3%$280/sqft |
Source: Hive MLS #100405579 Report a problem | ||
| 8/19/2022 | Sold | $372,900$243/sqft |
Source: Hive MLS #100309988 Report a problem | ||
| 2/18/2022 | Pending sale | $372,900$243/sqft |
Source: Hive MLS #100309988 Report a problem | ||
| 2/17/2022 | Listed for sale | $372,900$243/sqft |
Source: Hive MLS #100309988 Report a problem | ||
| 2/5/2022 | Pending sale | $372,900$243/sqft |
Source: Hive MLS #100309988 Report a problem | ||
| 1/31/2022 | Listed for sale | $372,900$243/sqft |
Source: Hive MLS #100309988 Report a problem | ||
Public tax history
Tax history is unavailable.
Neighborhood: 28516
Nearby homes
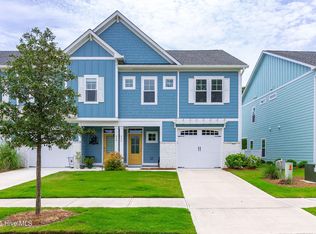
- $442,5003 bd3 ba1.8k sqft262 Great Egret Way, Beaufort, NC 28516Sold
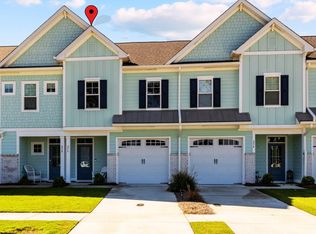
- $435,3753 bd3 ba1.5k sqft264 Great Egret Way, Beaufort, NC 28516Sold

- $440,0003 bd3 ba1.5k sqft256 Great Egret Way, Beaufort, NC 28516Sold
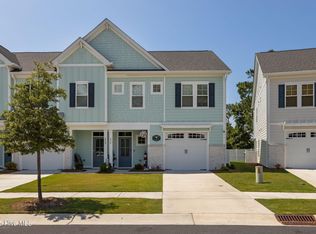
- $500,0003 bd3 ba1.8k sqft250 Great Egret Way, Beaufort, NC 28516Sold
- $393,2003 bd2 ba1.3k sqft112 Jefferson St, Beaufort, NC 28516Off Market
- $600,5003 bd3 ba2k sqft213 Gray Duck Dr, Beaufort, NC 28516Off Market
- $709,1004 bd3 ba2.3k sqft219 Gray Duck Dr, Beaufort, NC 28516Off Market
- $372,6003 bd2 ba-- sqft114 Jefferson St, Beaufort, NC 28516Off Market
Nearby schools
GreatSchools rating
- 9/10Beaufort Elementary SchoolGrades: PK-5Distance: 1.2 mi
- 4/10Beaufort Middle SchoolGrades: 6-8Distance: 1.1 mi
- 8/10East Carteret High SchoolGrades: 9-12Distance: 4.6 mi
Get a cash offer in 3 minutes
Find out how much your home could sell for in as little as 3 minutes with a no-obligation cash offer.
Estimated market value
$425,700
Get a cash offer in 3 minutes
Find out how much your home could sell for in as little as 3 minutes with a no-obligation cash offer.
Estimated market value
$425,700
- North Carolina
- Carteret County
- Beaufort
- 28516
- 266 Great Egret Way
Nearby cities
Nearby zip codes
Other Beaufort Topics
