Welcome to what is soon to be a desirable 3 bed, 2 bath home with an open layout featuring high ceilings, abundant natural light, durable LVP flooring, and energy efficient spray foam insulation. The kitchen will offer tall cabinets, quartz countertops, under cabinet lighting, an island with storage space, and a large walk-in pantry just down the hall. The split floor plan provides privacy to all. The primary bathroom will have double vanities and lead to a spacious walk-in closet. Each bedroom is going to feature ceiling fans and walk-in closets. Additional highlights will include an oversized laundry room, built-in drop zone, oversized garage with a storage closet and large covered front and back porch that will provide plenty of space to relax or entertain. A one-year builder warranty is included. Seller is related to the listing agent.
For sale
$299,900
262 Lee Road 2165, Salem, AL 36874
3beds
1,614sqft
:
Get pre-qualified$1,773/mo
Single Family Residence
Built in 2027
0.49 Acres Lot
$-- Zestimate®
$186/sqft
$-- HOA
What's special
- 3 days |
- 2 |
- 0 |
Zillow last checked:
Listing updated:
Listed by:
MAGEN ROBERTS,
HOMELINK REALTY 334-329-5055
Source: LCMLS,MLS#: 181797Originating MLS: Lee County Association of REALTORS
Facts & features
Interior
Bedrooms & bathrooms
- Bedrooms: 3
- Bathrooms: 2
- Full bathrooms: 2
- Main level bathrooms: 2
Heating
- Electric, Heat Pump
Cooling
- Central Air, Electric, Heat Pump
Appliances
- Included: Some Electric Appliances, Dishwasher, Electric Range, Microwave, Stove
- Laundry: Washer Hookup, Dryer Hookup
Features
- Ceiling Fan(s), Eat-in Kitchen, Kitchen Island, Kitchen/Family Room Combo, Primary Downstairs, Walk-In Pantry
- Flooring: Carpet, Plank, Simulated Wood
- Number of fireplaces: 1
- Fireplace features: Electric, One
Interior area
- Total interior livable area: 1,614 sqft
- Finished area above ground: 1,614
- Finished area below ground: 0
Property
Parking
- Total spaces: 2
- Parking features: Attached, Garage, Two Car Garage
- Attached garage spaces: 2
Features
- Levels: One
- Stories: 1
- Patio & porch: Rear Porch, Covered, Front Porch
- Pool features: None
- Fencing: None
Lot
- Size: 0.49 Acres
- Features: < 1/2 Acre
Construction
Type & style
- Home type: SingleFamily
- Property subtype: Single Family Residence
Materials
- Cement Siding
- Foundation: Slab
Condition
- Year built: 2027
Details
- Builder name: Stroud Construction, LLC
- Warranty included: Yes
Utilities & green energy
- Utilities for property: Electricity Available, Septic Available, Water Available
Community & HOA
Community
- Subdivision: FIELDSTONE
HOA
- Has HOA: No
- Amenities included: None
- Services included: None
Location
- Region: Salem
Financial & listing details
- Price per square foot: $186/sqft
- Date on market: 8/5/2026
- Electric utility on property: Yes
Estimated market value
Not available
Estimated sales range
Not available
Not available
Price history
| Date | Event | Price |
|---|---|---|
| 8/7/2026 | Listed for sale | $299,900$186/sqft |
Source: LCMLS #181797 Report a problem | ||
Public tax history
Tax history is unavailable.
Monthly payment
Est. payment
Payment breakdown
Explore the cost of this home by adjusting the details. Changes won't be saved.Climate risks
Neighborhood: 36874
Nearby schools
GreatSchools rating
- 7/10Wacoochee Elementary SchoolGrades: PK-6Distance: 13 mi
- 7/10Wacoochee Jr High SchoolGrades: 7-8Distance: 5.4 mi
- 1/10Smith Station Freshman CtrGrades: 9Distance: 5.5 mi
Schools provided by the listing agent
- Elementary: WEST SMITHS STATION
- Middle: WEST SMITHS STATION
Source: LCMLS. This data may not be complete. We recommend contacting the local school district to confirm school assignments for this home.
- $154,0004 bd2 ba1.4k sqft233 Lee Road 2165, Salem, AL 36874Sold
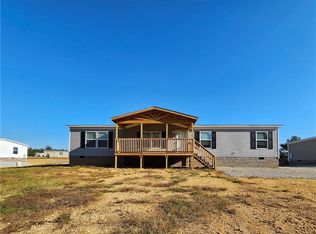
- $13,413-- sqft108 Lee Road 2166, Salem, AL 36874Sold
- $275,0003 bd2 ba1.5k sqft250 Lee Road 2166, Salem, AL 36874New Construction

- $113,000-- bd-- ba1.4k sqft238 Lee Road 2166, Salem, AL 36874Off Market
- $66,500-- bd-- ba2.3k sqft216 Lee Road 2166, Salem, AL 36874Off Market
- $201,5005 bd3 ba2k sqft201 Lee Road 2165, Salem, AL 36874Sold
- $205,0004 bd2 ba2.1k sqft348 Lee Road 2165, Salem, AL 36874Sold
- $16,5000.42 acres172 Lee Road 2166, Salem, AL 36874Sold
A local agent can set up tours, give advice and negotiate with sellers.
A local lender can help you make sure your offer is ready when you are.
Similar homes
- $309,9003 bd2 ba1.7k sqft903 Lee Road 2087, Salem, AL 36874For Sale
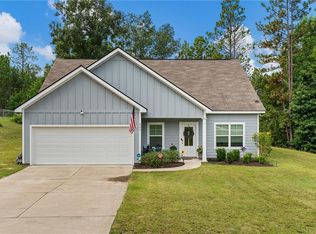
 MLS ID #E104601, Courtney Woodham, KW Realty River Cities. East Alabama BOR
 - $275,0003 bd2 ba1.5k sqft250 Lee Road 2166, Salem, AL 36874New ConstructionMLS ID #180777, MAGEN ROBERTS, HOMELINK REALTY. LCMLS
- $320,0004 bd3 ba2.3k sqft499 Lee Road 2126, Salem, AL 36874For Sale
 MLS ID #181316, LATARA HARDNETT, THREE SIXTY EAST ALABAMA. LCMLS
 - $299,9003 bd2 ba1.5k sqft33 Lee Road 2086, Salem, AL 36874New Construction
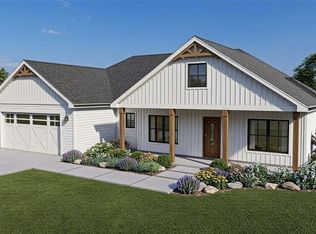 MLS ID #179772, MADISON MCCORMICK, THE TALONS GROUP. LCMLS
 - $249,9003 bd2 ba1.4k sqft314 Lee Road 207, Phenix City, AL 36870For Sale
 MLS ID #233424, Carson Paris, Keller Williams Realty River Cities. CBORGA
 - $269,9003 bd2 ba1.4k sqft33 Lee Road 2105, Phenix City, AL 36870For SaleMLS ID #E104561, Leasa Hastings, COLDWELL BANKER - KPDD. East Alabama BOR
- $299,9003 bd2 ba1.7k sqft475 Lee Road 2138, Phenix City, AL 36870For SaleMLS ID #181710, KIM MIXON, KELLER WILLIAMS REALTY RIVER CITIES III. LCMLS
- $--3 bd1 ba1.2k sqft459 Lee Road 2087, Salem, AL 36874AuctionAuction.com 2
- $267,9002 bd2 ba1.7k sqft1955 Lee Road 242, Smiths Station, AL 36877For Sale By Owner
- $340,0004 bd2 ba1.7k sqft75 Lee Road 2058, Salem, AL 36874New ConstructionMLS ID #180909, SAVANNAH MAXWELL, THREE SIXTY EAST ALABAMA. LCMLS
- $314,9003 bd2 ba1.8k sqft3108 Newsome Rd, Phenix City, AL 36867For SaleMLS ID #233409, Mike Foley, Coldwell Banker / Kennon, Parker, Duncan & Davis. CBORGA
- $360,0003 bd2 ba2.2k sqft150 Lee Road 2056, Salem, AL 36874For SaleMLS ID #180640, ASHLEY BOSWELL, BERKSHIRE HATHAWAY HOMESERVICES. LCMLS
- $299,9004 bd2 ba1.8k sqft135 Lee Road 2137, Phenix City, AL 36870For SaleMLS ID #E104488, Riley Manasek, KW Realty River Cities. East Alabama BOR
- $319,9003 bd2 ba1.6k sqft4045 Lee Road 175, Salem, AL 36874New ConstructionMLS ID #180164, ANN ROLLO, THE TALONS GROUP. LCMLS
- $309,9003 bd2 ba1.5k sqft1420 Lee Road 219, Phenix City, AL 36870For SaleMLS ID #E104399, Holly Robinson, Bowden Realty. East Alabama BOR
- $320,0003 bd2 ba1.7k sqft665 Lee Road 222, Smiths Station, AL 36877For SaleMLS ID #E104445, Michelle Harry, AGC Living Real Estate Company. East Alabama BOR
- $234,9003 bd2 ba1.4k sqft191 Lee Road 2040, Phenix City, AL 36870For SaleMLS ID #E104579, Chris Goins, KW Realty River Cities. East Alabama BOR
- $405,0003 bd2 ba1.9k sqft1848 Lee Road 239, Smiths Station, AL 36877For Sale By Owner
- $239,9003 bd2 ba1.5k sqft3999 Lee Road 175, Salem, AL 36874Active
 MLS ID #10813221, William Rembert, Prestige Property Brokers. GAMLS
 - $285,0003 bd2 ba1.8k sqft22 Lee Road 510, Phenix City, AL 36870For SaleMLS ID #232609, Heather Rosales, Berkshire Hathaway HS First Magnolia Realty. CBORGA
