Discover 262 Longwood Drive —privately sited in a serene setting, this home's thoughtfully updated interior truly must be seen to be appreciated. Set on more than 3 acres, this impressive 5,682-square-foot rancher features 4 bedrooms, 3 full bathrooms, and a powder room. Meticulously maintained, the home has undergone numerous improvements, all within the last five years, including a NEW roof, NEW 1,000-gallon propane tank, NEW 24K Generac propane generator, 2 NEW HVAC heat pumps, 2 NEW furnaces, 2 NEW hot water heaters, 3-NEW 2” Haas steel garage doors for the 3-car garage, 3-NEW Chamberlain wall-mount garage door openers, NEW Floor Tech concrete garage floor, NEW wide-plank white oak hardwood floors on the main level, NEW exterior doors and walk-out slider, NEW light fixtures and ceiling fans, a KITCHEN RENOVATION with NEW appliances, and UPDATED BATHROOMS, and more! A front porch welcomes you into this bright, airy home, where contemporary finishes blend seamlessly with a farmhouse-inspired aesthetic. The gourmet eat-in kitchen sits at the heart of the home and was renovated in 2022 with granite countertops, subway tile backsplash, new GE stainless steel appliances including a refrigerator, double oven, microwave, and cooktop, a new sink, and updated hardware. It includes a breakfast area and opens to a sunroom on one end and the formal dining room on the other. The living room features a gas fireplace and views into the sunroom. A covered deck off the sunroom leads to a generous, level backyard with abundant green space, bordered by woods and perfect for relaxing or entertaining. The spacious owner’s suite includes a private sitting area and an oversized bathroom with a skylight, soaking tub, glass-enclosed shower, and dual vanity. Two additional bedrooms, a full bathroom, a powder room, numerous walk-in closets, and a mudroom complete the main level. The walk-up lower level includes a large recreation room with recessed lighting and stairs leading to the yard. A fourth bedroom, a full bathroom, a cedar closet, and a large utility room with abundant storage complete the lower level. Don’t miss this extensively updated home, set on a serene 3-acre lot with easy access to I-95, Fredericksburg, the Potomac River, and more.
Sold for $839,000
Zestimate®
$839,000
262 Longwood Dr, Stafford, VA 22556
4beds
4,123sqft
Single Family Residence
Built in 1999
3.02 Acres Lot
$839,000 Zestimate®
$203/sqft
$3,948 Estimated rent
Home value
$839,000
$789,000 - $889,000
$3,948/mo
Zestimate® history
Owner options
List your home for rent
$3,948/mo
Rent Zestimate®
Find your next renter with Zillow Rental Manager. Plus, with online applications, you can quickly screen prospective tenants – for free.
$3,948/mo
Rent Zestimate®
Refinance and save
$5,042/mo
Est. payment
Refinancing to a lower rate could help reduce your monthly payments and save thousands over the life of the loan.
$5,042/mo
Est. payment
Explore your selling options
Work with a Zillow partner agent
Leverage their expertise and Zillow's premium Showcase listings to get your home seen by more buyers.
Get startedList with your own agent
Get your home in front of millions of buyers by listing it on Zillow.
Learn how to do itSell it yourself
Take full control of how buyers see your home on Zillow by listing For Sale by Owner (FSBO).
List your homeWhat's special
Cedar closetGranite countertopsViews into the sunroomFront porchBreakfast areaFormal dining roomPowder room
Zillow last checked:
Listing updated:
Listed by:
Mr. Eric Stewart 800-900-9104,
Long & Foster Real Estate, Inc.
Bought with:
Kimberly A Gerdon, 0225091717
Century 21 Redwood Realty
Source: Bright MLS,MLS#: VAST2047266
Facts & features
Interior
Bedrooms & bathrooms
- Bedrooms: 4
- Bathrooms: 4
- Full bathrooms: 3
- 1/2 bathrooms: 1
- Main level bathrooms: 3
- Main level bedrooms: 3
Basement
- Area: 2835
Heating
- Forced Air, Natural Gas, Propane
Cooling
- Central Air, Electric
Appliances
- Included: Microwave, Cooktop, Dishwasher, Dryer, Disposal, Ice Maker, Double Oven, Refrigerator, Washer, Extra Refrigerator/Freezer, Gas Water Heater
Features
- Soaking Tub, Breakfast Area, Ceiling Fan(s), Chair Railings, Crown Molding, Entry Level Bedroom, Family Room Off Kitchen, Formal/Separate Dining Room, Eat-in Kitchen, Kitchen - Table Space, Kitchen Island, Primary Bath(s), Walk-In Closet(s)
- Flooring: Wood, Ceramic Tile, Carpet, Other
- Basement: Partially Finished,Walk-Out Access,Windows
- Number of fireplaces: 1
- Fireplace features: Gas/Propane
Interior area
- Total structure area: 5,682
- Total interior livable area: 4,123 sqft
- Finished area above ground: 2,847
- Finished area below ground: 1,276
Property
Parking
- Total spaces: 7
- Parking features: Garage Faces Side, Asphalt, Attached, Driveway
- Attached garage spaces: 3
- Uncovered spaces: 4
Accessibility
- Accessibility features: None
Features
- Levels: Two
- Stories: 2
- Pool features: None
Lot
- Size: 3.02 Acres
Details
- Additional structures: Above Grade, Below Grade
- Parcel number: 18N 2 182
- Zoning: A2
- Special conditions: Standard
Construction
Type & style
- Home type: SingleFamily
- Architectural style: Ranch/Rambler
- Property subtype: Single Family Residence
Materials
- Stone, Vinyl Siding
- Foundation: Other
- Roof: Shingle,Asphalt
Condition
- Excellent
- New construction: No
- Year built: 1999
Utilities & green energy
- Sewer: Septic > # of BR
- Water: Public
Community & HOA
Community
- Subdivision: Windsor Forest
HOA
- Has HOA: Yes
- HOA fee: $66 annually
Location
- Region: Stafford
Financial & listing details
- Price per square foot: $203/sqft
- Tax assessed value: $701,900
- Annual tax amount: $6,575
- Date on market: 3/27/2026
- Listing agreement: Exclusive Right To Sell
- Ownership: Fee Simple
Price history
| Date | Event | Price |
|---|---|---|
| 7/10/2026 | Sold | $839,000$203/sqft |
Source:  Bright MLS #VAST2047266 Report a problem Bright MLS #VAST2047266 Report a problem | ||
| 6/4/2026 | Contingent | $839,000$203/sqft |
Source: Bright MLS #VAST2047266 Report a problem | ||
| 4/25/2026 | Price change | $839,000-4.7%$203/sqft |
Source: Bright MLS #VAST2047266 Report a problem | ||
| 3/27/2026 | Listed for sale | $880,000+76%$213/sqft |
Source: Bright MLS #VAST2047266 Report a problem | ||
| 4/26/2015 | Listing removed | $499,900$121/sqft |
Source: Berkshire Hathaway HomeServices Select Realty #ST8605965 Report a problem | ||
| 4/18/2015 | Price change | $499,900-2%$121/sqft |
Source: Berkshire Hathaway HomeServices Select Realty #ST8605965 Report a problem | ||
| 2/5/2015 | Listed for sale | $509,900-3.8%$124/sqft |
Source: Berkshire Hathaway Homeservices Select Realty #ST8548122 Report a problem | ||
| 11/6/2014 | Listing removed | $529,900$129/sqft |
Source: Coldwell Banker Elite #ST8385344 Report a problem | ||
| 8/8/2014 | Price change | $529,900-2.8%$129/sqft |
Source: Coldwell Banker Elite #ST8385344 Report a problem | ||
| 4/23/2014 | Price change | $544,900-1.8%$132/sqft |
Source: Owner Report a problem | ||
| 3/11/2014 | Listed for sale | $554,999+11.2%$135/sqft |
Source: Owner Report a problem | ||
| 10/1/2011 | Listing removed | $499,000$121/sqft |
Source: Century 21 New Millennium #ST7662110 Report a problem | ||
| 8/2/2011 | Listed for sale | $499,000+14.7%$121/sqft |
Source: Century 21 New Millennium #ST7662110 Report a problem | ||
| 6/29/2010 | Sold | $435,000-13%$106/sqft |
Source: Public Record Report a problem | ||
| 3/3/2010 | Listing removed | $499,900$121/sqft |
Source: RealBird #ST7124237 Report a problem | ||
| 9/5/2009 | Price change | $499,900-13.1%$121/sqft |
Source: Elite #ST7124237 Report a problem | ||
| 8/11/2009 | Listed for sale | $575,000-9.4%$139/sqft |
Source: Elite #ST7124237 Report a problem | ||
| 5/2/2005 | Sold | $635,000+63.7%$154/sqft |
Source: Public Record Report a problem | ||
| 7/16/2002 | Sold | $388,000+605.5%$94/sqft |
Source: Public Record Report a problem | ||
| 9/27/1999 | Sold | $55,000$13/sqft |
Source: Public Record Report a problem | ||
Public tax history
| Year | Property taxes | Tax assessment |
|---|---|---|
| 2025 | $6,483 +3.4% | $701,900 |
| 2024 | $6,272 +2.7% | $701,900 +3.2% |
| 2023 | $6,105 +5.6% | $680,200 |
| 2022 | $5,782 +20% | $680,200 +37% |
| 2021 | $4,817 | $496,600 |
| 2020 | $4,817 -4.1% | $496,600 -0.1% |
| 2019 | $5,022 +2% | $497,200 |
| 2018 | $4,922 | $497,200 -3.8% |
| 2017 | $4,922 -3.8% | $516,700 |
| 2016 | $5,115 | $516,700 +6.9% |
| 2015 | -- | $483,500 |
| 2014 | -- | $483,500 +5.4% |
| 2013 | -- | $458,800 |
| 2012 | -- | $458,800 -1% |
| 2011 | -- | $463,400 |
| 2010 | -- | $463,400 -25.1% |
| 2009 | -- | $618,900 |
| 2008 | -- | $618,900 -7.3% |
| 2006 | -- | $667,300 |
| 2005 | -- | $667,300 +48.4% |
| 2004 | -- | $449,700 +38.3% |
| 2003 | -- | $325,100 |
| 2002 | -- | $325,100 |
Find assessor info on the county website
Neighborhood: 22556
Nearby homes
- $658,1004 bd2 ba2.7k sqft258 Longwood Dr, Stafford, VA 22556Off Market
- $838,3004 bd4 ba4.3k sqft270 Longwood Dr, Stafford, VA 22556Off Market
- $663,3004 bd3 ba3.3k sqft246 Longwood Dr, Stafford, VA 22556Off Market
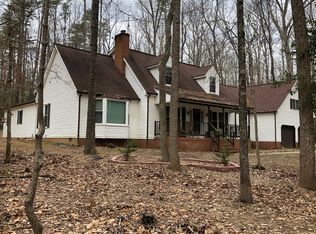
- $549,3003 bd2 ba1.5k sqft66 Red Hill Dr, Stafford, VA 22556Off Market
- $593,7003 bd4 ba2.4k sqft56 Red Hill Dr, Stafford, VA 22556Off Market
- $915,0004 bd4 ba5.2k sqft8 Holly Ct, Stafford, VA 22556Sold
- $625,0004 bd3 ba2.4k sqft2 Holly Ct, Stafford, VA 22556Sold
- $645,6004 bd3 ba2.8k sqft238 Longwood Dr, Stafford, VA 22556Off Market
Nearby schools
GreatSchools rating
- 7/10Rockhill Elementary SchoolGrades: K-5Distance: 2.5 mi
- 6/10Andrew G. Wright Middle SchoolGrades: 6-8Distance: 2.5 mi
- 8/10Mountain View High SchoolGrades: 9-12Distance: 2.7 mi
Schools provided by the listing agent
- Elementary: Rockhill
- Middle: A.g. Wright
- High: Mountain View
- District: Stafford County Public Schools
Source: Bright MLS. This data may not be complete. We recommend contacting the local school district to confirm school assignments for this home.
Get a cash offer in 3 minutes
Find out how much your home could sell for in as little as 3 minutes with a no-obligation cash offer.
Estimated market value
$839,000
Get a cash offer in 3 minutes
Find out how much your home could sell for in as little as 3 minutes with a no-obligation cash offer.
Estimated market value
$839,000
- Virginia
- Stafford County
- Stafford
- 22556
- 262 Longwood Dr
Nearby cities
Nearby neighborhoods
Nearby zip codes
Other Stafford Topics
