Welcome to your dream home! This stunning Colonial-style residence, built in 1998, offers a perfect blend of elegance and comfort, nestled on a sprawling 4.76-acre lot featuring a serene pond. With 4 spacious bedrooms and 3.5 bathrooms, this home is designed for both relaxation and entertaining. Step inside to discover a warm and inviting interior adorned with beautiful hardwood and ceramic tile flooring. The open floor plan seamlessly connects the family room, complete with a cozy fireplace, to the country-style kitchen, which boasts upgraded countertops, an island, and ample table space for casual dining. Enjoy formal gatherings in the separate dining room or unwind in the luxurious primary bath featuring a soaking tub and stall shower. This home is equipped with modern conveniences, including a built-in microwave, dishwasher, and wall oven, ensuring your culinary adventures are a delight. The upper-floor laundry adds to the ease of daily living. Outside, the extensive hardscape and lush lawn are perfect for outdoor gatherings, while the in-ground pool invites you to relax and soak up the sun. Enjoy evenings on the brick patio or porch, surrounded by nature's beauty. With a side-entry attached garage and additional driveway parking, convenience is at your fingertips. This property is not just a home; it's a lifestyle waiting for you to embrace. Don’t miss the opportunity to make this exquisite residence your own!
Sold for $915,000
$915,000
8 Holly Ct, Stafford, VA 22556
4beds
5,262sqft
Single Family Residence
Built in 1998
4.76 Acres Lot
$916,900 Zestimate®
$174/sqft
$4,103 Estimated rent
Home value
$916,900
$853,000 - $990,000
$4,103/mo
Zestimate® history
Owner options
List your home for rent
$4,103/mo
Rent Zestimate®
Find your next renter with Zillow Rental Manager. Plus, with online applications, you can quickly screen prospective tenants – for free.
$4,103/mo
Rent Zestimate®
Refinance and save
$5,519/mo
Est. payment
Refinancing to a lower rate could help reduce your monthly payments and save thousands over the life of the loan.
$5,519/mo
Est. payment
Explore your selling options
Work with a Zillow partner agent
Leverage their expertise and Zillow's premium Showcase listings to get your home seen by more buyers.
Get startedList with your own agent
Get your home in front of millions of buyers by listing it on Zillow.
Learn how to do itSell it yourself
Take full control of how buyers see your home on Zillow by listing For Sale by Owner (FSBO).
List your homeWhat's special
In-ground poolSerene pondCozy fireplaceBrick patioUpgraded countertopsCountry-style kitchenLuxurious primary bath
Zillow last checked:
Listing updated:
Listed by:
LaRene Olbeter 540-379-2961,
Century 21 Redwood Realty
Bought with:
David Early, SP40000733
RE/MAX Distinctive Real Estate, Inc.
Source: Bright MLS,MLS#: VAST2036370
Facts & features
Interior
Bedrooms & bathrooms
- Bedrooms: 4
- Bathrooms: 4
- Full bathrooms: 3
- 1/2 bathrooms: 1
- Main level bathrooms: 1
Rooms
- Room types: Living Room, Dining Room, Primary Bedroom, Bedroom 2, Bedroom 3, Bedroom 4, Kitchen, Family Room, Foyer, Laundry, Other, Office, Recreation Room, Storage Room, Media Room, Bathroom 2, Bathroom 3, Primary Bathroom, Half Bath
Primary bedroom
- Features: Wet Bar, Walk-In Closet(s), Primary Bedroom - Sitting Area
- Level: Upper
Bedroom 2
- Features: Walk-In Closet(s)
- Level: Upper
Bedroom 3
- Features: Walk-In Closet(s)
- Level: Upper
Bedroom 4
- Features: Walk-In Closet(s)
- Level: Lower
Primary bathroom
- Features: Double Sink, Flooring - Tile/Brick, Soaking Tub
- Level: Upper
Bathroom 2
- Features: Double Sink, Flooring - Tile/Brick, Bathroom - Tub Shower
- Level: Upper
Bathroom 3
- Level: Lower
Dining room
- Features: Chair Rail, Crown Molding, Flooring - HardWood
- Level: Main
Family room
- Features: Cathedral/Vaulted Ceiling, Ceiling Fan(s), Fireplace - Other, Flooring - HardWood, Lighting - Ceiling
- Level: Main
Foyer
- Features: Flooring - HardWood
- Level: Main
Half bath
- Level: Main
Kitchen
- Features: Built-in Features, Flooring - Tile/Brick, Kitchen Island, Kitchen - Country, Eat-in Kitchen, Granite Counters
- Level: Main
Laundry
- Level: Upper
Living room
- Features: Cathedral/Vaulted Ceiling, Flooring - HardWood, Window Treatments, Fireplace - Gas
- Level: Main
Media room
- Level: Lower
Mud room
- Level: Main
Office
- Features: Crown Molding, Flooring - HardWood
- Level: Main
Other
- Level: Lower
Recreation room
- Features: Wet Bar
- Level: Lower
Storage room
- Level: Lower
Heating
- Heat Pump, Zoned, Electric, Propane
Cooling
- None, Electric
Appliances
- Included: Microwave, Cooktop, Dishwasher, Dryer, Ice Maker, Intercom, Oven, Refrigerator, Washer, Water Heater, Disposal, Gas Water Heater
- Laundry: Upper Level, In Basement, Laundry Room, Mud Room
Features
- Built-in Features, Ceiling Fan(s), Family Room Off Kitchen, Open Floorplan, Formal/Separate Dining Room, Kitchen - Country, Eat-in Kitchen, Kitchen Island, Kitchen - Table Space, Primary Bath(s), Recessed Lighting, Soaking Tub, Bathroom - Stall Shower, Bathroom - Tub Shower, Upgraded Countertops, Walk-In Closet(s), Bar, Wine Storage, Crown Molding, Chair Railings, Combination Kitchen/Living, Dining Area, 9'+ Ceilings
- Flooring: Hardwood, Ceramic Tile, Wood
- Doors: French Doors
- Windows: Bay/Bow, Window Treatments
- Basement: Full,Finished,Walk-Out Access
- Number of fireplaces: 2
- Fireplace features: Brick, Glass Doors, Gas/Propane, Mantel(s)
Interior area
- Total structure area: 5,766
- Total interior livable area: 5,262 sqft
- Finished area above ground: 3,806
- Finished area below ground: 1,456
Property
Parking
- Total spaces: 2
- Parking features: Garage Faces Side, Garage Door Opener, Attached, Driveway
- Attached garage spaces: 2
- Has uncovered spaces: Yes
Accessibility
- Accessibility features: None
Features
- Levels: Three
- Stories: 3
- Patio & porch: Brick, Deck, Patio, Porch
- Exterior features: Extensive Hardscape
- Has private pool: Yes
- Pool features: In Ground, Private
- Has view: Yes
- View description: Pond, Trees/Woods
- Has water view: Yes
- Water view: Pond
Lot
- Size: 4.76 Acres
- Features: Pond
Details
- Additional structures: Above Grade, Below Grade
- Parcel number: 18N 2 22
- Zoning: A2
- Special conditions: Standard
Construction
Type & style
- Home type: SingleFamily
- Architectural style: Colonial
- Property subtype: Single Family Residence
Materials
- Vinyl Siding, Brick
- Foundation: Concrete Perimeter
- Roof: Shingle
Condition
- Very Good
- New construction: No
- Year built: 1998
Utilities & green energy
- Sewer: Septic = # of BR
- Water: Well
- Utilities for property: Cable
Community & HOA
Community
- Subdivision: Windsor Forest
HOA
- Has HOA: Yes
- HOA fee: $63 annually
- HOA name: WINDSOR FOREST POA
Location
- Region: Stafford
Financial & listing details
- Price per square foot: $174/sqft
- Tax assessed value: $819,400
- Annual tax amount: $7,429
- Date on market: 3/6/2025
- Listing agreement: Exclusive Right To Sell
- Inclusions: Alarm System, Freezer, Window Treatments
- Ownership: Fee Simple
Price history
| Date | Event | Price |
|---|---|---|
| 4/14/2025 | Sold | $915,000$174/sqft |
Source:  Bright MLS #VAST2036370 Report a problem Bright MLS #VAST2036370 Report a problem | ||
| 3/10/2025 | Pending sale | $915,000$174/sqft |
Source: Bright MLS #VAST2036370 Report a problem | ||
| 3/6/2025 | Listed for sale | $915,000+38.6%$174/sqft |
Source: Bright MLS #VAST2036370 Report a problem | ||
| 7/17/2020 | Sold | $660,000+0.9%$125/sqft |
Source:  Long & Foster Broker Feed #VAST221784_100 Report a problem Long & Foster Broker Feed #VAST221784_100 Report a problem | ||
| 5/24/2020 | Pending sale | $654,321$124/sqft |
Source: Long & Foster #VAST221784 Report a problem | ||
| 5/20/2020 | Listed for sale | $654,321+45.4%$124/sqft |
Source: Long & Foster Real Estate, Inc. #VAST221784 Report a problem | ||
| 1/4/2016 | Sold | $450,000-37.9%$86/sqft |
Source: Public Record Report a problem | ||
| 6/2/2009 | Listing removed | $725,000$138/sqft |
Source: Listhub #ST7045035 Report a problem | ||
| 5/18/2009 | Price change | $725,000-5.2%$138/sqft |
Source: Listhub #ST7045035 Report a problem | ||
| 5/2/2009 | Listed for sale | $765,000$145/sqft |
Source: Listhub #ST7045035 Report a problem | ||
Public tax history
| Year | Property taxes | Tax assessment |
|---|---|---|
| 2025 | $7,568 +3.4% | $819,400 |
| 2024 | $7,322 +2.3% | $819,400 +2.7% |
| 2023 | $7,158 +5.6% | $797,500 |
| 2022 | $6,779 +15.9% | $797,500 +32.3% |
| 2021 | $5,848 | $602,900 |
| 2020 | $5,848 +0.2% | $602,900 +4.4% |
| 2019 | $5,835 +2% | $577,700 |
| 2018 | $5,719 | $577,700 -3.7% |
| 2017 | $5,719 -3.7% | $599,900 |
| 2016 | $5,939 | $599,900 +6.2% |
| 2015 | -- | $565,100 |
| 2014 | -- | $565,100 +5.9% |
| 2013 | -- | $533,700 |
| 2012 | -- | $533,700 -0.6% |
| 2011 | -- | $537,100 |
| 2010 | -- | $537,100 -17.7% |
| 2009 | -- | $653,000 |
| 2008 | -- | $653,000 -22.5% |
| 2006 | -- | $842,900 |
| 2005 | -- | $842,900 +46.6% |
| 2004 | -- | $574,900 +40.6% |
| 2003 | -- | $409,000 |
| 2002 | -- | $409,000 +24% |
| 2001 | -- | $329,900 |
| 2000 | -- | $329,900 |
Find assessor info on the county website
Neighborhood: 22556
Nearby homes
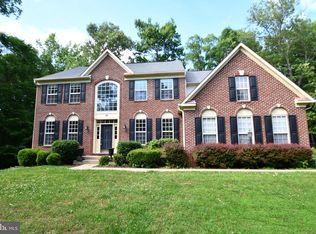
- $888,4004 bd4 ba5.9k sqft16 Holly Ct, Stafford, VA 22556Off Market
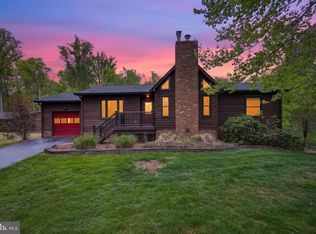
- $625,0004 bd3 ba2.4k sqft2 Holly Ct, Stafford, VA 22556Sold
- $737,7005 bd3 ba3k sqft44 Red Hill Dr, Stafford, VA 22556Off Market
- $734,7003 bd3 ba2.3k sqft17 Holly Ct, Stafford, VA 22556Off Market

- $850,5004 bd4 ba4.3k sqft270 Longwood Dr, Stafford, VA 22556Off Market
- $839,0004 bd4 ba4.1k sqft262 Longwood Dr, Stafford, VA 22556Sold
- $596,6003 bd4 ba2.4k sqft56 Red Hill Dr, Stafford, VA 22556Off Market
- $675,4004 bd3 ba2.3k sqft32 Red Hill Dr, Stafford, VA 22556Off Market
Nearby schools
GreatSchools rating
- 7/10Rockhill Elementary SchoolGrades: K-5Distance: 2.6 mi
- 6/10Andrew G. Wright Middle SchoolGrades: 6-8Distance: 2.6 mi
- 8/10Mountain View High SchoolGrades: 9-12Distance: 2.7 mi
Schools provided by the listing agent
- Elementary: Rockhill
- Middle: A.g. Wright
- High: Mountain View
- District: Stafford County Public Schools
Source: Bright MLS. This data may not be complete. We recommend contacting the local school district to confirm school assignments for this home.
Get a cash offer in 3 minutes
Find out how much your home could sell for in as little as 3 minutes with a no-obligation cash offer.
Estimated market value
$916,900
Get a cash offer in 3 minutes
Find out how much your home could sell for in as little as 3 minutes with a no-obligation cash offer.
Estimated market value
$916,900
- Virginia
- Stafford County
- Stafford
- 22556
- 8 Holly Ct
Nearby cities
Nearby neighborhoods
Nearby zip codes
Other Stafford Topics
